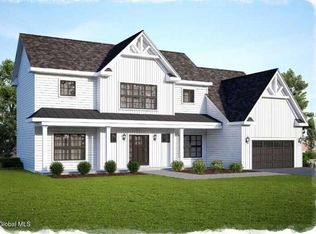
As seen in the 2026 Parade of Homes, this stunning Talarico Construction renovation showcases exceptional craftsmanship, thoughtful design, and luxury finishes throughout. Why wait for new construction when you can move right into a fully completed, professionally designed home that blends style, comfort, and functionality at every turn?
From the moment you arrive, you'll appreciate the extensive exterior improvements, beautiful curb appeal, and attention to detail that continue throughout the home. Inside, designer finishes, custom trim work, elevated fixtures, and sophisticated living spaces create a warm yet inviting atmosphere ideal for both everyday living and entertaining.
The thoughtfully designed floor plan offers seamless flow throughout the home, while the fully finished basement was created with health and wellness in mind. Perfect for a home gym, fitness studio, recreation space, or personal retreat.
Step outside to your own resort-style backyard designed for gathering, relaxing, and creating lasting memories with family and friends. Whether entertaining guests or enjoying a quiet evening at home, this outdoor space delivers the lifestyle you've been searching for.
Combining the quality and craftsmanship of Talarico Construction with the convenience of immediate occupancy, this turnkey home offers a rare opportunity to enjoy a like-new living experience without the wait. Luxury, comfort, style, and functionality, this home truly checks all the boxes.
Showings will be available during the week of June 15-19, 2026. and after the parade of homes concludes. Due to the Parade of Homes schedule, the property will not be available for private showings on June 13-14 or June 20-21, 2026.
Furnishings are negotiable and could be sold with sale of the house.
Pending
$949,000
7 Pond View Drive, Clifton Park, NY 12065
4beds
2,779sqft
Single Family Residence, Residential
Built in 2012
0.39 Acres Lot
$947,700 Zestimate®
$341/sqft
$-- HOA
What's special
Sophisticated living spacesFully finished basementLuxury finishes throughoutDesigner finishesResort-style backyardWarm yet inviting atmosphereCustom trim work
- 46 days |
- 286 |
- 10 |
Zillow last checked:
Listing updated:
Listed by:
Hunt ERA 518-290-1977,
Caitlin Cucchiella 518-852-3665
Source: Global MLS,MLS#: 202619370
Facts & features
Interior
Bedrooms & bathrooms
- Bedrooms: 4
- Bathrooms: 3
- Full bathrooms: 2
- 1/2 bathrooms: 1
Primary bedroom
- Level: Second
Bedroom
- Level: Second
Bedroom
- Level: Second
Bedroom
- Level: Second
Basement
- Level: Basement
Dining room
- Level: First
Family room
- Level: First
Foyer
- Level: First
Kitchen
- Level: First
Laundry
- Level: First
Office
- Level: First
Other
- Description: HOME GYM
- Level: Basement
Heating
- Forced Air, Natural Gas
Cooling
- Central Air
Appliances
- Included: Dishwasher, Disposal, ENERGY STAR Qualified Appliances, Gas Water Heater, Microwave, Range, Range Hood, Refrigerator, Washer/Dryer, Water Softener
- Laundry: Laundry Room, Main Level
Features
- High Speed Internet, Ceiling Fan(s), Vaulted Ceiling(s), Walk-In Closet(s), Wet Bar, Built-in Features, Cathedral Ceiling(s), Chair Rail, Crown Molding, Eat-in Kitchen, Kitchen Island
- Flooring: Carpet, Ceramic Tile, Hardwood
- Doors: French Doors, Sliding Doors
- Windows: Skylight(s), Double Pane Windows
- Basement: Finished,Full,Sump Pump
- Number of fireplaces: 1
- Fireplace features: Gas, Living Room
Interior area
- Total structure area: 2,779
- Total interior livable area: 2,779 sqft
- Finished area above ground: 2,779
- Finished area below ground: 1,085
Video & virtual tour
Property
Parking
- Total spaces: 6
- Parking features: Off Street, Paved, Attached, Driveway
- Attached garage spaces: 2
- Has uncovered spaces: Yes
Features
- Patio & porch: Patio
- Exterior features: Lighting
- Pool features: In Ground, Salt Water
- Fencing: Vinyl,Back Yard,Fenced,Privacy
Lot
- Size: 0.39 Acres
- Features: Level, Sprinklers In Front, Sprinklers In Rear, Wooded, Cleared, Landscaped
Details
- Additional structures: Gazebo
- Parcel number: 412400 277.5518
- Zoning description: Single Residence
- Special conditions: Standard
Construction
Type & style
- Home type: SingleFamily
- Architectural style: Colonial,Contemporary,Custom
- Property subtype: Single Family Residence, Residential
Materials
- Stone, Vinyl Siding
- Roof: Shingle,Asphalt
Condition
- Updated/Remodeled
- New construction: No
- Year built: 2012
Utilities & green energy
- Electric: Circuit Breakers
- Sewer: Public Sewer
- Water: Public
Community & HOA
HOA
- Has HOA: No
Location
- Region: Clifton Park
Financial & listing details
- Price per square foot: $341/sqft
- Tax assessed value: $638,889
- Annual tax amount: $10,107
- Date on market: 6/11/2026
Estimated market value
$947,700
$900,000 - $995,000
$4,228/mo
Price history
| Date | Event | Price |
|---|---|---|
| 6/18/2026 | Pending sale | $949,000$341/sqft |
Source:  Global MLS #202619370 Report a problem Global MLS #202619370 Report a problem | ||
| 6/11/2026 | Listed for sale | $949,000+52.4%$341/sqft |
Source: Global MLS #202619370 Report a problem | ||
| 9/8/2022 | Sold | $622,500+8.3%$224/sqft |
Source: Global MLS #202223423 Report a problem | ||
| 8/1/2022 | Pending sale | $574,900$207/sqft |
Source: Global MLS #202223423 Report a problem | ||
| 7/27/2022 | Listed for sale | $574,900+27.8%$207/sqft |
Source: Global MLS #202223423 Report a problem | ||
| 7/31/2019 | Sold | $450,000-2.1%$162/sqft |
Source: Global MLS #201917741 Report a problem | ||
| 5/3/2019 | Pending sale | $459,500$165/sqft |
Source: RE/MAX Solutions #201917741 Report a problem | ||
| 4/27/2019 | Listed for sale | $459,500+14.3%$165/sqft |
Source: RE/MAX Solutions #201917741 Report a problem | ||
| 9/7/2012 | Sold | $402,000$145/sqft |
Source: Public Record Report a problem | ||
Public tax history
| Year | Property taxes | Tax assessment |
|---|---|---|
| 2025 | -- | $230,000 |
| 2024 | -- | $230,000 |
| 2023 | -- | $230,000 |
| 2022 | -- | $230,000 |
| 2021 | -- | $230,000 |
| 2020 | -- | $230,000 |
| 2019 | -- | $230,000 |
| 2018 | -- | $230,000 |
| 2017 | $8,091 +323.2% | $230,000 |
| 2016 | $1,912 +0.1% | $230,000 |
| 2015 | $1,911 | $230,000 |
| 2014 | -- | $230,000 |
| 2013 | -- | $230,000 +736.4% |
| 2012 | -- | $27,500 |
| 2011 | -- | $27,500 |
| 2010 | -- | $27,500 |
| 2009 | -- | $27,500 +66.7% |
| 2008 | -- | $16,500 |
Find assessor info on the county website
Monthly payment
Climate risks
Neighborhood: Clifton Knolls-Mill Creek
Nearby schools
GreatSchools rating
- 10/10Tesago Elementary SchoolGrades: K-5Distance: 1 mi
- 8/10Acadia Middle SchoolGrades: 6-8Distance: 1.4 mi
- 8/10Shenendehowa High SchoolGrades: 9-12Distance: 1.3 mi
Schools provided by the listing agent
- Elementary: Tesago
- High: Shenendehowa
Source: Global MLS. This data may not be complete. We recommend contacting the local school district to confirm school assignments for this home.
- $738,8004 bd2 ba2.8k sqft9 Pond View Dr, Clifton Park, NY 12065Off Market
- $776,9004 bd3 ba2.9k sqft5 Pond View Dr, Clifton Park, NY 12065Off Market
- $519,4003 bd3 ba2.2k sqft2B Eldorado Dr, Clifton Park, NY 12065Off Market
- $520,6003 bd2 ba2k sqft2A Eldorado Dr, Clifton Park, NY 12065Off Market
- $814,5004 bd3 ba2.9k sqft11 Pond View Dr, Clifton Park, NY 12065Off Market
- $701,4004 bd2 ba2.8k sqft3 Pond View Dr, Clifton Park, NY 12065Off Market
- $899,1005 bd4 ba3.2k sqft4 Pond View Dr, Clifton Park, NY 12065Off Market
- $729,4003 bd2 ba2.1k sqft6 Pond View Dr, Clifton Park, NY 12065Off Market
A local agent can set up tours, give advice and negotiate with sellers.
Similar homes
- $974,9004 bd6 ba3.9k sqft73 Robinwood Drive, Clifton Park, NY 12065Active
 MLS ID #202622422, Rebekah O'Neil, Listing by: Howard Hanna Capital Inc. Global MLS
 - $814,6953 bd3 ba2.6k sqft5 Mapleton Court, Clifton Park, NY 12065Active
 MLS ID #202615281, Christa Swistak, Listing by: Sterling Real Estate Group. Global MLS
 - $550,0003 bd3 ba2.1k sqft14 Heather Drive, Clifton Park, NY 12065Active
 MLS ID #202622467, Jacqueline M Surakan, Listing by: Howard Hanna Capital Inc. Global MLS
 - $475,0004 bd3 ba1.6k sqft1 Cortes Court, Clifton Park, NY 12065Active
 MLS ID #202622393, L.B. Morse, Listing by: Howard Hanna Capital Inc. Global MLS
 - $827,0003 bd2 ba2.2k sqft3 Wyatt's Way, Clifton Park, NY 12065ActiveMLS ID #202620489, Diane M VanAlstyne, Listing by: Coldwell Banker Prime Properties. Global MLS
- $954,7004 bd3 ba2.4k sqft33 Catalina Drive, Ballston Spa, NY 12020ActiveGlobal MLS
- $950,0004 bd3 ba2.7k sqft27 Arrowhead Road, Saratoga Springs, NY 12866ActiveMLS ID #202618334, Cathy Libecci, Listing by: Coldwell Banker Prime Properties. Global MLS
- $649,9004 bd4 ba2.3k sqft22 Wellington Court, Clifton Park, NY 12065ActiveMLS ID #202616872, Nirisa Adams, Listing by: Monticello. Global MLS
- from $894,9003 bd4 ba2.9k sqftWeston II Plan, Waite Meadows, Clifton Park, NY 12065New ConstructionBelmonte Builders
- $924,0004 bd5 ba2.7k sqft4 Annie Drive, Saratoga Springs, NY 12866ActiveMLS ID #202618118, Christofer F Conte, Listing by: Coldwell Banker Prime Properties. Global MLS
- $599,9004 bd3 ba2.4k sqft643 Riverview Road, Rexford, NY 12148ActiveMLS ID #202622009, Josie Reo, Listing by: MLS 4 Less Realty. Global MLS
- $949,9004 bd3 ba2.6k sqft5 Horizon Drive, Saratoga Springs, NY 12866ActiveMLS ID #202616440, Shannon McCarthy, Listing by: eXp Realty. Global MLS
- $980,0004 bd3 ba2.6k sqft17 Tyler Drive, Saratoga Springs, NY 12866ActiveMLS ID #202616159, Mary Bulmer, Listing by: Howard Hanna Capital Inc. Global MLS
- $959,9005 bd5 ba3.9k sqft136 Brandon Terrace, Albany, NY 12203ActiveMLS ID #202621476, Karen W Glaser, Listing by: Coldwell Banker Prime Properties. Global MLS
- $900,0003 bd3 ba3.5k sqft1 Londonderry Way, Colonie, NY 12309ActiveMLS ID #202621478, Jamie M Mazuryk, Listing by: Venture Fox Realty Group LLC. Global MLS
- $959,9004 bd4 ba3.8k sqft35 Tamarack Street, Ballston Lake, NY 12019ActiveMLS ID #202620336, Jaylene M Leonbruno, Listing by: Tailored Real Estate Group. Global MLS
- $674,0004 bd3 ba2.5k sqftLot 17 Windrow Way, Mechanicville, NY 12118ActiveMLS ID #202529201, Maria Millington, Listing by: Rob Mar Realty Inc. Global MLS
- $899,9005 bd4 ba3.4k sqft1012 Gideon Trce, Schenectady, NY 12302For SaleMLS ID #11817123, Breia Hunter, Listing by: SimpleList LLC. NY State MLS
- $749,9005 bd4 ba3.3k sqft22 Parkside Trail, Ballston Lake, NY 12019ActiveMLS ID #202621230, Kevin Clancy, Listing by: Clancy Real Estate. Global MLS
- $995,0004 bd4 ba2.9k sqft2 Torrin Lane, Schenectady, NY 12303ActiveMLS ID #202610195, Philip Battaglino, Listing by: Realty One Group Key. Global MLS
