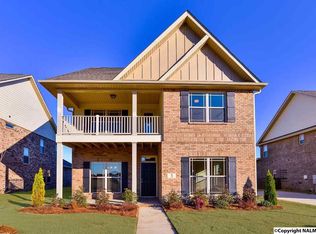
Fall in love with your next home! This well-maintained, one-owner home in Lake Forest offers versatile 2,810 sq ft floorplan to spread out, gather, and grow. Enjoy hardwood floors, an open kitchen and great room, granite island, butler’s pantry, and a versatile main-level retreat for work, hobbies, or guests. Upstairs, unwind in the spacious primary suite or enjoy the extra room and storage of an oversized guest bedroom or hobby room with dual walk-in closets. The covered patio and privacy-fenced backyard are perfect for crisp fall evenings, while Lake Forest’s amenities offer year-round fun. Convenient to Gate 7, Town Madison, and Research Park. Come see the possibilities!
For sale
$449,900
7 Sudworth Dr SW, Huntsville, AL 35824
4beds
2,810sqft
Single Family Residence
Built in 2015
5,662 Square Feet Lot
$444,200 Zestimate®
$160/sqft
$55/mo HOA
What's special
Privacy-fenced backyardGranite islandHardwood floorsCovered patioSpacious primary suite
- 28 days
- 788
- 47
Likely to sell faster than
Zillow last checked:
Listing updated:
Listed by:
Christina Stimpson 256-656-0579,
Flo Burkholder Realty, Inc.
Source: ValleyMLS,MLS#: 21930255
Facts & features
Interior
Bedrooms & bathrooms
- Bedrooms: 4
- Bathrooms: 3
- Full bathrooms: 1
- 3/4 bathrooms: 1
- 1/2 bathrooms: 1
Rooms
- Room types: Foyer, Master Bedroom, Bedroom 2, Dining Room, Bedroom 3, Kitchen, Bedroom 4, Great Room, Butlers Pantry, Laundry, Bath:Ensuite3/4
Primary bedroom
- Features: Ceiling Fan(s), Crown Molding, Carpet, Smooth Ceiling, Tray Ceiling(s), Walk-In Closet(s)
- Level: Second
- Area: 304
- Dimensions: 16 x 19
Bedroom 2
- Features: Carpet, Smooth Ceiling, Walk in Closet 2
- Level: Second
- Area: 240
- Dimensions: 20 x 12
Bedroom 3
- Features: Ceiling Fan(s), Carpet, Smooth Ceiling
- Level: Second
- Area: 144
- Dimensions: 12 x 12
Bedroom 4
- Features: 9’ Ceiling, Smooth Ceiling, Wood Floor, Walk-In Closet(s)
- Level: First
- Area: 224
- Dimensions: 14 x 16
Bathroom 1
- Features: Double Vanity, Smooth Ceiling, Tile
- Level: Second
Dining room
- Features: 9’ Ceiling, Crown Molding, Chair Rail, Smooth Ceiling, Wood Floor
- Level: First
- Area: 180
- Dimensions: 12 x 15
Great room
- Features: 9’ Ceiling, Ceiling Fan(s), Crown Molding, Smooth Ceiling, Wood Floor
- Level: First
- Area: 304
- Dimensions: 16 x 19
Kitchen
- Features: 9’ Ceiling, Granite Counters, Kitchen Island, Pantry, Recessed Lighting, Smooth Ceiling, Wood Floor
- Level: First
- Area: 288
- Dimensions: 12 x 24
Laundry room
- Features: Smooth Ceiling, Tile
- Level: Second
Heating
- Central 2
Cooling
- Central 2
Appliances
- Included: Range, Dishwasher, Microwave
Features
- Has basement: No
- Has fireplace: No
- Fireplace features: None
Interior area
- Total interior livable area: 2,810 sqft
Video & virtual tour
Property
Parking
- Parking features: Garage-Two Car, Garage Door Opener, Garage Faces Rear, Driveway-Concrete
Features
- Levels: Two
- Stories: 2
- Patio & porch: Covered Porch, Covered Patio
- Exterior features: Curb/Gutters, Sidewalk, Sprinkler Sys
Lot
- Size: 5,662 Square Feet
Details
- Parcel number: 1608340000016239
Construction
Type & style
- Home type: SingleFamily
- Architectural style: Traditional
- Property subtype: Single Family Residence
Materials
- Foundation: Slab
Condition
- New construction: No
- Year built: 2015
Utilities & green energy
- Sewer: Public Sewer
Community & HOA
Community
- Features: Curbs, Playground, Tennis Court(s)
- Subdivision: Lake Forest
HOA
- Has HOA: Yes
- HOA fee: $660 annually
- HOA name: Lake Forest
Location
- Region: Huntsville
Financial & listing details
- Price per square foot: $160/sqft
- Tax assessed value: $416,400
- Annual tax amount: $2,248
- Date on market: 9/27/2026
Estimated market value
$444,200
$422,000 - $466,000
$2,466/mo
Price history
| Date | Event | Price |
|---|---|---|
| 9/27/2026 | Listed for sale | $449,900+125%$160/sqft |
Source:  ValleyMLS #21930255 Report a problem ValleyMLS #21930255 Report a problem | ||
| 6/30/2016 | Sold | $200,000-9.5%$71/sqft |
Source: Public Record Report a problem | ||
| 4/30/2016 | Price change | $220,900-4.3%$79/sqft |
Source: DR Horton Inc Huntsville #1033027 Report a problem | ||
| 4/1/2016 | Price change | $230,900-4.2%$82/sqft |
Source: DR Horton Inc Huntsville #1033027 Report a problem | ||
| 3/1/2016 | Price change | $240,900+0.4%$86/sqft |
Source: DR Horton Inc Huntsville #1033027 Report a problem | ||
| 1/15/2016 | Listed for sale | $239,900-1.2%$85/sqft |
Source: DR Horton Inc Huntsville #1033027 Report a problem | ||
| 11/12/2015 | Listing removed | $242,810$86/sqft |
Source: Coldwell Banker First #1026833 Report a problem | ||
| 10/1/2015 | Price change | $242,810+0.9%$86/sqft |
Source: Coldwell Banker First #1026833 Report a problem | ||
| 8/13/2015 | Listed for sale | $240,675$86/sqft |
Source: Coldwell Banker First #1026833 Report a problem | ||
Public tax history
| Year | Property taxes | Tax assessment |
|---|---|---|
| 2025 | $2,248 +7.1% | $39,580 +7% |
| 2024 | $2,098 | $37,000 |
| 2023 | $2,098 +12.4% | $37,000 +12.1% |
| 2022 | $1,866 +26.4% | $33,000 +25.6% |
| 2021 | $1,476 +9.6% | $26,280 +9.2% |
| 2020 | $1,347 +3.7% | $24,060 +3.5% |
| 2019 | $1,300 | $23,240 -0.1% |
| 2018 | $1,300 -0.1% | $23,260 |
| 2017 | $1,301 | $23,260 -58.7% |
| 2016 | $1,301 -20.4% | $56,340 +839% |
| 2015 | $1,634 +369.7% | $6,000 |
| 2014 | $348 | $6,000 |
Find assessor info on the county website
Monthly payment
Est. payment
Payment breakdown
Explore the cost of this home by adjusting the details. Changes won't be saved.Climate risks
Neighborhood: Lake Forest
Nearby schools
Schools provided by the listing agent
- Elementary: Williams
- Middle: Williams
- High: Columbia High
Source: ValleyMLS. This data may not be complete. We recommend contacting the local school district to confirm school assignments for this home.


Similar homes
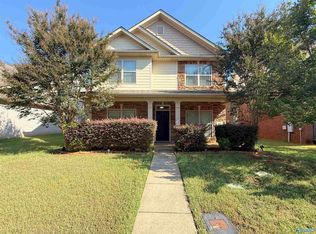
- $425,0005 bd3 ba3k sqft101 Pointe Haven Ct SW, Huntsville, AL 35824For Sale
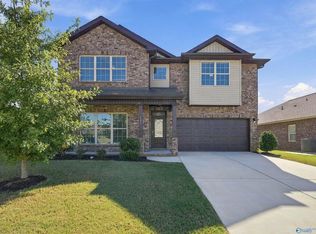 MLS ID #21932397, Clint Peters. ValleyMLS
 - $460,0004 bd2 ba2.3k sqft112 Walnut Cove Blvd, Huntsville, AL 35824For Sale
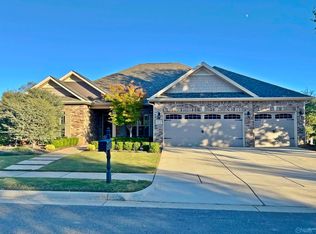 MLS ID #21932002, Tracy Winkler. ValleyMLS
 - $439,9005 bd3 ba2.6k sqft9 Patana Ln SW, Huntsville, AL 35824For Sale
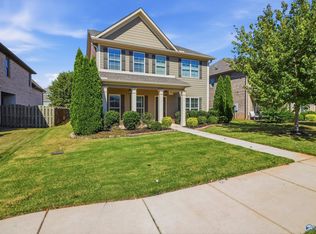 MLS ID #21930992, Shanay Lewis. ValleyMLS
 - $448,9004 bd4 ba2.6k sqft17 Desert Oak Ct SW, Huntsville, AL 35824For Sale
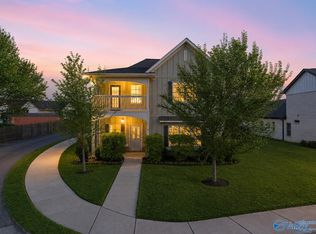 MLS ID #21920089, Darren Keith Urban. ValleyMLS
