Welcome To 7 Woodvalley Dr The Ultimate In Luxury Living Defined By Exceptional Elegance & Style! This Custom Built Modern Architectural Gem Is Located In One Of Etobicoke's Most Sought After Neighbourhoods On A Quiet Cul De Sac & Offers Exquisite Craftsmanship, Luxury Finishes, Wide Plank H/Wood Floors T/Out & Attention To Detail! The Chef Of The Home Will Enjoy Cooking In This Custom Kitchen Equipped With A Servery, Walk-In Pantry, Massive Oversized 15 Foot Quartzite Centre Island, Thermador Appliances, 2 Dishwashers & A Cocktail Station! The Large Dining Area Boasts Soaring14Ft Ceilings, Tons Of Natural Light & Walks Out To Your Beautiful Backyard Oasis! The Great Room Features A Natural Stone Wall, Gas Fireplace, Tons Of Pot Lights And An Exposed Steel Beam That Exudes Character! As You Make Your Way Upstairs You Are Greeted By A Stunning Modern Glass Railing & Two Gorgeous Skylights. Bedrooms 1,2 & 3 Each Have Coffered Ceilings & Their Own En-Suite Baths With Heated Floors! The Primary Bedroom Screams Luxury Equipped With A Huge W/I Closet, Seating Area, Makeup Station & Gigantic 5Pc En-suite With Heated Floors. In The Fully Finished Basement You Will Find A Stunning Wine Cellar, Natural Stone Feature Wall With Gas Fireplace, Gym Area, Rec Area, 2Pc Bath & 2ndLaundry Room. The Fully Landscaped Backyard Offers Peace And Tranquility Equipped With A Huge Covered Loggia With Gas Fireplace, Additional Seating Area & An Inground Saltwater Pool For Personal Enjoyment & Entertaining Family & Friends! Close To Parks, Transit, Shops & New Catholic Elementary School Under Construction
For sale
C$4,298,000
7 Woodvalley Dr, Toronto, ON M9A 4H2
5beds
6baths
Single Family Residence
Built in ----
7,770 Square Feet Lot
$-- Zestimate®
C$--/sqft
C$-- HOA
What's special
- 80 days |
- 96 |
- 7 |
Zillow last checked:
Listing updated:
Listed by:
RE/MAX EXPERTS
Source: TRREB,MLS®#: W13079604 Originating MLS®#: Toronto Regional Real Estate Board
Originating MLS®#: Toronto Regional Real Estate BoardFacts & features
Interior
Bedrooms & bathrooms
- Bedrooms: 5
- Bathrooms: 6
Primary bedroom
- Level: Upper
- Dimensions: 7.9 x 4.9
Bedroom 2
- Level: Second
- Dimensions: 4.58 x 3.12
Bedroom 3
- Level: Second
- Dimensions: 3.52 x 3.89
Bedroom 4
- Level: Second
- Dimensions: 4.43 x 3.6
Bedroom 5
- Level: In Between
- Dimensions: 3.12 x 3.38
Dining room
- Level: Main
- Dimensions: 4.47 x 3.65
Family room
- Level: Main
- Dimensions: 6.24 x 5.52
Kitchen
- Level: Main
- Dimensions: 7.4 x 5.06
Recreation
- Level: Lower
- Dimensions: 0 x 0
Heating
- Forced Air, Gas
Cooling
- Central Air
Appliances
- Included: Bar Fridge
Features
- Central Vacuum, Storage
- Flooring: Carpet Free
- Basement: Finished
- Has fireplace: Yes
- Fireplace features: Natural Gas
Interior area
- Living area range: 3500-5000 null
Video & virtual tour
Property
Parking
- Total spaces: 8
- Parking features: Private
- Has attached garage: Yes
Features
- Patio & porch: Patio
- Exterior features: Landscaped
- Has private pool: Yes
- Pool features: In Ground
Lot
- Size: 7,770 Square Feet
- Features: Cul de Sac/Dead End, Fenced Yard, Golf, Park, Public Transit, School
Details
- Parcel number: 0
- Other equipment: Sump Pump
Construction
Type & style
- Home type: SingleFamily
- Property subtype: Single Family Residence
Materials
- Brick, Stone
- Foundation: Concrete
- Roof: Asphalt Shingle
Utilities & green energy
- Sewer: Sewer
Community & HOA
Location
- Region: Toronto
Financial & listing details
- Annual tax amount: C$13,781
- Date on market: 5/4/2026
RE/MAX EXPERTS
RE/MAX EXPERTS
By pressing Contact Agent, you agree that the real estate professional identified above may call/text you about your search, which may involve use of automated means and pre-recorded/artificial voices. You don't need to consent as a condition of buying any property, goods, or services. Message/data rates may apply. You also agree to our Terms of Use. Zillow does not endorse any real estate professionals. We may share information about your recent and future site activity with your agent to help them understand what you're looking for in a home.
Price history
Price history is unavailable.
Public tax history
Tax history is unavailable.
Climate risks
Neighborhood: Edenbridge
Nearby schools
GreatSchools rating
No schools nearby
We couldn't find any schools near this home.
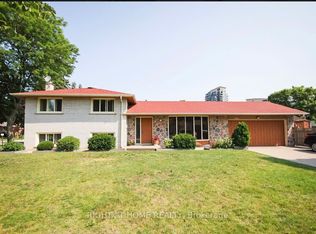
- C$3,9003 bd1 ba-- sqft1 Cotillion Ct, Toronto, ON M9A4S8For Rent
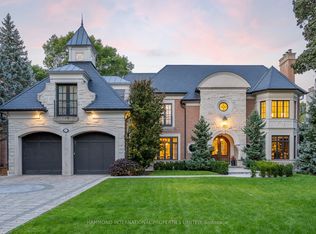
- C$9,280,0005 bd8 ba-- sqft43 North Dr, Toronto, ON M9A4R1For Sale
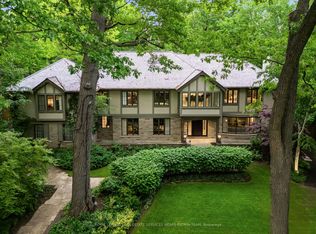
- C$12,995,0005 bd7 ba-- sqft25 North Dr, Toronto, ON M9A4R1For Sale
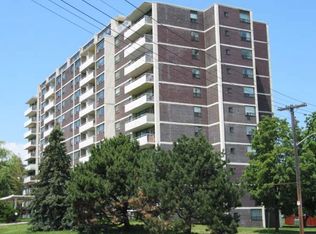
- C$--2 bd1 ba920 sqft10 Allanhurst Dr #852291, Toronto, ON M9A4J5Off Market
- C$--1 bd1 ba850 sqft10 Allanhurst Dr #852289, Toronto, ON M9A4J5Off Market
- C$2,4002 bd1 ba920 sqft10 Allanhurst Dr #609, Toronto, ON M9A4J5For Rent
- C$--2 bd1 ba-- sqft10 Fontenay Ct #301, Toronto, ON M9A4W3Off Market
- C$--3 bd2 ba1.3k sqft10 Fontenay Ct #431824, Toronto, ON M9A4W3Off Market
Similar homes
- C$4,444,0005 bd7 ba-- sqft122 Ashbourne Dr, Toronto, ON M9B 4H8For Sale
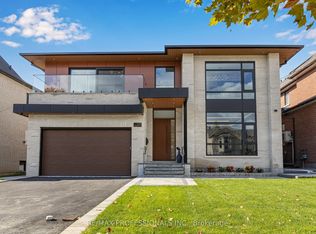 MLS ID #W13026132, RE/MAX PROFESSIONALS INC.. TRREB
 - C$3,599,9994 bd5 ba-- sqft3 Cowley Ave, Toronto, ON M9B 2C9For Sale
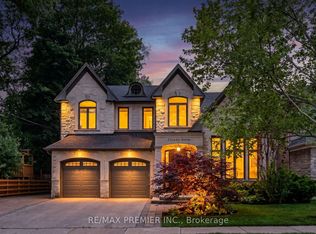 MLS ID #W13443836, RE/MAX PREMIER INC.. TRREB
 - C$3,900,0005 bd5 ba-- sqft177A Lyndhurst Ave, Toronto, ON M5R 3A1For Sale
 MLS ID #C13489188, EXP REALTY. TRREB
 - C$3,698,0004 bd5 ba-- sqft64 Thompson Ave, Toronto, ON M8Z 3T4For Sale
 MLS ID #W13056992, RE/MAX WEST REALTY INC.. TRREB
 - C$2,999,0006 bd6 ba-- sqft9 Roxaline St, Toronto, ON M9P 2Y6For SaleMLS ID #W13138630, RE/MAX REALTRON REALTY INC.. TRREB
- C$4,280,0007 bd7 ba-- sqft35 Normandale Cres, Toronto, ON M2P 1M7For SaleMLS ID #C13236830, RE/MAX PREMIER INC.. TRREB
- C$4,298,0005 bd7 ba-- sqft27 Laureleaf Rd, Markham, ON L3T 2X4For SaleMLS ID #N13511850, RE/MAX REALTRON REALTY INC.. TRREB
- C$3,199,0006 bd4 ba-- sqft164 Morningside Ave, Toronto, ON M6S 1E3For SaleMLS ID #W13535306, RE/MAX PROFESSIONALS INC.. TRREB
- C$3,299,0004 bd5 ba-- sqft14 Westglen Cres, Toronto, ON M9B 4R1For SaleMLS ID #W13502892, RE/MAX REALTRON REALTY INC.. TRREB
- C$4,388,0005 bd6 ba-- sqft35 Foxwarren Dr, Toronto, ON M2K 1L1New ConstructionMLS ID #C13461940, RE/MAX REALTRON REALTY INC.. TRREB
- C$3,788,0005 bd8 ba-- sqft188 King High Dr, Vaughan, ON L4J 3N5For SaleMLS ID #N13531874, RE/MAX EXPERTS. TRREB
- C$2,599,9005 bd6 ba-- sqft16 Rosemount Ave, Toronto, ON M6H 2M1For SaleMLS ID #C13571804, REMAX CONNECT REALTY. TRREB
- C$3,680,0006 bd5 ba-- sqft26 Carey Rd, Toronto, ON M4S 1N8For SaleMLS ID #C13465466, RE/MAX HALLMARK REALTY LTD.. TRREB
- C$2,575,0004 bd5 ba-- sqft14 Kentroyal Dr, Toronto, ON M9P 2M8New ConstructionMLS ID #W13486272, RE/MAX PROFESSIONALS INC.. TRREB
- C$3,599,0005 bd5 ba-- sqft1527 Glenhill Cres, Mississauga, ON L5H 3C4For SaleMLS ID #W13512568, RE/MAX EXPERTS. TRREB
- C$3,450,0006 bd6 ba-- sqft51 39th St, Toronto, ON M8W 3M6For SaleMLS ID #W13464650, EXP REALTY. TRREB
- C$4,595,0006 bd5 ba-- sqft7 Albion Close, Markham, ON L3T 2H8For SaleMLS ID #N13448154, RE/MAX REALTRON REALTY INC.. TRREB
- C$4,399,0004 bd3 ba-- sqft1700 Avenue Rd #702, Toronto, ON M5M 3Y4For SaleMLS ID #C13218032, RE/MAX EXPERTS. TRREB
- C$2,380,0005 bd4 ba-- sqft34 Raymond Ave, Toronto, ON M6S 2B3For SaleMLS ID #W13044514, RE/MAX EXCEL REALTY LTD.. TRREB
- C$3,899,0005 bd8 ba-- sqft160 King High Dr, Vaughan, ON L4J 3N5For SaleMLS ID #N13244732, RE/MAX REALTRON REALTY INC.. TRREB
