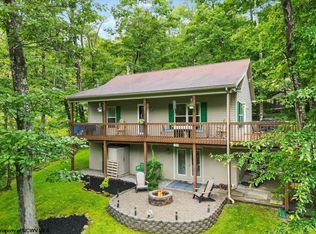
Welcome to The High Note, where easy mountain living finds just the right rhythm behind the gates of Alpine Lake Resort. Thoughtfully designed for comfortable everyday living, this 3-bedroom, 2.5-bath chalet offers something especially appealing at the lake: the ability to live beautifully on one level while still having plenty of room for guests. The main-level primary suite, easy-care LVP flooring, attached garage, and laundry right where you need it make day-to-day life refreshingly simple. The primary bath features a spacious shower designed with comfort in mind. At the heart of the home, locally crafted cabinetry and quartz countertops give the kitchen a warm, custom feel. The kitchen opens naturally to the main living space, where a dramatic floor-to-ceiling propane fireplace and wall of windows create an inviting focal point for quiet evenings, holiday gatherings, and visits from friends and loved ones. Custom window treatments throughout add a finished, thoughtfully designed feel to the home. Outside, beautiful landscaping complements the mountain setting, while the paved driveway and attached garage add another layer of everyday convenience. It’s the kind of home that feels cared for from the moment you arrive. Upstairs, two additional bedrooms and a full bath give guests a comfortable space of their own—close enough to feel connected, with just enough separation for everyone to enjoy a little privacy. And at The High Note, home extends well beyond the front door. Alpine Lake Resort offers the rare opportunity to make your days as active—or as wonderfully unproductive—as you'd like. Launch a kayak onto the 150-acre stocked lake, meet friends for pickleball, play a round on the picturesque 18-hole golf course, or spend a summer afternoon at the private sandy beach. Miles of wooded trails wind through the community, while the heated indoor pool and lake-view fitness center make it easy to stay active year-round. When you'd rather let someone else handle dinner, La Tavola brings Chef Enrico and his team right to the mountain. The resort's on-site restaurant has become a welcoming gathering place for good food, an evening out, and the kind of casual conversations that turn neighbors into new friends. Tennis, bocce, shuffleboard, a dog park, and 24/7 staffed security round out the community amenities. Cool mountain summers, colorful autumns, snowy winters, and peaceful mornings are all part of life here, with Deep Creek Lake and Wisp Resort approximately 30 minutes away when you're ready to venture beyond the gates. Whether you're looking for a full-time home with a simpler rhythm or a mountain retreat with room for the people you love, The High Note makes it easy to settle in, slow down, and enjoy what comes next. Are you ready to find your High Note?
Contingent
$465,000
70 Goldfinch Ln, Terra Alta, WV 26764
3beds
1,936sqft
Single Family Residence
Built in 2021
0.69 Acres Lot
$-- Zestimate®
$240/sqft
$327/mo HOA
What's special
Main-level primary suiteLocally crafted cabinetryAttached garageEasy-care lvp flooringPaved drivewayCustom window treatments throughoutQuartz countertops
- 23 days
- 181
- 13
Zillow last checked:
Listing updated:
Listed by:
AMANDA TRUSLER 304-288-2488,
BEL-CROSS PROPERTIES, LLC
Source: NCWV REIN,MLS#: 10167112
Facts & features
Interior
Bedrooms & bathrooms
- Bedrooms: 3
- Bathrooms: 3
- Full bathrooms: 2
- 1/2 bathrooms: 1
Primary bedroom
- Level: First
- Area: 179.31
- Dimensions: 12.9 x 13.9
Bedroom 2
- Features: Luxury Vinyl Plank
- Level: Second
- Area: 143
- Dimensions: 13 x 11
Bedroom 3
- Features: Luxury Vinyl Plank
- Level: Second
- Area: 143
- Dimensions: 13 x 11
Dining room
- Features: Ceiling Fan(s), Cathedral/Vaulted Ceiling, Balcony/Deck, Luxury Vinyl Plank
- Level: First
- Area: 92.8
- Dimensions: 8 x 11.6
Kitchen
- Features: Ceiling Fan(s), Cathedral/Vaulted Ceiling, Pantry, Interior Balcony, Luxury Vinyl Plank, Solid Surface Counters
- Level: First
- Area: 117.7
- Dimensions: 11 x 10.7
Living room
- Features: Fireplace, Ceiling Fan(s), Window Treatment, Cathedral/Vaulted Ceiling, Balcony/Deck, Interior Balcony, Luxury Vinyl Plank
- Level: First
- Area: 380
- Dimensions: 20 x 19
Basement
- Level: Basement
Heating
- Central, Electric, Heat Pump
Cooling
- Central Air, Electric, Heat Pump
Appliances
- Included: Dishwasher, Disposal, Dryer, Microwave, Range, Refrigerator, Washer
Features
- High Speed Internet, Garden Tub, Vaulted Ceiling(s)
- Flooring: Luxury Vinyl Plank
- Basement: Crawl Space
- Attic: Interior Access Only
- Number of fireplaces: 1
- Fireplace features: Gas Logs
Interior area
- Total structure area: 1,936
- Total interior livable area: 1,936 sqft
- Finished area above ground: 1,936
- Finished area below ground: 0
Property
Parking
- Total spaces: 3
- Parking features: 3+ Cars
- Attached garage spaces: 2
Features
- Levels: 2
- Stories: 2
- Patio & porch: Deck
- Exterior features: Lighting
- Fencing: None
- Has view: Yes
- View description: Neighborhood, Panoramic
- Waterfront features: Access, Lake Front
Lot
- Size: 0.69 Acres
- Dimensions: 199 x 145 x 201 x 152
- Features: Sloped, Landscaped
Details
- Parcel number: 06001569
- Zoning description: Single Family Residential
Construction
Type & style
- Home type: SingleFamily
- Architectural style: Chalet
- Property subtype: Single Family Residence
Materials
- Frame, Stone, Vinyl Siding
- Foundation: Insulated Concrete
- Roof: Shingle
Condition
- Year built: 2021
Utilities & green energy
- Electric: 200 Amps
- Sewer: Public Sewer
- Water: Public
- Utilities for property: Cable Available
Community & HOA
Community
- Features: Clubhouse, Gated, Golf, Health Club, Library, Park, Playground, Pool, Tennis Court(s)
- Security: Smoke Detector(s)
- Subdivision: Alpine Lake Resort
HOA
- Has HOA: Yes
- Services included: Accounting/Legal, Common Areas, Maintenance Grounds, Management, Pool Service, Salaries/Payroll, Security, Snow Removal
- HOA fee: $3,922 annually
Location
- Region: Terra Alta
Financial & listing details
- Price per square foot: $240/sqft
- Tax assessed value: $358,100
- Annual tax amount: $1,528
- Date on market: 9/26/2026
- Electric utility on property: Yes
Estimated market value
Not available
Estimated sales range
Not available
$2,352/mo
Price history
| Date | Event | Price |
|---|---|---|
| 9/26/2026 | Contingent | $465,000$240/sqft |
Source:  NCWV REIN #10167112 Report a problem | ||
| 9/26/2026 | Listed for sale | $465,000+23%$240/sqft |
Source: NCWV REIN #10167112 Report a problem | ||
| 4/22/2022 | Listed for sale | $378,089$195/sqft |
Source: NCWV REIN #10143262 Report a problem | ||
| 3/15/2022 | Sold | $378,089+25105.9%$195/sqft |
Source: Public Record Report a problem | ||
| 5/5/2021 | Sold | $1,500$1/sqft |
Source: Public Record Report a problem | ||
Public tax history
| Year | Property taxes | Tax assessment |
|---|---|---|
| 2024 | $1,645 -22.7% | $214,860 +7.1% |
| 2023 | $2,127 +4591.7% | $200,640 +9454.3% |
| 2022 | $45 | $2,100 |
| 2021 | -- | $2,100 |
| 2020 | -- | $2,100 |
| 2019 | $46 +24.1% | $2,100 |
| 2018 | $37 +2.8% | $2,100 |
| 2017 | $36 -0.1% | $2,100 |
| 2016 | $36 -1.2% | $2,100 |
| 2015 | $36 -23% | $2,100 -22.2% |
| 2014 | $47 | $2,700 +28.6% |
| 2004 | -- | $2,100 |
| 2003 | -- | $2,100 |
| 2002 | -- | $2,100 |
| 2001 | -- | $2,100 |
Find assessor info on the county website
Monthly payment
Est. payment
Payment breakdown
Explore the cost of this home by adjusting the details. Changes won't be saved.Climate risks
Neighborhood: 26764
Nearby schools
Schools provided by the listing agent
- Elementary: Terra Alta/East Preston School
- Middle: Terra Alta/East Preston School
- High: Preston High
- District: Preston
Source: NCWV REIN. This data may not be complete. We recommend contacting the local school district to confirm school assignments for this home.
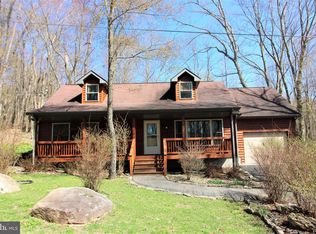
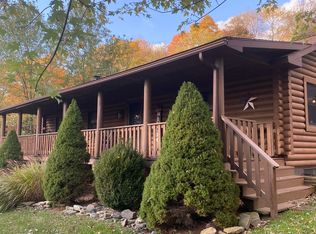
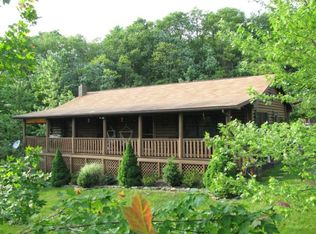
Similar homes
- $457,7003 bd4 ba2.8k sqft17 Goldfinch Ln, Terra Alta, WV 26764For Sale
 MLS ID #10166820, DEBBIE BEITZEL. NCWV REIN
- $425,0003 bd3 ba1.9k sqft134 Day Lily Cir, Terra Alta, WV 26764For Sale
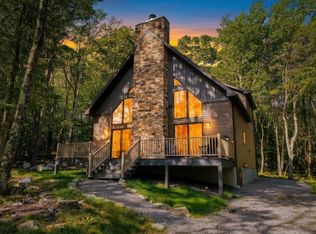 MLS ID #10164769, AMANDA TRUSLER. NCWV REIN
- $426,0003 bd3 ba1.9k sqft533 Windflower Dr, Terra Alta, WV 26764For Sale
 MLS ID #10164130, AMANDA TRUSLER. NCWV REIN
- $344,0003 bd2 ba2.2k sqft485 Redwood Dr, Terra Alta, WV 26764For Sale
 MLS ID #10166497, ANDREW ORR. NCWV REIN
- $449,0003 bd2 ba2.1k sqft482 Pergin Farm Rd, Oakland, MD 21550For Sale
 MLS ID #MDGA2012680, Laura Newhall, Taylor-Made Deep Creek Real Estate, LLC. Bright MLS
- $484,7003 bd3 ba2.4k sqft114 Accident Friendsville Rd, Accident, MD 21520For SaleMLS ID #MDGA2012902, Debbie Beitzel, Long & Foster Real Estate, Inc.. Bright MLS
- $444,7004 bd4 ba1.5k sqft333 Sloan Tract Rd, Oakland, MD 21550For SaleMLS ID #MDGA2012576, Debbie Beitzel, Long & Foster Real Estate, Inc.. Bright MLS
- $399,9003 bd2 ba1.1k sqft6267 Sang Run Rd, Mc Henry, MD 21541For SaleMLS ID #MDGA2013012, Sherry Rase, Charis Realty Group. Bright MLS
- $430,0005 bd3 ba2.5k sqft704 Old Crellin Rd, Oakland, MD 21550For SaleMLS ID #MDGA2012604, Andrew Orr, The KW Collective. Bright MLS
