The sellers have truly loved this adult 55+ community home and its wonderful neighborhood and wish they could take it with them as they relocate south to be closer to family. This stunning Colonial-style townhome offers three spacious bedrooms, two full bathrooms, and two half bathrooms. Backing to a beautiful, wooded area, the home provides a private, peaceful setting that can be enjoyed year-round. Step inside and immediately feel at home with the warm, inviting atmosphere created by the neutral paint colors and flooring. The formal dining room is located just off the foyer, providing an elegant space for gatherings. Continue through the convenient butler’s pantry into the beautifully appointed gourmet kitchen, featuring abundant wood cabinetry, expansive granite countertops, and stainless-steel appliances that are less than two years old. The oversized center island offers additional seating, making it the perfect space for entertaining family and friends. Adjacent to the kitchen is a versatile room that can serve as a sunroom, breakfast area, or home office. Sliding glass doors provide easy access to the backyard and wooded views. The kitchen also opens to an exceptionally spacious family room featuring a tray ceiling and a beautiful gas fireplace, creating a warm and comfortable gathering space. A convenient half bathroom and access to the attached garage complete the main level. Upstairs, the impressive primary suite offers an expansive two-sided walk-in closet and a luxurious ensuite bathroom with dual vanities, a relaxing soaking tub, and an oversized walk-in shower. Two additional generously sized bedrooms share a Jack-and-Jill bathroom, and a conveniently located laundry room completes the upper level. The finished lower level features a large recreation room, an additional half bathroom, and three separate storage areas, providing plenty of room for organization. One of the storage spaces includes a workbench and shelving, making it ideal for hobbies or projects. Ideally located, this community offers convenient access to shopping, restaurants, and the many amenities the Westminster area has to offer.
Pending
$510,000
70 Greenvale Mews Dr #41, Westminster, MD 21157
3beds
3,104sqft
Townhouse
Built in 2015
-- sqft lot
$506,000 Zestimate®
$164/sqft
$253/mo HOA
What's special
Beautiful gas fireplacePrivate peaceful settingExpansive two-sided walk-in closetOversized walk-in showerWarm inviting atmosphereFormal dining roomBeautifully appointed gourmet kitchen
- 26 days |
- 376 |
- 13 |
Zillow last checked:
Listing updated:
Listed by:
Lisa Wallace 443-257-3611,
Long & Foster Real Estate, Inc. 4107303456
Source: Bright MLS,MLS#: MDCR2036414
Facts & features
Interior
Bedrooms & bathrooms
- Bedrooms: 3
- Bathrooms: 4
- Full bathrooms: 2
- 1/2 bathrooms: 2
- Main level bathrooms: 1
Rooms
- Room types: Dining Room, Primary Bedroom, Bedroom 2, Bedroom 3, Kitchen, Breakfast Room, Great Room, Laundry, Recreation Room, Storage Room, Workshop, Primary Bathroom, Full Bath, Half Bath
Primary bedroom
- Features: Flooring - HardWood, Ceiling Fan(s)
- Level: Upper
- Area: 308 Square Feet
- Dimensions: 14 X 22
Bedroom 2
- Features: Flooring - Carpet, Ceiling Fan(s), Walk-In Closet(s)
- Level: Upper
- Area: 192 Square Feet
- Dimensions: 12 X 16
Bedroom 3
- Features: Flooring - Carpet, Ceiling Fan(s)
- Level: Upper
- Area: 196 Square Feet
- Dimensions: 14 X 14
Primary bathroom
- Features: Soaking Tub, Double Sink
- Level: Upper
Breakfast room
- Features: Flooring - HardWood
- Level: Main
- Area: 81 Square Feet
- Dimensions: 9 X 9
Dining room
- Features: Flooring - HardWood, Chair Rail
- Level: Main
- Area: 126 Square Feet
- Dimensions: 9 X 14
Other
- Features: Flooring - Vinyl, Double Sink
- Level: Upper
Other
- Level: Lower
Great room
- Features: Flooring - HardWood, Crown Molding, Fireplace - Gas, Ceiling Fan(s)
- Level: Main
- Area: 299 Square Feet
- Dimensions: 13 X 23
Half bath
- Features: Flooring - HardWood
- Level: Main
Kitchen
- Features: Flooring - HardWood, Recessed Lighting
- Level: Main
- Area: 180 Square Feet
- Dimensions: 10 X 18
Laundry
- Features: Flooring - Vinyl
- Level: Upper
Recreation room
- Features: Flooring - Luxury Vinyl Plank, Crown Molding, Ceiling Fan(s)
- Level: Lower
- Area: 429 Square Feet
- Dimensions: 13 X 33
Storage room
- Level: Lower
Workshop
- Level: Lower
Heating
- Forced Air, Natural Gas
Cooling
- Central Air, Ceiling Fan(s), Electric
Appliances
- Included: Microwave, Oven, Double Oven, Refrigerator, Dryer, Washer, Water Heater, Dishwasher, Exhaust Fan, Gas Water Heater
- Laundry: Upper Level, Laundry Room
Features
- Breakfast Area, Butlers Pantry, Ceiling Fan(s), Chair Railings, Combination Kitchen/Living, Crown Molding, Open Floorplan, Formal/Separate Dining Room, Kitchen - Gourmet, Kitchen Island, Pantry, Primary Bath(s), Recessed Lighting, Soaking Tub, Walk-In Closet(s), Other
- Flooring: Hardwood, Carpet, Luxury Vinyl, Vinyl, Wood
- Doors: Storm Door(s)
- Windows: Energy Efficient, Double Pane Windows, Double Hung, Vinyl Clad
- Basement: Finished,Heated,Improved,Interior Entry
- Number of fireplaces: 1
- Fireplace features: Mantel(s), Gas/Propane
Interior area
- Total structure area: 3,628
- Total interior livable area: 3,104 sqft
- Finished area above ground: 2,520
- Finished area below ground: 584
Video & virtual tour
Property
Parking
- Total spaces: 2
- Parking features: Garage Faces Front, Garage Door Opener, Inside Entrance, Asphalt, Attached, Driveway
- Attached garage spaces: 2
- Has uncovered spaces: Yes
Accessibility
- Accessibility features: None
Features
- Levels: Three
- Stories: 3
- Patio & porch: Patio
- Exterior features: Sidewalks, Street Lights
- Pool features: None
- Has view: Yes
- View description: Trees/Woods
Lot
- Features: Cleared, Corner Lot, Landscaped
Details
- Additional structures: Above Grade, Below Grade
- Parcel number: 0707431406
- Zoning: R-200
- Special conditions: Standard
Construction
Type & style
- Home type: Townhouse
- Architectural style: Colonial
- Property subtype: Townhouse
Materials
- Vinyl Siding
- Foundation: Slab
- Roof: Shingle,Asphalt
Condition
- New construction: No
- Year built: 2015
Details
- Builder model: The Preakness
- Builder name: Bob Ward
Utilities & green energy
- Electric: 200+ Amp Service
- Sewer: Public Sewer
- Water: Public
- Utilities for property: Underground Utilities
Community & HOA
Community
- Condo and coop fee: $76 monthly
- Senior community: Yes
- Subdivision: Greenvale Mews
HOA
- Has HOA: Yes
- Amenities included: Common Grounds
- Services included: Maintenance Grounds, Management, Reserve Funds, Road Maintenance, Snow Removal
- HOA fee: $177 monthly
- HOA name: GREENVALE MEWS
Location
- Region: Westminster
Financial & listing details
- Price per square foot: $164/sqft
- Tax assessed value: $433,600
- Annual tax amount: $4,672
- Date on market: 7/30/2026
- Listing agreement: Exclusive Right To Sell
- Ownership: Condominium
Estimated market value
$506,000
$481,000 - $531,000
$3,174/mo
Price history
| Date | Event | Price |
|---|---|---|
| 8/5/2026 | Pending sale | $510,000$164/sqft |
Source:  Bright MLS #MDCR2036414 Report a problem Bright MLS #MDCR2036414 Report a problem | ||
| 7/30/2026 | Listed for sale | $510,000$164/sqft |
Source: Bright MLS #MDCR2036414 Report a problem | ||
| 7/25/2024 | Sold | $510,000+2.1%$164/sqft |
Source: Bright MLS #MDCR2021242 Report a problem | ||
| 7/4/2024 | Pending sale | $499,500$161/sqft |
Source: Bright MLS #MDCR2021242 Report a problem | ||
| 7/3/2024 | Listed for sale | $499,500+48.5%$161/sqft |
Source: Bright MLS #MDCR2021242 Report a problem | ||
| 9/3/2014 | Sold | $336,380$108/sqft |
Source: Public Record Report a problem | ||
Public tax history
| Year | Property taxes | Tax assessment |
|---|---|---|
| 2025 | $4,672 +8% | $408,133 +6.7% |
| 2024 | $4,324 +7.1% | $382,667 +7.1% |
| 2023 | $4,036 | $357,200 |
| 2022 | $4,036 | $357,200 |
| 2021 | $4,036 -8.9% | $357,200 -8.9% |
| 2020 | $4,431 +6% | $392,100 |
| 2019 | $4,178 +6.4% | $392,100 +12.9% |
| 2018 | $3,925 +6.9% | $347,367 +6.9% |
| 2017 | $3,673 | $325,000 |
| 2016 | -- | $325,000 |
| 2015 | -- | $325,000 |
Find assessor info on the county website
Monthly payment
Est. payment
Payment breakdown
Explore the cost of this home by adjusting the details. Changes won't be saved.Climate risks
Neighborhood: 21157
Nearby schools
GreatSchools rating
- 8/10Friendship Valley Elementary SchoolGrades: PK-5Distance: 0.5 mi
- 9/10Westminster West Middle SchoolGrades: 6-8Distance: 2.2 mi
- 9/10Westminster High SchoolGrades: 9-12Distance: 0.8 mi
Schools provided by the listing agent
- District: Carroll County Public Schools
Source: Bright MLS. This data may not be complete. We recommend contacting the local school district to confirm school assignments for this home.
- $491,0003 bd3 ba2.6k sqft104 Greenvale, Mews, MD 21157Off Market
- $515,0003 bd3 ba3.2k sqft85 Greenvale Mews Dr #60, Westminster, MD 21157Sold

- $644,900-- bd3 ba4k sqft776 Winchester Dr, Westminster, MD 21157Off Market
- $475,0004 bd3 ba2k sqft770 Winchester Dr, Westminster, MD 21157Off Market
- $501,6003 bd4 ba3.6k sqft237 Greenvale Mews Dr #44, Westminster, MD 21157Off Market
- $591,400-- bd3 ba3k sqft235 Greenvale Mews Dr #45, Westminster, MD 21157Off Market
- $446,100-- bd2 ba2.1k sqft760 Winchester Dr, Westminster, MD 21157Off Market
- $494,700-- bd2 ba2.6k sqft233 Greenvale Mews Dr #46, Westminster, MD 21157Off Market
A local agent can set up tours, give advice and negotiate with sellers.
Similar homes
- $569,0004 bd3 ba2.7k sqft530 Mount Holly Dr, Westminster, MD 21157For Sale

 MLS ID #MDCR2036936, Grace Cloutier, Berkshire Hathaway HomeServices Homesale Realty. Bright MLS
 - $669,9004 bd3 ba2.9k sqft627 Wyndstar Cir, Westminster, MD 21158For Sale
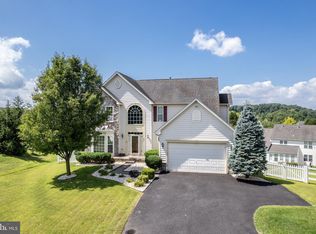 MLS ID #MDCR2037340, Jeannette Hitchcock, RE/MAX Solutions. Bright MLS
 - $699,9004 bd3 ba2.7k sqft2521 Karen Way, Westminster, MD 21157For Sale
 MLS ID #MDCR2036606, Eric Black, Northrop Realty. Bright MLS
 - $650,0004 bd4 ba3.1k sqft566 Rich Mar St, Westminster, MD 21158For Sale
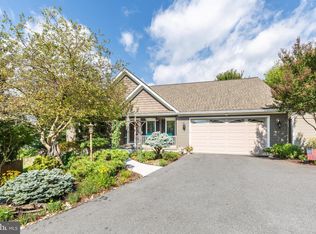 MLS ID #MDCR2037296, Vincent Stonesifer, Cummings & Co. Realtors. Bright MLS
 - $625,0004 bd5 ba3.7k sqft1030 Hook Rd, Westminster, MD 21157For SaleMLS ID #MDCR2036760, Chris Buscher, CENTURY 21 New Millennium. Bright MLS
- $599,0004 bd2 ba3.4k sqft3275 Sykesville Rd, Westminster, MD 21157For SaleMLS ID #MDCR2036750, Nick Kellar, LPT Realty, LLC. Bright MLS
- $625,0004 bd3 ba3k sqft363 Winged Foot Dr, Westminster, MD 21158For SaleMLS ID #MDCR2036728, Stephanie Myers, Long & Foster Real Estate, Inc.. Bright MLS
- $500,0003 bd4 ba3.7k sqft2826 Chauncey Hill Dr #46, Manchester, MD 21102For SaleMLS ID #MDCR2036942, Rick Mudd, RE/MAX Executive. Bright MLS
- $480,0003 bd4 ba3.2k sqft114 2nd Ave, Reisterstown, MD 21136For SaleMLS ID #MDBC2172088, Rebecca Conway, National Realty. Bright MLS
- $509,9003 bd3 ba3.4k sqft2841 Chauncey Hill Dr #28, Manchester, MD 21102For SaleMLS ID #MDCR2036958, Mark Ruby, RE/MAX Advantage Realty. Bright MLS
- $640,0004 bd4 ba3.5k sqft2074 Old Fridinger Mill Rd, Westminster, MD 21157For SaleMLS ID #MDCR2036830, Kimberly Burton, Iron Valley Real Estate of Central PA. Bright MLS
- $525,0003 bd4 ba2.4k sqft938 Magnolia Blossom Ct, Sykesville, MD 21784For SaleMLS ID #MDCR2036518, Ryan Douglas, Red Cedar Real Estate, LLC. Bright MLS
- $665,0003 bd3 ba2.5k sqft2215 Cherokee Dr, Westminster, MD 21157For SaleMLS ID #MDCR2036516, Bob Chew, Samson Properties. Bright MLS
- $685,0004 bd4 ba3.4k sqft810 Amherst Ln, Westminster, MD 21158For SaleMLS ID #MDCR2036078, William D Weeks, Coldwell Banker Realty. Bright MLS
- $499,9004 bd3 ba3.1k sqft3413 Hartzdale Dr, Manchester, MD 21102For SaleMLS ID #MDCR2037074, Damon Poquette, Keller Williams Realty Centre. Bright MLS
- $530,0003 bd2 ba1.7k sqft3502 Pleasant Plains Dr, Reisterstown, MD 21136For SaleMLS ID #MDCR2035964, Lee Moreno, Coldwell Banker Realty. Bright MLS
- $499,0003 bd3 ba4.4k sqft6467 Pamadeva Rd, Hanover, PA 17331For SaleMLS ID #PAYK2108798, Loree Foster, Berkshire Hathaway HomeServices Homesale Realty. Bright MLS
- $559,9004 bd4 ba3.3k sqft2820 Town View Cir, New Windsor, MD 21776For SaleMLS ID #MDCR2037086, Michael Soper, Next Step Realty. Bright MLS
- $460,0003 bd4 ba2k sqft1013 Collindale Ave, Mount Airy, MD 21771For SaleMLS ID #MDFR2088032, Lily Vallario, EXP Realty, LLC. Bright MLS
- $500,0004 bd4 ba2.4k sqft104 3rd Ave, Reisterstown, MD 21136For SaleMLS ID #MDBC2171302, John Benedictis, Real Broker, LLC. Bright MLS
