Welcome to this beautifully updated townhouse in Branford's desirable Montoya community, where thoughtful renovations and modern finishes create a truly move-in-ready home. Since 2018, nearly every room has been enhanced with quality upgrades, including a new furnace, A/C condenser, hot water heater, COREtec luxury vinyl plank flooring throughout the main level, fresh paint throughout, and new carpeting on the stairs and upper-level bedroom. The stunning kitchen has been completely remodeled with soft-close cabinetry, elegant Cambria quartz countertops, a stylish pass-through ledge, and newer stainless steel appliances, including a gas range, refrigerator, and microwave. The inviting living room is centered around a beautifully redesigned fireplace featuring a reclaimed wood mantel, stone surround and hearth, glass fireplace doors, and an electric fireplace that can easily be converted to gas. Both bathrooms have been tastefully renovated with new vanities, toilets, and Carrera marble tile flooring. Additional upgrades include an upstairs ceiling fan, a new patio slider, electric blinds in the upstairs bedroom, and adjustable blinds in the living room and first-floor bedroom. Step outside to your private deck, installed in 2019 and enclosed for added privacy, creating the perfect space for relaxing or entertaining. A detached one-car garage with automatic door opener provides added convenience. Residents enjoy exceptional community amenities, including a clubhouse with a swimming pool, fitness center, kitchen, and gathering room. Ideally located just minutes from Branford's beaches, town center, restaurants, shopping, and I-95, this meticulously maintained home offers the perfect blend of style, comfort, and convenience!
Accepting backups
$299,900
70 Montoya Drive #70, Branford, CT 06405
2beds
1,195sqft
:
Get pre-qualified$2,257/mo
Condominium, Townhouse
Built in 1988
-- sqft lot
$308,200 Zestimate®
$251/sqft
$364/mo HOA
What's special
- 24 days |
- 673 |
- 47 |
Zillow last checked:
Listing updated:
Listed by:
Geraldine McKeon (203)901-2216,
Real Broker CT, LLC 855-450-0442
Source: Smart MLS,MLS#: 24190043
Facts & features
Interior
Bedrooms & bathrooms
- Bedrooms: 2
- Bathrooms: 2
- Full bathrooms: 2
Primary bedroom
- Features: Full Bath, Walk-In Closet(s)
- Level: Upper
Bedroom
- Level: Main
Dining room
- Features: Combination Liv/Din Rm
- Level: Main
Kitchen
- Level: Main
Living room
- Features: Combination Liv/Din Rm, Fireplace
- Level: Main
Heating
- Forced Air, Natural Gas
Cooling
- Central Air
Appliances
- Included: Oven/Range, Microwave, Refrigerator, Dishwasher, Washer, Dryer
Features
- Basement: None
- Attic: None
- Number of fireplaces: 1
Interior area
- Total structure area: 1,195
- Total interior livable area: 1,195 sqft
- Finished area above ground: 1,195
Property
Parking
- Total spaces: 1
- Parking features: Detached
- Garage spaces: 1
Features
- Stories: 2
- Has private pool: Yes
- Pool features: In Ground
Details
- Parcel number: 1061270
- Zoning: RES
Construction
Type & style
- Home type: Condo
- Architectural style: Townhouse
- Property subtype: Condominium, Townhouse
Materials
- Brick
Condition
- New construction: No
- Year built: 1988
Utilities & green energy
- Sewer: Public Sewer
- Water: Public
Community & HOA
Community
- Subdivision: Cherry Hill
HOA
- Has HOA: Yes
- Amenities included: Clubhouse
- Services included: Maintenance Grounds, Trash, Water
- HOA fee: $364 monthly
Location
- Region: Branford
Financial & listing details
- Price per square foot: $251/sqft
- Tax assessed value: $165,400
- Annual tax amount: $3,665
- Date on market: 7/8/2026
- Exclusions: see Inclusion/exclusion.
Estimated market value
$308,200
$293,000 - $324,000
$2,673/mo
Price history
| Date | Event | Price |
|---|---|---|
| 7/16/2026 | Listed for sale | $299,900+75.4%$251/sqft |
Source:  Smart MLS #24190043 Report a problem Smart MLS #24190043 Report a problem | ||
| 5/5/2009 | Sold | $171,000-5%$143/sqft |
Source: Smart MLS #N285327 Report a problem | ||
| 12/15/2005 | Sold | $180,000+32.4%$151/sqft |
Source: Smart MLS #M9090407 Report a problem | ||
| 1/10/2003 | Sold | $136,000$114/sqft |
Source: Smart MLS #M9071834 Report a problem | ||
Public tax history
Tax history is unavailable.
Monthly payment
Est. payment
Payment breakdown
Explore the cost of this home by adjusting the details. Changes won't be saved.Climate risks
Neighborhood: 06405
Nearby schools
GreatSchools rating
- 5/10Mary T. Murphy SchoolGrades: PK-4Distance: 0.9 mi
- 6/10Francis Walsh Intermediate SchoolGrades: 5-8Distance: 2.3 mi
- 5/10Branford High SchoolGrades: 9-12Distance: 1.4 mi
- $300,2002 bd2 ba1.1k sqft70 Montoya Dr, Branford, CT 06405Off Market
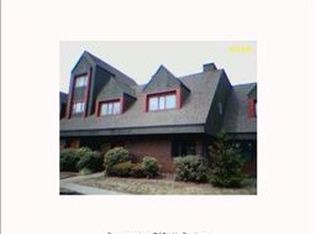
- $267,0002 bd1 ba1k sqft69 Montoya Dr UNIT 69, Branford, CT 06405Sold
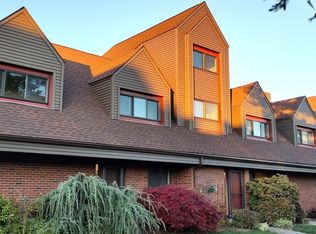
- $267,0001 bd1 ba1k sqft69 Montoya Dr, Branford, CT 06405Sold
- $285,8002 bd2 ba1k sqft71 Montoya Dr, Branford, CT 06405Off Market
- $270,0002 bd1 ba1k sqft72 Montoya Dr, Branford, CT 06405Sold
- $270,0002 bd1 ba1k sqft72 Montoya Dr #72, Branford, CT 06405Sold
- $295,6002 bd2 ba1.1k sqft68 Montoya Dr, Branford, CT 06405Off Market
- $294,7002 bd2 ba1.1k sqft68 Montoya Dr #68, Branford, CT 06405Off Market
A local agent can set up tours, give advice and negotiate with sellers.
Similar homes
- $339,9003 bd2 ba1.2k sqftBranford Hills Condo, Branford, CT 06405For Sale

 MLS ID #24195420, Jodi Dawley, Real Estate Two. Smart MLS
 - $359,9002 bd2 ba1.6k sqftPlymouth Colony, Branford, CT 06405For Sale
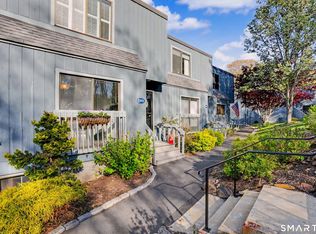 MLS ID #24193858, Sarah Beth Luce-Del Prete, Coldwell Banker Realty. Smart MLS
 - $299,9002 bd2 ba1.2k sqftRaynham Hill, New Haven, CT 06512For Sale
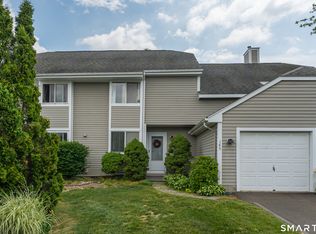 MLS ID #24184728, Alicia M. Dallai, Pearce Real Estate. Smart MLS
 - $319,0002 bd2 ba1.2k sqftSummer Hill, Wallingford, CT 06492For Sale
 MLS ID #24195568, Ranee Bibisi, LAER Realty Partners. Smart MLS
 - $314,9992 bd2 ba1.1k sqftOyster Cove, New Haven, CT 06513For SaleMLS ID #24187379, Gillian Conlin, Seabury Hill REALTORS. Smart MLS
- $360,0002 bd2 ba1.3k sqftOlde Towne Landing, East Haven, CT 06512For SaleMLS ID #24194556, Lauren Freedman, Coldwell Banker Realty. Smart MLS
- $219,9002 bd2 ba1.1k sqftLancraft Commons, New Haven, CT 06513For SaleMLS ID #24195831, Jorge Cintron, Vylla Home (CT) LLC. Smart MLS
- $239,9003 bd2 ba1.6k sqftBirches At Foxon, East Haven, CT 06513For SaleMLS ID #24195892, Heather Zito, Carbutti & Co., Realtors. Smart MLS
- $315,0002 bd2 ba1.1k sqftOyster Cove, New Haven, CT 06513For SaleMLS ID #24169035, Heike Hyka Severine, Coldwell Banker Realty. Smart MLS
- $289,9002 bd2 ba1.1k sqftLaurel Ridge, Middletown, CT 06457For SaleMLS ID #24194866, Carolyn Kress, Berkshire Hathaway NE Prop.. Smart MLS
- $299,0002 bd1 ba969 sqftFoxwood, Milford, CT 06460For SaleMLS ID #24194444, AJ Letterman, Compass Connecticut, LLC. Smart MLS
- $344,9002 bd2 ba1.1k sqftOak Brook Estates, North Haven, CT 06473For SaleMLS ID #24194876, Cecilia C. Jaoude, Pearce Real Estate. Smart MLS
- $299,9992 bd2 ba1k sqftTanglewood, Shelton, CT 06484For SaleMLS ID #24189600, Kenny Zerella, William Raveis Real Estate. Smart MLS
- $275,0002 bd2 ba1.3k sqftWhitney Place, Hamden, CT 06517For SaleMLS ID #24187588, Anubha Agarwal, Reddy Realty, LLC. Smart MLS
- $250,0002 bd2 ba1k sqftLake Point, Hamden, CT 06517For SaleMLS ID #24194349, Darielis Gracia, William Raveis Real Estate. Smart MLS
- $279,0002 bd2 ba1.5k sqftSterling Village, Meriden, CT 06450For SaleMLS ID #24194247, Adam West, William Raveis Real Estate. Smart MLS
- $269,9001 bd1 ba850 sqftSavin Beach Condo, West Haven, CT 06516For SaleMLS ID #24194389, Kelley Vanacore, Century 21 AllPoints Realty. Smart MLS
- $259,9002 bd2 ba1.6k sqftEast Gate, Hamden, CT 06514For SaleMLS ID #24170871, Eric Schuell, RE/MAX Right Choice. Smart MLS
- $325,0002 bd2 ba1.1k sqftOak Brook Estates, North Haven, CT 06473For SaleMLS ID #24187311, Steven Miller, Coldwell Banker Realty. Smart MLS
- $374,9003 bd3 ba1.7k sqft125 Florence Street, East Haven, CT 06512For SaleMLS ID #24195323, William Johnston, Coldwell Banker Realty. Smart MLS
