Old Metairie 7 year old New Construction. Spacious 4-bedroom, 3-bath offers a dedicated office and bonus den, flexible living spaces for both everyday living and entertaining. The open-concept kitchen, living, and dining areas are filled with natural light and anchored by a gourmet kitchen with a commercial-sized refrigerator, Viking range, custom hood, marble countertops, large pantry, and dining area with a built-in bar. The luxurious primary suite boasts a spa-like bath with marble floors and counters along with a fabulous custom closet. Additional features include a 1st floor bedroom + full bath, gas fireplace, installed speakers and security cameras, custom window treatments throughout, and ample storage. Recent exterior improvements include refreshed backyard landscaping, perimeter fencing, and a dedicated gas line for an outdoor grill. Garage parking for 1 car with additional off street parking for 4+ cars!
Pending
Price cut: $45K (7/9)
$1,150,000
70 Oaklawn Dr, Metairie, LA 70005
4beds
3,481sqft
:
Get pre-qualified$7,107/mo
Single Family Residence
Built in 2019
5,998 Square Feet Lot
$1,105,400 Zestimate®
$330/sqft
$-- HOA
What's special
Ample storageGourmet kitchenDedicated officeBonus denCommercial-sized refrigeratorRefreshed backyard landscapingMarble countertops
- 94 days |
- 260 |
- 5 |
Likely to sell faster than
Zillow last checked:
Listing updated:
Listed by:
Lauren Chiu 662-571-2148,
McEnery Residential, LLC 504-605-4400,
Brent Talavera 228-861-2623,
McEnery Residential, LLC
Source: GSREIN,MLS#: 2556771
Facts & features
Interior
Bedrooms & bathrooms
- Bedrooms: 4
- Bathrooms: 3
- Full bathrooms: 3
Primary bedroom
- Description: Flooring: Wood
- Level: Second
- Dimensions: 16.11 x 15.70
Bedroom
- Description: Flooring: Wood
- Level: First
- Dimensions: 12 x 11.70
Bedroom
- Description: Flooring: Wood
- Level: Second
- Dimensions: 12.30 x 13
Bedroom
- Description: Flooring: Wood
- Level: Second
- Dimensions: 13.50 x 11.70
Primary bathroom
- Description: Flooring: Marble
- Level: Second
- Dimensions: 13.70 x 12.90
Dining room
- Description: Flooring: Wood
- Level: First
- Dimensions: 19 x 12.11
Kitchen
- Description: Flooring: Wood
- Level: First
- Dimensions: 19.11 x 12.10
Living room
- Description: Flooring: Wood
- Level: First
- Dimensions: 19.11 x 16.10
Office
- Description: Flooring: Wood
- Level: First
- Dimensions: 17 x 13.30
Heating
- Central, Multiple Heating Units
Cooling
- Central Air, 2 Units
Appliances
- Included: Dishwasher, Disposal, Oven, Range, Refrigerator
Features
- Ceiling Fan(s), Pantry, Stone Counters, Stainless Steel Appliances, Wired for Sound
- Has fireplace: Yes
- Fireplace features: Gas, Gas Starter, Wood Burning
Interior area
- Total structure area: 4,034
- Total interior livable area: 3,481 sqft
Property
Parking
- Parking features: Garage, Off Street, Garage Door Opener
- Has garage: Yes
Features
- Levels: Two
- Stories: 2
- Patio & porch: Covered
- Pool features: None
Lot
- Size: 5,998 Square Feet
- Dimensions: 50 x 120
- Features: City Lot, Rectangular Lot
Details
- Parcel number: 0820027772
- Special conditions: None
Construction
Type & style
- Home type: SingleFamily
- Architectural style: Traditional
- Property subtype: Single Family Residence
Materials
- HardiPlank Type
- Foundation: Slab
- Roof: Shingle
Condition
- Excellent
- Year built: 2019
Utilities & green energy
- Sewer: Public Sewer
- Water: Public
Community & HOA
Community
- Security: Security System, Smoke Detector(s)
HOA
- Has HOA: No
Location
- Region: Metairie
Financial & listing details
- Price per square foot: $330/sqft
- Tax assessed value: $950,000
- Annual tax amount: $11,972
- Date on market: 5/11/2026
Estimated market value
$1,105,400
$1.05M - $1.16M
$5,983/mo
Price history
| Date | Event | Price |
|---|---|---|
| 7/19/2026 | Pending sale | $1,150,000$330/sqft |
Source:  GSREIN #2556771 Report a problem GSREIN #2556771 Report a problem | ||
| 7/9/2026 | Price change | $1,150,000-3.8%$330/sqft |
Source: GSREIN #2556771 Report a problem | ||
| 6/8/2026 | Price change | $1,195,000-4.4%$343/sqft |
Source: GSREIN #2556771 Report a problem | ||
| 5/11/2026 | Listed for sale | $1,250,000+25.1%$359/sqft |
Source: GSREIN #2556771 Report a problem | ||
| 7/1/2021 | Sold | -- |
Source: GSREIN #2296200 Report a problem | ||
| 4/28/2021 | Pending sale | $999,000$287/sqft |
Source: GSREIN #2296200 Report a problem | ||
| 4/22/2021 | Listed for sale | $999,000+1.4%$287/sqft |
Source: GSREIN #2296200 Report a problem | ||
| 4/30/2020 | Listing removed | $985,000$283/sqft |
Source: McEnery Residential, LLC #2246604 Report a problem | ||
| 3/27/2020 | Price change | $985,000-1.4%$283/sqft |
Source: McEnery Residential, LLC #2246604 Report a problem | ||
| 10/14/2019 | Price change | $999,000-11.2%$287/sqft |
Source: REVE, REALTORS #2227394 Report a problem | ||
| 9/4/2019 | Price change | $1,125,000-6.3%$323/sqft |
Source: KELLER WILLIAMS REALTY-NEW ORLEANS #2219413 Report a problem | ||
| 8/17/2019 | Listed for sale | $1,200,000$345/sqft |
Source: KELLER WILLIAMS REALTY-NEW ORLEANS #2219413 Report a problem | ||
| 5/31/2018 | Sold | -- |
Source: GSREIN #2129318 Report a problem | ||
Public tax history
| Year | Property taxes | Tax assessment |
|---|---|---|
| 2024 | $11,972 -4.2% | $95,000 |
| 2023 | $12,497 +2.7% | $95,000 |
| 2022 | $12,170 +41.6% | $95,000 +31.5% |
| 2021 | $8,595 +0.7% | $72,230 |
| 2020 | $8,533 +176.9% | $72,230 +184.7% |
| 2019 | $3,081 +7.1% | $25,370 |
| 2018 | $2,877 | $25,370 +240.5% |
| 2017 | $2,877 | $7,450 |
| 2016 | -- | $7,450 |
| 2015 | -- | $7,450 |
| 2014 | -- | $7,450 |
| 2013 | -- | $7,450 |
| 2012 | -- | $7,450 -0.7% |
| 2011 | -- | $7,500 |
| 2010 | -- | $7,500 |
| 2009 | -- | $7,500 |
| 2008 | -- | $7,500 |
| 2007 | -- | $7,500 |
| 2006 | -- | -- |
| 2005 | -- | -- |
| 2004 | -- | -- |
| 2003 | -- | -- |
| 2002 | -- | -- |
| 2001 | -- | -- |
| 2000 | -- | -- |
Find assessor info on the county website
Monthly payment
Est. payment
Payment breakdown
Explore the cost of this home by adjusting the details. Changes won't be saved.Climate risks
Neighborhood: 70005
Nearby schools
GreatSchools rating
- 7/10Marie B. Riviere Elementary SchoolGrades: PK-5Distance: 1.6 mi
- 5/10J.D. Meisler Middle SchoolGrades: 6-8Distance: 2.6 mi
- 7/10Riverdale High SchoolGrades: 9-12Distance: 3.1 mi
- $5,000-- bd-- ba-- sqft70 Oaklawn Dr, Metairie, LA 70005Off Market
- $426,000-- bd-- ba-- sqft72 Oaklawn Dr, Metairie, LA 70005Off Market
- $438,100-- bd-- ba-- sqft68 Oaklawn Dr, Metairie, LA 70005Off Market
- $956,9004 bd4 ba3.6k sqft74 Oaklawn Dr, Metairie, LA 70005Off Market

- $452,300-- bd-- ba-- sqft66 Oaklawn Dr, Metairie, LA 70005Off Market
- $718,1003 bd3 ba2.5k sqft301 E William David Pkwy, Metairie, LA 70005Off Market
- $426,1002 bd2 ba1.7k sqft237 E William David Pkwy, Metairie, LA 70005Off Market
- $180,7003 bd2 ba-- sqft303 E William David Pkwy, Metairie, LA 70005Off Market
A local agent can set up tours, give advice and negotiate with sellers.
Similar homes
- $1,045,0004 bd5 ba4.6k sqft2625 Labarre Ln, Metairie, LA 70005For Sale

 MLS ID #2555991, Kenneth Hamrick, Keller Williams Realty New Orleans. GSREIN
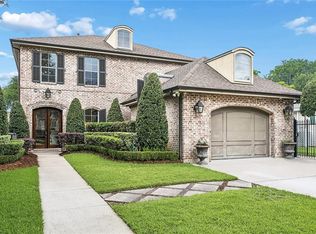
 - $1,195,0003 bd3 ba2.7k sqft234 Helios Ave, Metairie, LA 70005For Sale
 MLS ID #2560155, Melissa Martin, Prieur Properties, LLC. GSREIN
 - $1,425,0005 bd4 ba3.6k sqft452 Orion Ave, Metairie, LA 70005For Sale
 MLS ID #2559037, Jarred Tolar, Century 21 J. Carter & Company. GSREIN
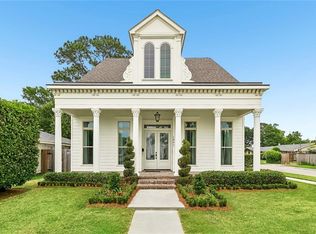
 - $1,025,0004 bd3 ba3.6k sqft1801 Ridgelake Dr, Metairie, LA 70001For Sale
 MLS ID #2557393, Jodi Power, Power Realty, LLC. GSREIN
 - $899,0004 bd4 ba3.1k sqft411 Focis St, Metairie, LA 70005For SaleMLS ID #2555053, Shaun McCarthy, McCarthy Group REALTORS. GSREIN
- $1,085,0005 bd4 ba3.1k sqft310 E Maple Ridge Dr, Metairie, LA 70001For SaleMLS ID #2556179, Magan O'Hara, Sound Realty LLC. GSREIN
- $1,148,0005 bd5 ba3.3k sqft308 Ridgeway Dr, Metairie, LA 70001For SaleBHHS broker feed
- $974,0005 bd5 ba4.4k sqft940 Orion Ave, Metairie, LA 70005For SaleMLS ID #2563945, Alyson McStay, The W Group Real Estate LLC. GSREIN
- $1,299,0005 bd4 ba3.4k sqft544 Metairie Lawn Dr, Metairie, LA 70001For SaleMLS ID #2568068, Tracey Moore, REVE, REALTORS. GSREIN
- $590,0004 bd4 ba3.1k sqft612 Hesper Ave, Metairie, LA 70005For SaleMLS ID #2568365, Melissa Adamcewicz, KELLER WILLIAMS REALTY 455-0100. GSREIN
- $725,0002 bd2 ba2k sqft801 Rue Burgundy APT 113, Metairie, LA 70005For SaleMLS ID #2567791, Christina Scott, Keller Williams Realty New Orleans. GSREIN
- $639,0004 bd3 ba2.4k sqft868 Rosa Ave, Metairie, LA 70005For SaleMLS ID #2566942, Blake Quinlivan, NOLA Living Realty. GSREIN
- $1,250,0004 bd5 ba4.2k sqft5555 Marcia Ave, New Orleans, LA 70124For SaleMLS ID #2534450, Anthony Posey, Anthony Posey Properties, Inc. GSREIN
- $999,0004 bd5 ba2.7k sqft539 Athania Pkwy, Metairie, LA 70001New ConstructionMLS ID #2570157, Christian Galvin, Christian Shane Properties. GSREIN
- $699,0003 bd3 ba2.4k sqft359 Carrollton Ave, Metairie, LA 70005For SaleMLS ID #2570820, Shaun McCarthy, McCarthy Group REALTORS. GSREIN
- $710,0003 bd3 ba2.3k sqft415 Focis St, Metairie, LA 70005For SaleMLS ID #2567989, Shaun Talbot, Talbot Realty Group. GSREIN
- $1,050,0004 bd2 ba2k sqft534 State St, New Orleans, LA 70118For SaleMLS ID #2571630, George Jeansonne, FQR Realtors. GSREIN
- $1,175,0004 bd3 ba2.5k sqft2127 Robert St, New Orleans, LA 70115For SaleMLS ID #2563437, Maddie Lazar, Compass Uptown. GSREIN
- $985,0004 bd3 ba3.5k sqft2215 Calhoun St, New Orleans, LA 70118For SaleMLS ID #2559278, Blair Lancaster, Satsuma Real Estate LLC. GSREIN
- $1,250,0006 bd6 ba3.5k sqft3113 46th St, Metairie, LA 70001New ConstructionMLS ID #2567036, Talyta Noronha, NOLA Living Realty. GSREIN
