A Graham icon since 1901! This extraordinary Victorian-era residence is the kind of property that rarely comes to market. Thoughtfully reimagined for modern living while preserving its irreplaceable character, the 5-bedroom, 4-bath home offers gracious proportions, multiple living and dining spaces, a chef’s kitchen, beautiful hardwoods, natural wood trim and multiple staircases. Recent updates include refreshed interiors and major systems, while an enviable primary closet brings a decidedly modern luxury. Mature trees frame multiple porches and covered outdoor living spaces, creating a private setting rich with character. And there’s more—the stated square footage excludes an approximately 850 SF renovated garage apartment and approximately 1,000 SF cottage, opening the door to guest quarters, multigenerational living or potential short-term rental use. Historic, soulful and truly one of a kind—this is not simply a home. It is a Graham landmark.
Pending
$729,900
700 Cherry St, Graham, TX 76450
5beds
4,322sqft
Single Family Residence
Built in 1901
0.46 Acres Lot
$-- Zestimate®
$169/sqft
$-- HOA
What's special
Covered outdoor living spacesBeautiful hardwoodsGracious proportionsEnviable primary closetMultiple staircasesNatural wood trim
- 25 days
- 451
- 62
Likely to sell faster than
Zillow last checked:
Listing updated:
Listed by:
Kandy Hale Maberry 0440873 817-731-8466,
Briggs Freeman Sotheby's Int'l 817-731-8466,
J'lynn Cottongame 0842845 817-994-0633,
Briggs Freeman Sotheby's Int'l
Source: NTREIS,MLS#: 21375576
Facts & features
Interior
Bedrooms & bathrooms
- Bedrooms: 5
- Bathrooms: 4
- Full bathrooms: 4
Primary bedroom
- Features: Closet Cabinetry, Dual Sinks, En Suite Bathroom, Sitting Area in Primary, Separate Shower, Steam Shower, Walk-In Closet(s)
- Level: Second
- Dimensions: 27 x 18
Bedroom
- Features: En Suite Bathroom, Walk-In Closet(s)
- Level: First
- Dimensions: 14 x 16
Bedroom
- Features: Walk-In Closet(s)
- Level: First
- Dimensions: 14 x 17
Bedroom
- Features: Walk-In Closet(s)
- Level: First
- Dimensions: 13 x 13
Bedroom
- Features: Ceiling Fan(s), En Suite Bathroom, Walk-In Closet(s)
- Level: Second
- Dimensions: 22 x 14
Primary bathroom
- Features: Built-in Features, Dual Sinks, En Suite Bathroom, Granite Counters, Linen Closet, Multiple Shower Heads, Steam Shower
- Level: Second
- Dimensions: 12 x 17
Breakfast room nook
- Level: First
- Dimensions: 13 x 13
Den
- Level: First
- Dimensions: 15 x 18
Dining room
- Level: First
- Dimensions: 13 x 15
Other
- Features: Built-in Features, En Suite Bathroom, Separate Shower
- Level: Second
- Dimensions: 6 x 12
Kitchen
- Features: Built-in Features, Granite Counters, Pantry, Stone Counters
- Level: First
- Dimensions: 13 x 15
Living room
- Level: First
- Dimensions: 13 x 13
Office
- Level: First
- Dimensions: 13 x 15
Utility room
- Features: Built-in Features, Utility Room
- Level: First
- Dimensions: 10 x 11
Heating
- Central
Cooling
- Central Air, Ceiling Fan(s)
Appliances
- Included: Dishwasher, Electric Oven, Gas Cooktop, Disposal, Microwave
- Laundry: Laundry in Utility Room
Features
- Built-in Features, Chandelier, Decorative/Designer Lighting Fixtures, Granite Counters, High Speed Internet, In-Law Floorplan, Multiple Staircases, Pantry, Paneling/Wainscoting, Smart Home, Cable TV, Vaulted Ceiling(s), Natural Woodwork, Walk-In Closet(s), Wired for Sound
- Flooring: Vinyl, Wood
- Has basement: No
- Number of fireplaces: 2
- Fireplace features: Gas Log
Interior area
- Total interior livable area: 4,322 sqft
Video & virtual tour
Property
Parking
- Total spaces: 2
- Parking features: Additional Parking, Drive Through, Driveway, Enclosed, Garage Faces Front, Garage, Garage Door Opener, Oversized, Paved, Parking Pad, Workshop in Garage
- Garage spaces: 2
Accessibility
- Accessibility features: Accessible Approach with Ramp
Features
- Levels: Two
- Stories: 2
- Patio & porch: Rear Porch, Front Porch, Side Porch, Wrap Around, Covered
- Exterior features: Rain Gutters
- Pool features: None
- Fencing: Back Yard
Lot
- Size: 0.46 Acres
- Features: Corner Lot, Landscaped, Sprinkler System, Few Trees
Details
- Additional structures: Guest House, Second Residence, Workshop
- Parcel number: 11879
Construction
Type & style
- Home type: SingleFamily
- Architectural style: Victorian,Detached
- Property subtype: Single Family Residence
Materials
- Roof: Shingle
Condition
- Resale
- Year built: 1901
Utilities & green energy
- Sewer: Public Sewer
- Water: Public
- Utilities for property: Electricity Connected, Natural Gas Available, Sewer Available, Separate Meters, Water Available, Cable Available
Community & HOA
Community
- Security: Security System
- Subdivision: Original Town-Graham
HOA
- Has HOA: No
Location
- Region: Graham
Financial & listing details
- Price per square foot: $169/sqft
- Tax assessed value: $451,850
- Annual tax amount: $11,700
- Date on market: 9/9/2026
- Cumulative days on market: 17 days
- Listing terms: Cash,Conventional,VA Loan
Estimated market value
Not available
Estimated sales range
Not available
Not available
Price history
| Date | Event | Price |
|---|---|---|
| 10/3/2026 | Pending sale | $729,900$169/sqft |
Source: NTREIS #21375576 Report a problem | ||
| 9/25/2026 | Contingent | $729,900$169/sqft |
Source: NTREIS #21375576 Report a problem | ||
| 9/9/2026 | Listed for sale | $729,900$169/sqft |
Source: NTREIS #21375576 Report a problem | ||
Public tax history
| Year | Property taxes | Tax assessment |
|---|---|---|
| 2025 | $10,279 +4.2% | $451,850 +6% |
| 2024 | $9,864 +8.3% | $426,333 +7.7% |
| 2023 | $9,111 -5.7% | $395,890 +7.4% |
| 2022 | $9,657 +51.5% | $368,720 +63.2% |
| 2021 | $6,373 | $225,920 +10.8% |
| 2020 | -- | $203,950 +2.9% |
| 2019 | -- | $198,160 -22.3% |
| 2018 | -- | $255,070 +63.3% |
| 2017 | -- | $156,150 -3.3% |
| 2016 | -- | $161,450 -3.2% |
| 2015 | -- | $166,760 -15.8% |
| 2014 | -- | $198,140 +32% |
| 2010 | -- | $150,090 +0.4% |
| 2009 | -- | $149,500 +1.9% |
| 2008 | -- | $146,720 |
| 2007 | -- | -- |
Find assessor info on the county website
Monthly payment
Est. payment
Payment breakdown
Explore the cost of this home by adjusting the details. Changes won't be saved.Climate risks
Neighborhood: 76450
Nearby schools
Schools provided by the listing agent
- Elementary: Graham
- Middle: Graham
- High: Graham
- District: Graham ISD
Source: NTREIS. This data may not be complete. We recommend contacting the local school district to confirm school assignments for this home.
Similar homes
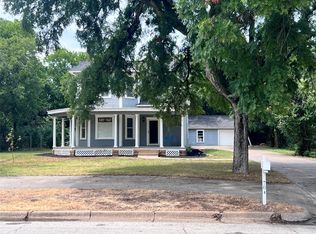
- $825,0004 bd3 ba4.1k sqft730 Virginia St, Graham, TX 76450For Sale
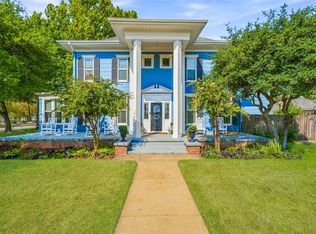 MLS ID #21386138, Kandy Hale Maberry. NTREIS
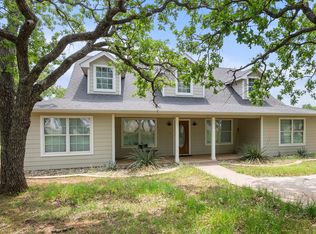
 - $759,0004 bd3 ba2.3k sqft618 Farm To Market Rd #3003, Graham, TX 76450For Sale
 MLS ID #21400474, Stephanie Martin. NTREIS
 - $789,0004 bd4 ba5.1k sqft917 East St, Graham, TX 76450For Sale
 MLS ID #21192205, Stacy Riley. NTREIS
 - $684,0003 bd3 ba2.5k sqft1134 Us Highway 380 E, Graham, TX 76450For Sale
 MLS ID #21273013, Timothy Sues. NTREIS
