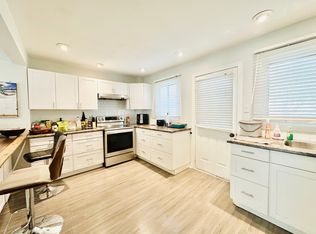
Welcome to this great starter condo tucked away in a well-kept, hidden complex in South London. Offering three bedrooms and 1.5 bathrooms, this home provides a comfortable and practical layout with plenty of room to settle in and make it your own. Step outside to enjoy the fully fenced yard and private patio-an inviting space for summer barbecues, morning coffee or relaxing at the end of the day. Conveniently located close to shopping, restaurants, everyday amenities and quick access to Highway 401, this is an affordable opportunity for first-time buyers, young families or anyone looking for low-maintenance living in a convenient location.
Under contract
C$329,900
700 Exeter Rd #46, London, ON N6E 1L2
3beds
2baths
Townhouse
Built in ----
-- sqft lot
$-- Zestimate®
C$--/sqft
C$360/mo HOA
What's special
Three bedroomsComfortable and practical layoutFully fenced yardPrivate patio
- 3 days
- 3
- 0
Zillow last checked:
Listing updated:
Listed by:
KELLER WILLIAMS LIFESTYLES
Source: TRREB,MLS®#: X13759974 Originating MLS®#: London and St. Thomas Association of REALTORS
Originating MLS®#: London and St. Thomas Association of REALTORSFacts & features
Interior
Bedrooms & bathrooms
- Bedrooms: 3
- Bathrooms: 2
Primary bedroom
- Level: Second
- Dimensions: 4.27 x 3.96
Bedroom
- Level: Second
- Dimensions: 2.87 x 2.74
Bedroom
- Level: Second
- Dimensions: 3.35 x 2.87
Bathroom
- Level: Second
- Dimensions: 3.05 x 1.5
Bathroom
- Description: Powder room
- Level: Main
- Dimensions: 1.24 x 1.27
Living room
- Features: Bay Window, Laminate, Open Concept
- Level: Main
- Dimensions: 6.1 x 4.27
Other
- Features: Tile Floor
- Level: Main
- Dimensions: 4.88 x 2.44
Recreation
- Level: Lower
- Dimensions: 5 x 4.39
Heating
- Forced Air, Gas
Cooling
- Central Air
Appliances
- Included: Water Heater
- Laundry: Ensuite
Features
- Basement: Partially Finished,Full
- Has fireplace: No
Interior area
- Living area range: 1000-1199 null
Property
Parking
- Total spaces: 2
Features
- Stories: 2
- Waterfront features: None
Lot
- Features: Hospital
Details
- Parcel number: 088580046
Construction
Type & style
- Home type: Townhouse
- Property subtype: Townhouse
- Attached to another structure: Yes
Materials
- Vinyl Siding, Brick
- Foundation: Concrete
- Roof: Asphalt Shingle
Community & HOA
HOA
- Amenities included: Visitor Parking
- Services included: Building Insurance Included, Common Elements Included, Parking Included
- HOA fee: C$360 monthly
- HOA name: Unknown
Location
- Region: London
Financial & listing details
- Annual tax amount: C$1,894
- Date on market: 9/9/2026
Price history
Price history is unavailable.
Public tax history
Tax history is unavailable.
Climate risks
Neighborhood: White Oak
Nearby schools
GreatSchools rating
No schools nearby
We couldn't find any schools near this home.
Similar homes
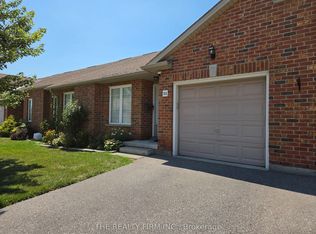
- C$319,9003 bd2 ba-- sqft75 Ansondale Rd #6, London, ON N6C 5W4For Sale
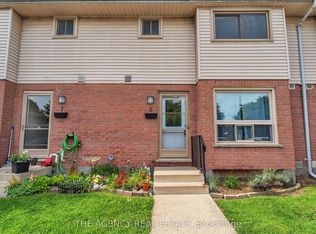 MLS ID #X13766128, THE AGENCY REAL ESTATE. TRREB
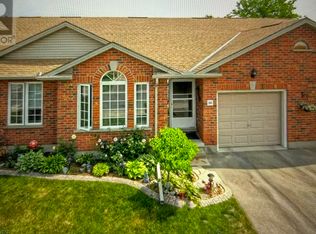
 - C$379,9003 bd2 ba-- sqft700 Exeter Rd #22, London, ON N6E 1L2For Sale
 MLS ID #X13422238, THRIVE REALTY GROUP INC.. TRREB
 - C$354,9003 bd2 ba-- sqft69 Conway Dr, London, ON N6E 2H4For Sale
 MLS ID #X13747342, NU-VISTA PINNACLE REALTY BROKERAGE INC. TRREB
 - C$330,9003 bd2 ba-- sqft320 Westminster Ave #62, London, ON N6C 5H5For Sale
 MLS ID #X13739416, RIGHT AT HOME REALTY. TRREB
