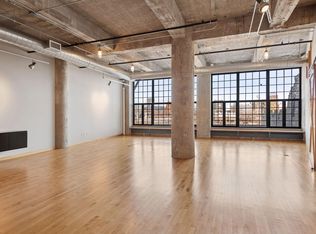
Extraordinary opportunity with sweeping views of the Mississippi River, Saint Anthony Falls, and Stone Arch Bridge from the sixth floor at the historic Washburn Lofts. This veritable treasure of our Minneapolis past is open to your own design interpretation for a home like no other. A one-of-a-kind architect designed floor plan maximizing space, function, natural light, and views. All living spaces enjoy river views. Soaring 14' ceilings and oversized windows. Original features from its industrial past are intentionally balanced with the warmth of hardwood floors and architectural wood ceiling panels. Open floor plan. Private covered terrace with a gas line for grilling. Extensive custom built-in cabinetry and library shelving. Generous primary suite with a private office, large walk-in closet, and spacious primary bath. Divided bedroom plan with a second bedroom suite. An inviting den with views of the river and en suite guest bath provides an optional 3rd bedroom. Laundry Room. In-unit storage room and workshop. Unit #61 commands the entire river side of the building on the sixth floor. Resident caretaker and sophisticated security system. Amenities include a fitness room and party room with catering kitchen, guest parking, and additional storage. See supplements for the floor plan. Schedule a private showing for a complete tour.
Pending
$3,700,000
700 S 2nd St #W61, Minneapolis, MN 55401
3beds
4,300sqft
(CC) High Rise (4+ Levels)
Built in 1914
-- sqft lot
$-- Zestimate®
$860/sqft
$5,400/mo HOA
What's special
- 126 days
- 56
- 3
Zillow last checked:
Listing updated:
Listed by:
Elisabeth A Lucas 612-327-5905,
Coldwell Banker Realty - Lakes,
Ruth Whitney-Bowe 612-805-7412
Source: NorthstarMLS as distributed by MLS GRID,MLS#: 7072112
Facts & features
Interior
Bedrooms & bathrooms
- Bedrooms: 3
- Bathrooms: 3
- Full bathrooms: 1
- 3/4 bathrooms: 2
Bedroom
- Level: Main
- Area: 352 Square Feet
- Dimensions: 16 x 22
Bedroom 2
- Level: Main
- Area: 238 Square Feet
- Dimensions: 17 x 14
Primary bathroom
- Level: Main
- Area: 105 Square Feet
- Dimensions: 7 x 15
Primary bathroom
- Level: Main
- Area: 70 Square Feet
- Dimensions: 7 x 10
Bathroom
- Level: Main
- Area: 143 Square Feet
- Dimensions: 11 x 13
Bathroom
- Level: Main
- Area: 150 Square Feet
- Dimensions: 15 x 10
Den
- Level: Main
- Area: 300 Square Feet
- Dimensions: 20x15
Dining room
- Level: Main
- Area: 432 Square Feet
- Dimensions: 24 x 18
Family room
- Level: Main
- Area: 255 Square Feet
- Dimensions: 15 x 17
Foyer
- Level: Main
- Area: 252 Square Feet
- Dimensions: 28x9
Informal dining room
- Level: Main
- Area: 272 Square Feet
- Dimensions: 16 x 17
Kitchen
- Level: Main
- Area: 170 Square Feet
- Dimensions: 17 x 10
Laundry
- Level: Main
- Area: 119 Square Feet
- Dimensions: 17 x 7
Library
- Level: Main
- Area: 273 Square Feet
- Dimensions: 21 x 13
Living room
- Level: Main
- Area: 272 Square Feet
- Dimensions: 17 x 16
Office
- Level: Main
- Area: 220 Square Feet
- Dimensions: 10 x 22
Patio
- Level: Main
- Area: 119 Square Feet
- Dimensions: 7 x 17
Storage
- Level: Main
- Area: 225 Square Feet
- Dimensions: 15 x 15
Walk in closet
- Level: Main
- Area: 162 Square Feet
- Dimensions: 9 x 18
Heating
- Baseboard, Forced Air, Fireplace(s), In-Floor Heating, Radiant
Cooling
- Central Air, Zoned
Appliances
- Included: Cooktop, Dishwasher, Disposal, Double Oven, Dryer, Exhaust Fan, Microwave, Refrigerator, Wall Oven, Washer
- Laundry: Gas Dryer Hookup, Laundry Room, Main Level, In Unit, Washer Hookup
Features
- Basement: None
- Number of fireplaces: 1
- Fireplace features: Double Sided, Family Room, Free Standing, Gas, Living Room
Interior area
- Total structure area: 4,300
- Total interior livable area: 4,300 sqft
- Finished area above ground: 4,300
- Finished area below ground: 0
Property
Parking
- Total spaces: 2
- Parking features: Assigned, Attached, Concrete, Electric, Electric Vehicle Charging Station(s), Garage Door Opener, Guest, Heated Garage, Insulated Garage, Garage, Secured, Storage, Varies by Unit
- Attached garage spaces: 2
- Has uncovered spaces: Yes
Accessibility
- Accessibility features: Accessible Elevator Installed
Features
- Levels: One
- Stories: 1
- Patio & porch: Covered, Terrace
- Has view: Yes
- View description: City Lights, East, North, Panoramic, River
- Has water view: Yes
- Water view: River
- Waterfront features: River Front, River View
Lot
- Size: 1.54 Acres
Details
- Foundation area: 4300
- Parcel number: 2302924340678
- Zoning description: Residential-Multi-Family
Construction
Type & style
- Home type: Condo
- Property subtype: (CC) High Rise (4+ Levels)
- Attached to another structure: Yes
Condition
- New construction: No
- Year built: 1914
Utilities & green energy
- Electric: 200+ Amp Service, Power Company: Xcel Energy
- Gas: Natural Gas
- Sewer: City Sewer/Connected
- Water: City Water/Connected
Community & HOA
Community
- Security: Fire Sprinkler System, Security Lights, Secured Garage/Parking
- Subdivision: Cic 0935 Stone Arch Washburn Lofts
HOA
- Has HOA: Yes
- Amenities included: Concrete Floors & Walls, Elevator(s), Fire Sprinkler System, Lobby Entrance, Other, Patio, Security Building, Security Lighting
- Services included: Air Conditioning, Cable TV, Controlled Access, Gas, Hazard Insurance, Heating, Internet, Maintenance Grounds, Parking, Professional Mgmt, Security Staff, Sewer, Shared Amenities, Snow Removal, Water
- HOA fee: $5,400 monthly
- HOA name: First Service Residential
- HOA phone: 952-277-2700
Location
- Region: Minneapolis
Financial & listing details
- Price per square foot: $860/sqft
- Annual tax amount: $57,914
- Date on market: 5/22/2026
- Cumulative days on market: 85 days
- Road surface type: Paved
Estimated market value
Not available
Estimated sales range
Not available
Not available
Price history
| Date | Event | Price |
|---|---|---|
| 7/23/2026 | Pending sale | $3,700,000$860/sqft |
Source:  NorthstarMLS as distributed by MLS GRID #7072112 Report a problem NorthstarMLS as distributed by MLS GRID #7072112 Report a problem | ||
| 7/20/2026 | Listing removed | $3,700,000$860/sqft |
Source: NorthstarMLS as distributed by MLS GRID #7072112 Report a problem | ||
| 5/26/2026 | Listed for sale | $3,700,000-14%$860/sqft |
Source: NorthstarMLS as distributed by MLS GRID #7072112 Report a problem | ||
| 12/14/2016 | Sold | $4,300,000$1,000/sqft |
Source: NorthstarMLS as distributed by MLS GRID #4782818 Report a problem | ||
Public tax history
Tax history is unavailable.
Monthly payment
Est. payment
Payment breakdown
Explore the cost of this home by adjusting the details. Changes won't be saved.Climate risks
Neighborhood: Downtown East


Similar homes
- $3,250,0002 bd3 ba4.3k sqft700 S 2nd St #W31, Minneapolis, MN 55401For Sale

 MLS ID #6715326, Cynthia K Froid, Keller Williams Realty Integrity Lakes. NorthstarMLS as distributed by MLS GRID
 - $3,450,0002 bd3 ba4.2k sqft110 Bank St Unit L2801, Minneapolis, MN 55414For Sale
 MLS ID #7126333, Cynthia K Froid, Keller Williams Realty Integrity Lakes. NorthstarMLS as distributed by MLS GRID
 - $3,200,0004 bd3 ba5.5k sqft150 Portland Ave Unit 500, Minneapolis, MN 55401For Sale
 MLS ID #7103701, Jay Ettinger, Edina Realty, Inc.. NorthstarMLS as distributed by MLS GRID
 - $3,495,0002 bd3 ba2.8k sqft255 Hennepin Ave Unit 3402, Minneapolis, MN 55401For Sale
 MLS ID #7099205, Jeffrey J Dewing, Coldwell Banker Realty. NorthstarMLS as distributed by MLS GRID
 - $2,250,0002 bd3 ba3k sqft117 Portland Ave APT 302, Minneapolis, MN 55401For SaleMLS ID #7104334, Cynthia K Froid, Keller Williams Realty Integrity Lakes. NorthstarMLS as distributed by MLS GRID
- $2,500,0003 bd3 ba2.6k sqft1111 W River Pkwy Unit 26B, Minneapolis, MN 55415For SaleMLS ID #7079816, Search Houses Now Team, Keller Williams Classic Rlty NW. NorthstarMLS as distributed by MLS GRID
- $2,500,0002 bd3 ba2.8k sqft301 Kenwood Pkwy APT 302, Minneapolis, MN 55403For SaleMLS ID #7149065, Ellyn J Wolfenson, Coldwell Banker Realty - Lakes. NorthstarMLS as distributed by MLS GRID
- $3,450,0002 bd3 ba2.6k sqft1111 W River Pkwy Unit 25A, Minneapolis, MN 55415For SaleMLS ID #7008645, Cynthia K Froid, Keller Williams Realty Integrity Lakes. NorthstarMLS as distributed by MLS GRID
- $3,200,0003 bd4 ba3k sqft1111 W River Pkwy #34B, Minneapolis, MN 55415New ConstructionMLS ID #7112283, Ben Ganje + Partners, Lakes Sotheby's International Realty. NorthstarMLS as distributed by MLS GRID
- $2,850,0002 bd3 ba2.2k sqft255 Hennepin Ave #3303, Minneapolis, MN 55401For SaleMLS ID #7042785, Lynn Burn, Compass. NorthstarMLS as distributed by MLS GRID
- $1,995,0003 bd3 ba2.8k sqft301 Kenwood Pkwy APT 502, Minneapolis, MN 55403For SaleMLS ID #7140042, Charles S. Neimeyer, Coldwell Banker Realty. NorthstarMLS as distributed by MLS GRID
- $2,775,0004 bd4 ba4.2k sqft2225 E Lake Of The Isles Pkwy, Minneapolis, MN 55405For SaleMLS ID #7136830, Matthew S Baker, Coldwell Banker Realty - Lakes. NorthstarMLS as distributed by MLS GRID
- $5,400,0002 bd3 ba4k sqft255 Hennepin Ave #3601, Minneapolis, MN 55401For SaleMLS ID #6774334, Cynthia K Froid, Keller Williams Realty Integrity Lakes. NorthstarMLS as distributed by MLS GRID
- $3,975,0005 bd5 ba5.1k sqft1910 Knox Ave S, Minneapolis, MN 55403For SaleMLS ID #7108571, Sheri L Fine, Edina Realty, Inc.. NorthstarMLS as distributed by MLS GRID
- $2,950,0003 bd4 ba4k sqft415 Carpenters Pt, Wayzata, MN 55391For SaleMLS ID #7104822, Andrew Spilseth, Compass. NorthstarMLS as distributed by MLS GRID
- $2,195,0002 bd3 ba2.7k sqft222 2nd St SE APT 801, Minneapolis, MN 55414For SaleMLS ID #7071850, Cynthia K Froid, Keller Williams Realty Integrity Lakes. NorthstarMLS as distributed by MLS GRID
- $2,495,0005 bd5 ba5.2k sqft4051 Linden Hills Blvd, Minneapolis, MN 55410For SaleMLS ID #7148134, Josh Zuehlke + CO – Josh Zuehlke (502018890), Coldwell Banker Realty - Lakes. NorthstarMLS as distributed by MLS GRID
- $2,975,0003 bd4 ba2.8k sqft875 Lake St N APT 401, Wayzata, MN 55391For SaleMLS ID #7138371, Elizabeth C Ulrich, Compass. NorthstarMLS as distributed by MLS GRID
- $1,995,0002 bd3 ba2.6k sqft1111 W River Pkwy #21B, Minneapolis, MN 55415For SaleMLS ID #7023800, Cynthia K Froid, Keller Williams Realty Integrity Lakes. NorthstarMLS as distributed by MLS GRID
- $4,599,0004 bd5 ba5.4k sqft2388 W Lake Of The Isles Pkwy, Minneapolis, MN 55405For SaleMLS ID #6558111, Ellyn J Wolfenson, Coldwell Banker Realty - Lakes. NorthstarMLS as distributed by MLS GRID
