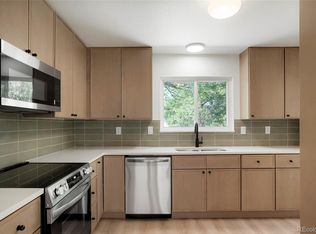
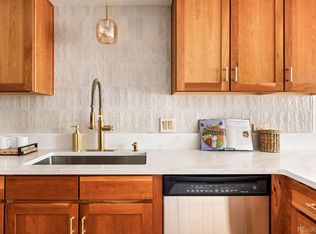
Truly a move in ready opportunity awaits *The Promontory is a uniquely special gated community that will surprise you *Impressive value offering stellar, below market price per sqft value *Seller incentive of prepaid HOA expense for a $4,000 upon closing *Uncommon, mature, treed setting on 7 private acres for a park like setting *Seller Financing offered to qualified Buyers *Remarkably spacious layout is the epitome of an open floorplan, offering over 3,000 sqft of elegance *Thoroughly updated with impeccable finishes throughout *3bed/2ba floorplan that accommodates multiple uses with a large fully enclosed sunroom that opens to the main living area, a separate media/game/home office room, as well as a windowed office nook off the primary suite *Oversized bedrooms with double closets *Thoughtfully improved and updated over the years plus carpet free living *Well-equipped, bright kitchen with gorgeous solid surface quartz countertops , smooth cooktop, convection double ovens, including all Bosch stainless steel appliances *Counter seating makes for exceptional functionality and great for entertaining *Sunny living room with a tasteful fireplace *Large formal dining *Convenient laundry and pantry *Storage is truly abundant with a large mudroom and multiple walk-in closets *Parking in the secured underground garage has elevator service directly to the two deeded spaces *Large locked storage cabinets *The mature grounds offer a pool deck area, walking trails and water features, all within the friendly confines of the complex *Excellent guest parking *Paid water, sewer, trash for maintenance free living *Remarkable Lock and Leave opportunity *Great walkable neighborhood, minutes to everything imaginable *Very convenient location with good access and commutes in every direction *Ample shopping, groceries, entertainment, recreation, amenities all nearby …yet still tucked away in a quiet neighborhood setting *Come make this uniquely comfortable home yours!
For sale
Price cut: $4.6K (8/1)
$532,900
7000 E Quincy Avenue Bldg F #316, Denver, CO 80237
3beds
3,003sqft
:
Get pre-qualified$4,692/mo
Condominium
Built in 1979
-- sqft lot
$-- Zestimate®
$177/sqft
$1,321/mo HOA
What's special
- 105 days |
- 186 |
- 1 |
Zillow last checked:
Listing updated:
Listed by:
Sean Mahoney 303-353-0030 seanbmah@pobox.com,
Berkshire Hathaway HomeServices RE of the Rockies
Source: REcolorado as distributed by MLS GRID,MLS#: 7415570
Facts & features
Interior
Bedrooms & bathrooms
- Bedrooms: 3
- Bathrooms: 2
- Full bathrooms: 1
- 3/4 bathrooms: 1
- Main level bathrooms: 2
- Main level bedrooms: 3
Bedroom
- Features: Primary Suite
- Level: Main
Bedroom
- Level: Main
Bedroom
- Level: Main
Bathroom
- Features: Primary Suite
- Level: Main
Bathroom
- Level: Main
Dining room
- Level: Main
Game room
- Level: Main
Kitchen
- Level: Main
Laundry
- Level: Main
Living room
- Level: Main
Mud room
- Level: Main
Office
- Level: Main
Sun room
- Level: Main
Heating
- Baseboard, Electric, Hot Water
Cooling
- Central Air
Appliances
- Included: Convection Oven, Cooktop, Dishwasher, Disposal, Double Oven, Dryer, Microwave, Oven, Range Hood, Refrigerator, Washer
- Laundry: In Unit
Features
- High Speed Internet, Open Floorplan, Pantry, Primary Suite, Quartz Counters, Smoke Free, Solid Surface Counters, Walk-In Closet(s)
- Flooring: Laminate, Tile, Vinyl
- Windows: Window Coverings, Window Treatments
- Has basement: No
- Number of fireplaces: 1
- Fireplace features: Living Room, Wood Burning
- Common walls with other units/homes: 1 Common Wall
Interior area
- Total structure area: 3,003
- Total interior livable area: 3,003 sqft
- Finished area above ground: 3,003
Property
Parking
- Total spaces: 2
- Parking features: Guest, Storage, Underground
- Details: Reserved Spaces: 2
Features
- Levels: One
- Stories: 1
- Entry location: Corridor Access
- Exterior features: Dog Run, Elevator, Gas Grill, Tennis Court(s), Water Feature
- Pool features: Outdoor Pool
- Waterfront features: Pond
Lot
- Features: Greenbelt, Landscaped, Near Public Transit, Open Space
Details
- Parcel number: 708101052
- Zoning: PUD
- Special conditions: Standard
Construction
Type & style
- Home type: Condo
- Architectural style: Urban Contemporary
- Property subtype: Condominium
- Attached to another structure: Yes
Materials
- Concrete
- Foundation: Slab
- Roof: Membrane
Condition
- Updated/Remodeled
- Year built: 1979
Utilities & green energy
- Electric: 110V, 220 Volts
- Sewer: Public Sewer
- Water: Public
- Utilities for property: Cable Available, Electricity Connected, Internet Access (Wired), Phone Available
Community & HOA
Community
- Security: Carbon Monoxide Detector(s), Secured Garage/Parking, Security Entrance, Smart Locks, Smoke Detector(s)
- Subdivision: The Promontory
HOA
- Has HOA: Yes
- Amenities included: Elevator(s), Garden Area, Gated, Management, Parking, Pond Seasonal, Pool, Security, Tennis Court(s), Trail(s)
- Services included: Reserve Fund, Heat, Insurance, Irrigation, Maintenance Grounds, Maintenance Structure, Recycling, Road Maintenance, Security, Sewer, Snow Removal, Trash, Water
- HOA fee: $1,321 monthly
- HOA name: Promontory Condominium Association
- HOA phone: 303-221-1117
Location
- Region: Denver
Financial & listing details
- Price per square foot: $177/sqft
- Annual tax amount: $2,984
- Date on market: 4/27/2026
- Listing terms: Cash,Conventional,Owner Will Carry,Private Financing Available
- Exclusions: Limited Personal Items Tbd Upon Purchase Contract *available As Fully Furnished, Turnkey Home
- Ownership: Individual
- Electric utility on property: Yes
- Road surface type: Paved
Estimated market value
Not available
Estimated sales range
Not available
Not available
Price history
| Date | Event | Price |
|---|---|---|
| 8/1/2026 | Price change | $532,900-0.9%$177/sqft |
Source:  REcolorado as distributed by MLS GRID #7415570 Report a problem REcolorado as distributed by MLS GRID #7415570 Report a problem | ||
| 4/27/2026 | Listed for sale | $537,500$179/sqft |
Source: REcolorado as distributed by MLS GRID #7415570 Report a problem | ||
Public tax history
Tax history is unavailable.
Monthly payment
Est. payment
Payment breakdown
Explore the cost of this home by adjusting the details. Changes won't be saved.Climate risks
Neighborhood: Hampden South
Nearby schools
GreatSchools rating
- 7/10Southmoor Elementary SchoolGrades: PK-5Distance: 0.8 mi
- 3/10Hamilton Middle SchoolGrades: 6-8Distance: 1.7 mi
- 6/10Thomas Jefferson High SchoolGrades: 9-12Distance: 1 mi
Schools provided by the listing agent
- Elementary: Southmoor
- Middle: Hamilton
- High: Thomas Jefferson
- District: Denver 1
Source: REcolorado as distributed by MLS GRID. This data may not be complete. We recommend contacting the local school district to confirm school assignments for this home.
- $475,0002 bd2 ba1.8k sqft7000 E Quincy Ave APT E214, Denver, CO 80237Sold

- $449,0002 bd2 ba2.6k sqft7000 E Quincy Ave APT E215, Denver, CO 80237Sold

- $420,0002 bd2 ba1.9k sqft7000 E Quincy Ave APT 313, Denver, CO 80237Sold

- $420,0002 bd2 ba1.9k sqft7000 E Quincy Ave APT 102, Denver, CO 80237Sold

- $320,0002 bd2 ba2.3k sqft7000 E Quincy Ave APT C208, Denver, CO 80237For Sale
- $516,0002 bd2 ba2.3k sqft7000 E Quincy Ave APT 405, Denver, CO 80237Sold
- $319,6002 bd2 ba2.2k sqft7000 E Quincy Ave APT B206, Denver, CO 80237Off Market
- $500,0003 bd2 ba2.7k sqft7000 E Quincy Ave APT 216, Denver, CO 80237Sold
A local agent can set up tours, give advice and negotiate with sellers.
Similar homes
- $532,9003 bd2 ba3k sqft7000 E Quincy Ave APT 316, Denver, CO 80237For Sale
 BHHS broker feed
 - $329,9003 bd3 ba2.1k sqft7755 E Quincy Avenue #T56, Denver, CO 80237For Sale
 MLS ID #9315602, Aaron Lebovic, eXp Realty, LLC. REcolorado as distributed by MLS GRID
 - $475,0003 bd3 ba2.4k sqft3576 S Ivanhoe Street, Denver, CO 80237For Sale
 MLS ID #4569803, Anne Dresser Kocur, LIV Sotheby's International Realty. REcolorado as distributed by MLS GRID
 - $575,0003 bd3 ba1.9k sqft8595 E Union Avenue, Denver, CO 80237For Sale
 MLS ID #9997942, Alexa Barnhart, LUX Real Estate Company ERA Powered. REcolorado as distributed by MLS GRID
 - $320,0002 bd2 ba2.3k sqftPromontory, Denver, CO 80237For SaleMLS ID #5658771, Vesta Homes, Kentwood Real Estate DTC, LLC. REcolorado as distributed by MLS GRID
- $518,8003 bd3 ba2.2k sqft8344 E Radcliff Avenue #395, Denver, CO 80237For SaleMLS ID #6706116, Justin Soliman, MB Executive Realty & Investments. REcolorado as distributed by MLS GRID
- $700,0004 bd3 ba2.6k sqft3962 S Quebec Street, Denver, CO 80237For SaleMLS ID #5039735, Lori Lee, LoKation Real Estate. REcolorado as distributed by MLS GRID
- $300,0002 bd2 ba1.6k sqft7250 Eastmoor Drive #125, Denver, CO 80237For SaleMLS ID #9851783, Allison Damico, Coldwell Banker Realty 54. REcolorado as distributed by MLS GRID
- $449,5003 bd2 ba1.5k sqft6495 E Happy Canyon Road #62, Denver, CO 80237For SaleMLS ID #4010746, Lori Abbey, Compass - Denver. REcolorado as distributed by MLS GRID
- $650,0003 bd4 ba2.7k sqftSouthmoor park Townhouses, Denver, CO 80237For SaleMLS ID #6121244, Paris Aliasghari, Your Castle Real Estate Inc. REcolorado as distributed by MLS GRID
- $640,0003 bd3 ba2.7k sqft8264 E Kenyon Drive, Denver, CO 80237For SaleMLS ID #7614815, Anna Fugier, Huntington Properties LLC. REcolorado as distributed by MLS GRID
- $519,0003 bd3 ba2.4k sqft9065 E Chenango Avenue, Englewood, CO 80111For SaleMLS ID #4943713, Lori Abbey, Compass - Denver. REcolorado as distributed by MLS GRID
- $564,9003 bd3 ba2.4k sqft9047 E Chenango Avenue, Greenwood Village, CO 80111For SaleMLS ID #4517534, Ryan Knutsen, High Gate Realty. REcolorado as distributed by MLS GRID
- $550,0002 bd4 ba2.2k sqft4605 S Yosemite Street #20, Denver, CO 80237For SaleMLS ID #6716524, Linda Sease, Berkshire Hathaway Home Services, Rocky Mountain Realtors. REcolorado as distributed by MLS GRID
- $599,7505 bd2 ba2.5k sqft7934 E Hampden Circle, Denver, CO 80237For SaleMLS ID #5228095, Rick Rammage, MB X-Sell Properties. REcolorado as distributed by MLS GRID
- $349,9002 bd2 ba1.9k sqft7000 E Quincy Avenue #218, Denver, CO 80237For SaleMLS ID #7877958, Brianna Springer, Madison & Company Properties. REcolorado as distributed by MLS GRID
- $360,0002 bd2 ba1.8k sqft3511 S Hillcrest Drive #4, Denver, CO 80237For SaleMLS ID #5422015, Katina Farrell, MB Homes By Katina. REcolorado as distributed by MLS GRID
- $545,0004 bd3 ba1.7k sqft3009 S Dayton Court, Denver, CO 80231For SaleMLS ID #6994860, Scott Wilson, LoKation. REcolorado as distributed by MLS GRID
- $799,0003 bd3 ba3.4k sqft4530 S Verbena Street #322, Denver, CO 80237For SaleMLS ID #6508577, Amanda Benassi, eXp Realty, LLC. REcolorado as distributed by MLS GRID
- $649,9004 bd3 ba2.3k sqft2874 S Willow Court, Denver, CO 80231For SaleMLS ID #3216801, Brandon M Brennick, Kentwood Real Estate DTC, LLC. REcolorado as distributed by MLS GRID
