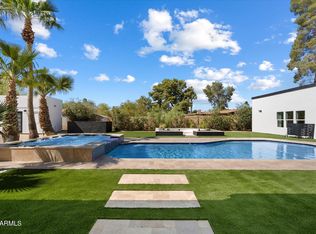
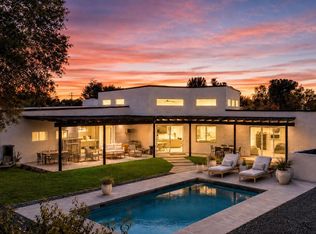
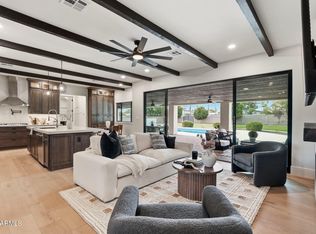
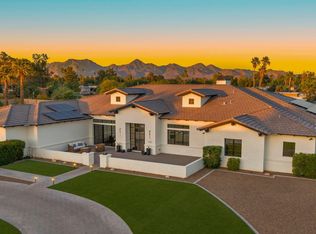
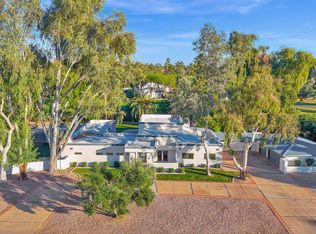
Unlock the advantages of purchasing a brand-new Thomas James Homes residence while it's still in progress. Enjoy preferred pricing, the ability to personalize select design finishes, and the rare opportunity to secure a premier Scottsdale location. Estimated completion December 2026. This exceptional new construction features our signature Saguaro plan, a proven favorite designed for both everyday living and entertaining. Renderings and photos are for inspirational purposes only, allowing buyers to customize finishes and selections to reflect their personal style. The home includes a 4-car garage, a private guest suite, and a resort-inspired backyard with pool and professionally landscaped grounds. Inside, the open-concept layout blends luxury and comfort with a formal dining area and spacious great room. Stacking glass doors create seamless indoor-outdoor living, ideal for Arizona entertaining.
New construction
$3,925,000
7001 E Corrine Drive, Scottsdale, AZ 85254
5beds
5,055sqft
:
Get pre-qualified$23,821/mo
Single Family Residence
Built in 2026
0.64 Acres Lot
$-- Zestimate®
$776/sqft
$-- HOA
What's special
Open-concept layoutFormal dining areaPrivate guest suiteProfessionally landscaped groundsSpacious great roomResort-inspired backyard with pool
- 204 days |
- 453 |
- 26 |
Zillow last checked:
Listing updated:
Listed by:
Charlotte Henderson 602-722-7860,
Thomas James Homes,
Heather L Flom 623-225-6936,
Thomas James Homes
Source: ARMLS,MLS#: 6972018
Facts & features
Interior
Bedrooms & bathrooms
- Bedrooms: 5
- Bathrooms: 6
- Full bathrooms: 5
- 1/2 bathrooms: 1
Heating
- Electric
Cooling
- Central Air, Ceiling Fan(s), Programmable Thmstat
Appliances
- Included: Built In Recycling, Refrigerator, Built-in Microwave, Dishwasher, Disposal, Gas Range, Gas Oven
- Laundry: Inside
Features
- Pantry, High Speed Internet, Smart Home, Double Vanity, Eat-in Kitchen, Breakfast Bar, 9+ Flat Ceilings, Vaulted Ceiling(s), Kitchen Island, Full Bth Master Bdrm, Separate Shwr & Tub
- Flooring: Tile, Wood
- Windows: Low Emissivity Windows, Double Pane Windows, ENERGY STAR Qualified Windows
- Has basement: No
- Number of fireplaces: 1
- Fireplace features: Family Room, Gas
Interior area
- Total structure area: 5,055
- Total interior livable area: 5,055 sqft
Property
Parking
- Total spaces: 8
- Parking features: RV Gate, Garage Door Opener, Electric Vehicle Charging Station(s)
- Garage spaces: 4
- Uncovered spaces: 4
Features
- Stories: 1
- Patio & porch: Covered
- Exterior features: Rain Gutters, Built-in Barbecue
- Has private pool: Yes
- Pool features: Outdoor Pool
- Has spa: Yes
- Spa features: Heated, Private
- Fencing: Block
- Has view: Yes
- View description: Mountain(s)
Lot
- Size: 0.64 Acres
- Features: Desert Back, Desert Front, Grass Front, Grass Back, Auto Timer H2O Front, Auto Timer H2O Back
Details
- Additional structures: Guest House, Gazebo
- Parcel number: 17570069
Construction
Type & style
- Home type: SingleFamily
- Architectural style: Contemporary
- Property subtype: Single Family Residence
Materials
- Spray Foam Insulation, Stucco, Wood Frame, Painted
- Roof: Foam
Condition
- Under Construction,New Construction
- New construction: Yes
- Year built: 2026
Details
- Builder name: Thomas James Homes
Utilities & green energy
- Sewer: Public Sewer
- Water: City Water
Green energy
- Energy efficient items: Multi-Zones
- Water conservation: Tankless Ht Wtr Heat
Community & HOA
Community
- Security: Fire Sprinkler System, Security System Owned
- Subdivision: FOOTHILLS RANCHOS
HOA
- Has HOA: No
- Services included: No Fees
Location
- Region: Scottsdale
Financial & listing details
- Price per square foot: $776/sqft
- Tax assessed value: $811,100
- Annual tax amount: $3,732
- Date on market: 1/21/2026
- Cumulative days on market: 204 days
- Listing terms: Cash,Conventional
- Ownership: Fee Simple
Estimated market value
Not available
Estimated sales range
Not available
Not available
Price history
| Date | Event | Price |
|---|---|---|
| 4/27/2026 | Price change | $3,925,000+1.9%$776/sqft |
Source:  ARMLS #6972018 Report a problem ARMLS #6972018 Report a problem | ||
| 2/20/2026 | Price change | $3,850,000+1.4%$762/sqft |
Source: ARMLS #6972018 Report a problem | ||
| 1/21/2026 | Listed for sale | $3,795,250+191.9%$751/sqft |
Source: ARMLS #6972018 Report a problem | ||
| 11/26/2025 | Sold | $1,300,000-7.1%$257/sqft |
Source: ARMLS #6928005 Report a problem | ||
| 10/28/2025 | Price change | $1,400,000-12.5%$277/sqft |
Source: ARMLS #6928005 Report a problem | ||
| 10/2/2025 | Listed for sale | $1,600,000+720.5%$317/sqft |
Source: ARMLS #6928005 Report a problem | ||
| 6/7/1996 | Sold | $195,000$39/sqft |
Source: Public Record Report a problem | ||
Public tax history
| Year | Property taxes | Tax assessment |
|---|---|---|
| 2025 | $3,655 +3.1% | $81,110 -2.2% |
| 2024 | $3,546 +2.4% | $82,930 +115.7% |
| 2023 | $3,461 -0.8% | $38,447 -23.4% |
| 2022 | $3,489 +2.7% | $50,220 +11.1% |
| 2021 | $3,399 -0.4% | $45,210 +4.5% |
| 2020 | $3,414 +3.8% | $43,250 +9.6% |
| 2019 | $3,290 | $39,460 +10% |
| 2018 | $3,290 +4.7% | $35,860 +4.1% |
| 2017 | $3,142 +9.5% | $34,450 +0.5% |
| 2016 | $2,869 +6.3% | $34,280 +3.2% |
| 2015 | $2,698 | $33,230 +30.4% |
| 2014 | -- | $25,480 +13.1% |
| 2013 | -- | $22,530 -6% |
| 2012 | -- | $23,970 -11.6% |
| 2011 | -- | $27,110 -19.3% |
| 2010 | -- | $33,600 -35.8% |
| 2009 | -- | $52,370 -7.7% |
| 2008 | -- | $56,750 +15.5% |
| 2007 | -- | $49,150 +98.6% |
| 2006 | -- | $24,750 |
| 2005 | -- | $24,750 +14.6% |
| 2004 | -- | $21,600 |
| 2003 | -- | $21,600 +22% |
| 2002 | -- | $17,700 |
Find assessor info on the county website
Monthly payment
Est. payment
Payment breakdown
Explore the cost of this home by adjusting the details. Changes won't be saved.Climate risks
Neighborhood: 85254
Nearby schools
GreatSchools rating
- 8/10Desert Shadows Middle SchoolGrades: 5-8Distance: 1.4 mi
- 7/10Horizon High SchoolGrades: 7-12Distance: 2.3 mi
- 7/10Desert Shadows Elementary SchoolGrades: PK-6Distance: 1.4 mi
Schools provided by the listing agent
- Elementary: Desert Shadows Elementary School
- Middle: Desert Shadows Elementary School
- High: Horizon High School
- District: Paradise Valley Unified District
Source: ARMLS. This data may not be complete. We recommend contacting the local school district to confirm school assignments for this home.
- $2,164,6004 bd3 ba3.9k sqft7017 E Corrine Dr, Scottsdale, AZ 85254Off Market

- $1,321,200-- bd3 ba2.7k sqft7002 E Larkspur Dr, Scottsdale, AZ 85254Off Market
- $2,600,0006 bd6 ba4.5k sqft12620 N 70th St, Scottsdale, AZ 85254Sold
- $1,235,600-- bd2 ba3k sqft12631 N 70th St, Scottsdale, AZ 85254Off Market
- $1,812,8005 bd2 ba3.2k sqft7018 E Larkspur Dr, Scottsdale, AZ 85254Off Market
- $1,504,0004 bd2 ba2.8k sqft6924 E Larkspur Dr, Scottsdale, AZ 85254Off Market
- $1,213,4004 bd2 ba2.4k sqft12630 N 70th St, Scottsdale, AZ 85254Off Market
- $1,450,000-- bd2 ba3.7k sqft7033 E Corrine Dr, Scottsdale, AZ 85254Sold
A local agent can set up tours, give advice and negotiate with sellers.
Similar homes
- $2,895,0005 bd5 ba3.8k sqft12411 N 66TH Street, Scottsdale, AZ 85254For Sale
 MLS ID #7061402, Marilyn Cavanaugh, Apex Residential. ARMLS
 - $2,995,0005 bd4 ba3.8k sqft7012 E PRESIDIO Road, Scottsdale, AZ 85254For Sale
 MLS ID #7063847, Scott Grigg, Grigg's Group Powered by The Altman Brothers. ARMLS
 - $4,050,0005 bd6 ba5.8k sqft11221 N 75TH Street, Scottsdale, AZ 85260For Sale
 MLS ID #7027644, Austin Zaback, LPT Realty, LLC. ARMLS
 - $3,475,0006 bd5 ba4.6k sqft11813 N Blackheath Road, Scottsdale, AZ 85254For Sale
 MLS ID #7014449, Terry Brock, Russ Lyon Sotheby's International Realty. ARMLS
 - $2,795,0005 bd5 ba3.5k sqft7121 E LARKSPUR Drive, Scottsdale, AZ 85254New ConstructionMLS ID #6989356, Bailey Knoles, Compass. ARMLS
- $4,715,0006 bd7 ba6.1k sqft6602 E Aster Drive, Scottsdale, AZ 85254New ConstructionMLS ID #6981200, Kara M. Doll, American Associates. ARMLS
- $4,700,0004 bd6 ba5.3k sqft7281 E ROYAL PALM Road, Scottsdale, AZ 85258For SaleMLS ID #7062680, Jennifer Stone, RETSY. ARMLS
- $3,250,0004 bd3 ba3.7k sqft11420 N SCOTTSDALE Road, Scottsdale, AZ 85254For SaleMLS ID #7050978, Graciella Castillo, Engel & Voelkers Scottsdale. ARMLS
- $3,495,0006 bd7 ba5.7k sqft8436 E ASTER Drive, Scottsdale, AZ 85260For SaleMLS ID #6987271, Cassandra Sanford, HomeSmart. ARMLS
- $3,500,0005 bd5 ba4k sqft12799 N 116TH Street, Scottsdale, AZ 85259For SaleMLS ID #7043377, Michelle Glenn, Russ Lyon Sotheby's International Realty. ARMLS
- $2,275,0005 bd3 ba3.4k sqft5468 E LUPINE Avenue, Scottsdale, AZ 85254For SaleMLS ID #7063555, Shiry Sapir, Platinum Luxury Real Estate LLC. ARMLS
- $3,749,0005 bd6 ba4.6k sqft6715 E MONTECITO Avenue, Scottsdale, AZ 85251For SaleMLS ID #6929451, Preston Matchett, SERHANT.. ARMLS
- $4,150,0005 bd6 ba4.2k sqft6838 E EXETER Boulevard, Scottsdale, AZ 85251New ConstructionMLS ID #7061625, Eve R Treger, Vicsdale. ARMLS
- $3,450,0005 bd5 ba4.5k sqft9474 E SANDS Drive, Scottsdale, AZ 85255For SaleMLS ID #7059711, Gabriela Rivera Torres, HomeSmart. ARMLS
- $3,995,0006 bd8 ba6.2k sqft14296 E KALIL Drive, Scottsdale, AZ 85259For SaleMLS ID #7000883, Kim Panozzo, HomeSmart. ARMLS
- $5,095,0005 bd7 ba6.1k sqft4041 E MOUNTAIN VIEW Road, Phoenix, AZ 85028New ConstructionARMLS
- $2,999,9997 bd7 ba5.1k sqft10620 N 84TH Street, Scottsdale, AZ 85260For SaleMLS ID #7029348, Nicole Violette, Y Realty. ARMLS
- $1,999,0005 bd5 ba3.1k sqft5922 E EMILE ZOLA Avenue, Scottsdale, AZ 85254For SaleMLS ID #7006786, Brad York, The Brokery. ARMLS
- $3,450,0006 bd6 ba5.8k sqft27330 N 69TH Street, Scottsdale, AZ 85266For SaleMLS ID #7003774, Matthew J McCurley, Touchstone Realty, LLC. ARMLS
- $2,950,0005 bd4 ba2.9k sqft6403 E Gold Dust Avenue, Paradise Valley, AZ 85253For SaleMLS ID #7045274, Angela S Barney, West USA Realty. ARMLS
