? **Waterfront Luxury in Seven Lakes!** ?
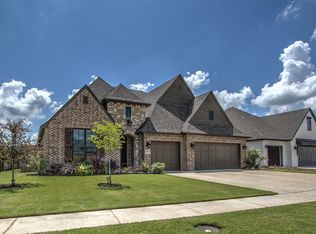
Welcome to this beautifully appointed 4-bedroom, 3-bath home with a spacious 3-car garage in the highly sought-after Seven Lakes community in Bixby. Featuring an elegant painted brick and stone exterior, this home delivers exceptional curb appeal and timeless style from the moment you arrive.
Inside, you'll find stunning 4-inch hand-scraped hardwood floors, high-end finishes, and a thoughtfully designed open layout that perfectly balances comfort and sophistication. The gourmet kitchen is a showstopper with leathered exotic granite countertops, premium cabinetry, and an inviting space ideal for both everyday living and entertaining guests.
Step outside and discover one of this home's most desirable features—its backyard backs directly to one of Seven Lakes' beautiful waterfront views, offering a peaceful setting to relax, unwind, and enjoy Oklahoma sunsets. Whether sipping your morning coffee or hosting friends on the patio, the tranquil water backdrop creates a truly special experience.
Additional upgrades include finished garage floors, full guttering, and meticulous attention to detail throughout.
Residents of Seven Lakes enjoy access to outstanding community amenities including a swimming pool, clubhouse, scenic ponds, and picturesque walking trails. This is more than a home—it's a lifestyle.
?? Don't miss your opportunity to own waterfront living in one of Bixby's premier communities.
Pending
Price cut: $12.5K (5/20)
$510,000
7004 E 124th Pl S, Bixby, OK 74008
4beds
3,098sqft
:
Get pre-qualified$3,392/mo
Single Family Residence
Built in 2017
7,448 Square Feet Lot
$505,700 Zestimate®
$165/sqft
$50/mo HOA
What's special
Timeless styleHigh-end finishesThoughtfully designed open layoutFinished garage floorsFull gutteringExceptional curb appealLeathered exotic granite countertops
- 137 days |
- 318 |
- 14 |
Zillow last checked:
Listing updated:
Listed by:
Joanna Ford 918-381-2555,
Realty One Group Dreamers
Source: MLS Technology, Inc.,MLS#: 2608794 Originating MLS: MLS Technology
Originating MLS: MLS TechnologyFacts & features
Interior
Bedrooms & bathrooms
- Bedrooms: 4
- Bathrooms: 3
- Full bathrooms: 3
Primary bedroom
- Description: Master Bedroom,Private Bath,Walk-in Closet
- Level: First
Bedroom
- Description: Bedroom,Walk-in Closet
- Level: First
Bedroom
- Description: Bedroom,Walk-in Closet
- Level: Second
Bedroom
- Description: Bedroom,Walk-in Closet
- Level: Second
Primary bathroom
- Description: Master Bath,Double Sink,Full Bath,Separate Shower,Whirlpool
- Level: First
Bathroom
- Description: Hall Bath,Bathtub,Full Bath
- Level: First
Dining room
- Description: Dining Room,Breakfast
- Level: First
Game room
- Description: Game/Rec Room,
- Level: Second
Kitchen
- Description: Kitchen,Breakfast Nook,Island,Pantry
- Level: First
Living room
- Description: Living Room,Combo,Fireplace
- Level: First
Utility room
- Description: Utility Room,Inside
- Level: First
Heating
- Central, Gas, Multiple Heating Units, Zoned
Cooling
- Central Air, 2 Units, Zoned
Appliances
- Included: Built-In Range, Built-In Oven, Dishwasher, Disposal, Gas Water Heater, Microwave, Oven, Range
- Laundry: Electric Dryer Hookup, Gas Dryer Hookup
Features
- Attic, Granite Counters, High Ceilings, High Speed Internet, Pullman Bath, Stone Counters, Cable TV, Wired for Data, Ceiling Fan(s), Electric Oven Connection, Gas Range Connection, Programmable Thermostat
- Flooring: Carpet, Tile, Wood
- Doors: Insulated Doors, Storm Door(s)
- Windows: Vinyl, Insulated Windows, Storm Window(s)
- Basement: None
- Number of fireplaces: 1
- Fireplace features: Gas Starter, Other
Interior area
- Total structure area: 3,098
- Total interior livable area: 3,098 sqft
Video & virtual tour
Property
Parking
- Total spaces: 3
- Parking features: Attached, Garage
- Attached garage spaces: 3
Features
- Levels: Two
- Stories: 2
- Patio & porch: Covered, Patio, Porch
- Exterior features: Concrete Driveway, Sprinkler/Irrigation, Landscaping, Rain Gutters
- Pool features: None
- Fencing: Full,Privacy,Split Rail
Lot
- Size: 7,448 Square Feet
- Features: Other, Pond on Lot
Details
- Additional structures: None
- Parcel number: 58019730233240
Construction
Type & style
- Home type: SingleFamily
- Architectural style: French Provincial
- Property subtype: Single Family Residence
Materials
- Brick, Stone, Wood Frame
- Foundation: Slab
- Roof: Asphalt,Fiberglass
Condition
- Year built: 2017
Utilities & green energy
- Sewer: Public Sewer
- Water: Public
- Utilities for property: Cable Available, Electricity Available, Fiber Optic Available, Natural Gas Available
Green energy
- Energy efficient items: Doors, Windows
Community & HOA
Community
- Features: Gutter(s), Sidewalks
- Security: No Safety Shelter, Security System Owned, Smoke Detector(s)
- Subdivision: Seven Lakes V
HOA
- Has HOA: Yes
- Amenities included: Clubhouse, Other, Park, Pool, Tennis Court(s), Trail(s)
- Services included: None
- HOA fee: $600 annually
Location
- Region: Bixby
Financial & listing details
- Price per square foot: $165/sqft
- Tax assessed value: $410,957
- Annual tax amount: $5,799
- Date on market: 3/12/2026
- Cumulative days on market: 137 days
- Listing terms: Conventional,FHA,VA Loan
Estimated market value
$505,700
$480,000 - $531,000
$3,084/mo
Price history
| Date | Event | Price |
|---|---|---|
| 7/9/2026 | Pending sale | $510,000$165/sqft |
Source:  MLS Technology, Inc. #2608794 Report a problem MLS Technology, Inc. #2608794 Report a problem | ||
| 5/20/2026 | Price change | $510,000-2.4%$165/sqft |
Source: MLS Technology, Inc. #2608794 Report a problem | ||
| 4/28/2026 | Price change | $522,500-0.5%$169/sqft |
Source: MLS Technology, Inc. #2608794 Report a problem | ||
| 3/12/2026 | Listed for sale | $525,000+47.9%$169/sqft |
Source: MLS Technology, Inc. #2608794 Report a problem | ||
| 3/15/2018 | Sold | $355,000-1.3%$115/sqft |
Source: MLS Technology, Inc. #1744312 Report a problem | ||
| 2/8/2018 | Pending sale | $359,500$116/sqft |
Source: Chinowth & Cohen #1744312 Report a problem | ||
| 2/8/2018 | Listed for sale | $359,500$116/sqft |
Source: Chinowth & Cohen #1744312 Report a problem | ||
Public tax history
| Year | Property taxes | Tax assessment |
|---|---|---|
| 2025 | $6,200 +6.9% | $45,205 +5% |
| 2024 | $5,799 +1.1% | $43,053 +5% |
| 2023 | $5,736 +4.5% | $41,003 +5% |
| 2022 | $5,487 +7% | $39,050 |
| 2021 | $5,128 -0.6% | $39,050 |
| 2020 | $5,161 -0.4% | $39,050 |
| 2019 | $5,180 +0% | $39,050 +115.2% |
| 2018 | $5,180 +117.2% | $18,150 +121.8% |
| 2017 | $2,385 +659.6% | $8,184 +236.2% |
| 2016 | $314 | $2,434 |
Find assessor info on the county website
Monthly payment
Est. payment
Payment breakdown
Explore the cost of this home by adjusting the details. Changes won't be saved.Climate risks
Neighborhood: 74008
Nearby schools
GreatSchools rating
- 8/10Bixby North IntermediateGrades: 4-6Distance: 0.5 mi
- 7/10Bixby Middle SchoolGrades: 7-8Distance: 3.9 mi
- 9/10Bixby High SchoolGrades: 9-12Distance: 3.7 mi
Schools provided by the listing agent
- Elementary: North
- Middle: Central
- High: Bixby
- District: Bixby - Sch Dist (4)
Source: MLS Technology, Inc.. This data may not be complete. We recommend contacting the local school district to confirm school assignments for this home.
- $461,1003 bd3 ba2.5k sqft7024 E 124th Pl S, Bixby, OK 74008Off Market
- $491,6003 bd3 ba2.5k sqft12474 S 70th Ave E, Bixby, OK 74008Off Market
- $508,9004 bd3 ba2.9k sqft5312 E 124th Pl S, Bixby, OK 74008Off Market
- $425,3003 bd3 ba2.4k sqft7044 E 124th Pl S, Bixby, OK 74008Off Market
- $420,300-- bd3 ba2.1k sqft12462 S 70th Ave E, Bixby, OK 74008Off Market
- $487,7003 bd3 ba3k sqft6881 E 125th St S, Bixby, OK 74008Off Market
- $411,400-- bd2 ba2.3k sqft6909 E 125th St S, Bixby, OK 74008Off Market
- $527,0004 bd4 ba3.2k sqft7070 E 124th Pl S, Bixby, OK 74008Sold
A local agent can set up tours, give advice and negotiate with sellers.
A local lender can help you make sure your offer is ready when you are.
Similar homes
- $530,0004 bd3 ba3.4k sqft12373 S 105th Ave E, Bixby, OK 74008For Sale
 MLS ID #2627181, Holly Brumble, Keller Williams Advantage. MLS Technology, Inc.
 - $520,0004 bd5 ba3.4k sqft12643 S 67th East Ave, Bixby, OK 74008For Sale
 MLS ID #2619249, Ron Sumner, Coldwell Banker Select. MLS Technology, Inc.
 - $480,0004 bd3 ba2.6k sqft7058 E 127th St S, Bixby, OK 74008For Sale
 MLS ID #2618914, Kristi Reed, Chinowth & Cohen. MLS Technology, Inc.
 - $515,0005 bd4 ba2.9k sqft12045 S 68th East Ave, Bixby, OK 74008For Sale
 MLS ID #2620260, Brett Davis., Linked Realty LLC. MLS Technology, Inc.
 - $555,0004 bd4 ba3.3k sqft6671 E 125th St S, Bixby, OK 74008For SaleMLS ID #2620240, Erin Catron, Erin Catron & Company, LLC. MLS Technology, Inc.
- $524,9003 bd3 ba3.1k sqft11940 S 68th East Ave, Bixby, OK 74008For SaleMLS ID #2611628, Jamie L Wilson, MORE Agency. MLS Technology, Inc.
- $435,0003 bd3 ba2.5k sqft6728 E 124th Pl S, Bixby, OK 74008For SaleMLS ID #2624802, AJ Nowak, Chinowth & Cohen. MLS Technology, Inc.
- $589,0004 bd3 ba3.1k sqft6950 E 127th St S, Bixby, OK 74008For SaleMLS ID #2600767, Kimi McDonald, Keller Williams Market Pro. MLS Technology, Inc.
- $540,0004 bd4 ba3k sqft2894 E 142nd Ct S, Bixby, OK 74008For SaleMLS ID #2615623, Jody Rider, MORE Agency. MLS Technology, Inc.
- $475,0006 bd3 ba3.4k sqft13430 S 19th St, Bixby, OK 74008For SaleMLS ID #2620742, Jeff Henson, McGraw, REALTORS. MLS Technology, Inc.
- $435,0004 bd4 ba3.1k sqft2317 E 138th St S, Bixby, OK 74008For SaleMLS ID #2625334, Angela Rehm, Chinowth & Cohen. MLS Technology, Inc.
- $629,0004 bd4 ba3.9k sqft12467 S 105th East Ave, Bixby, OK 74008For SaleMLS ID #2623447, Alicia Parker, Coldwell Banker Select. MLS Technology, Inc.
- $369,9004 bd3 ba2.1k sqft13182 S 90th East Ave, Bixby, OK 74008For SaleMLS ID #2615571, Tony Anderson, Platinum Realty, LLC.. MLS Technology, Inc.
- $509,9004 bd3 ba2.7k sqft2034 E 129th St S, Jenks, OK 74037For SaleMLS ID #2625417, Andrew Esposito, The Agency. MLS Technology, Inc.
- $357,4004 bd2 ba1.9k sqft6415 E 146th St S, Bixby, OK 74008For SaleMLS ID #2624202, Jeff Henson, McGraw, REALTORS. MLS Technology, Inc.
- $435,0004 bd4 ba2.6k sqft13853 S 21st Ct E, Bixby, OK 74008For SaleMLS ID #2619384, Juliann Strange Test, RE/MAX First. MLS Technology, Inc.
- $504,9003 bd3 ba2.5k sqft2841 E 144th Pl S, Bixby, OK 74008For SaleMLS ID #2544347, Alex Trinidad, Executive Homes Realty, LLC. MLS Technology, Inc.
- $599,9004 bd3 ba2.9k sqft1734 W 115th Pl, Tulsa, OK 74132New ConstructionMLS ID #2627636, Alex Trinidad, Executive Homes Realty, LLC. MLS Technology, Inc.
- $454,6844 bd3 ba2.8k sqft306 W 127th Pl S, Jenks, OK 74037For SaleMLS ID #2624735, Pamela Nichols, RE/MAX Results. MLS Technology, Inc.
- $567,9004 bd4 ba3.2k sqft2833 E 142nd St S, Bixby, OK 74008For SaleMLS ID #2621144, Alex Trinidad, Executive Homes Realty, LLC. MLS Technology, Inc.
