Welcome to this exceptional one owner custom home offering over 2,700 square feet of living space on nearly 3 private acres. Featuring 4 bedrooms, 2 full baths, and 1 half bath, this property combines comfortable living with outstanding amenities. The open-concept floor plan with a vaulted ceiling features beautiful hardwood floors, abundant natural light, and a cozy gas fireplace. The first-floor primary ensuite features a tiled shower and large garden tub offers flexibility, convenience and privacy, while the additional bedrooms, loft, and flex room provide versatile living space. Enjoy dining in the eat-in kitchen with granite countertops, solid wood cabinetry and pull out shelving. Step outside to your own private retreat featuring a heated saltwater pool, automatic safety cover, screened porch, and expansive rear paver patio. Approximately one acre of the backyard is fenced, providing plenty of space for pets, play, or gardening. Additional features include an attached two-car garage, whole-house generator, irrigation system, and a full unfinished walkout basement ready for storage or future expansion. This remarkable property offers the perfect blend of privacy, functionality, and modern comforts in a peaceful country setting. moments from RVA. Schedule your private showing today.
Pending
$620,000
7004 Kimberly Jane Ct, Sandston, VA 23150
4beds
2,740sqft
:
Get pre-qualified$3,817/mo
Single Family Residence
Built in 2012
2.77 Acres Lot
$625,300 Zestimate®
$226/sqft
$-- HOA
What's special
- 36 days |
- 103 |
- 2 |
Likely to sell faster than
Zillow last checked:
Listing updated:
Listed by:
Patrick Riley (804)247-2848,
RVA Elite Realtors 804-999-0512
Source: CVRMLS,MLS#: 2617090 Originating MLS: Central Virginia Regional MLS
Originating MLS: Central Virginia Regional MLSFacts & features
Interior
Bedrooms & bathrooms
- Bedrooms: 4
- Bathrooms: 3
- Full bathrooms: 2
- 1/2 bathrooms: 1
Other
- Description: Tub & Shower
- Level: First
Other
- Description: Tub & Shower
- Level: Second
Half bath
- Level: First
Heating
- Electric, Heat Pump, Zoned
Cooling
- Heat Pump, Zoned
Appliances
- Included: Built-In Oven, Down Draft, Dishwasher, Electric Cooking, Electric Water Heater, Disposal, Microwave, Range
Features
- Bedroom on Main Level, Double Vanity, Eat-in Kitchen, Fireplace, Granite Counters, Loft, Bath in Primary Bedroom, Main Level Primary, Pantry, Skylights, Walk-In Closet(s), Central Vacuum
- Flooring: Carpet, Wood
- Windows: Screens, Skylight(s), Thermal Windows
- Basement: Full,Sump Pump
- Attic: Access Only,Walk-In
- Number of fireplaces: 1
- Fireplace features: Gas
Interior area
- Total interior livable area: 2,740 sqft
- Finished area above ground: 2,740
- Finished area below ground: 0
Video & virtual tour
Property
Parking
- Total spaces: 2
- Parking features: Attached, Direct Access, Driveway, Garage, Paved
- Attached garage spaces: 2
- Has uncovered spaces: Yes
Features
- Levels: Two
- Stories: 2
- Patio & porch: Front Porch, Patio, Screened, Porch
- Exterior features: Sprinkler/Irrigation, Porch, Paved Driveway
- Has private pool: Yes
- Pool features: Heated, In Ground, Pool Equipment, Pool, Private
- Fencing: Fenced,Full,Mixed
Lot
- Size: 2.77 Acres
- Features: Level, Cul-De-Sac
Details
- Parcel number: 8587076951
- Zoning description: A1
- Other equipment: Generator
Construction
Type & style
- Home type: SingleFamily
- Architectural style: Colonial,Two Story
- Property subtype: Single Family Residence
Materials
- Drywall, Frame, Stone, Vinyl Siding
- Roof: Shingle
Condition
- Resale
- New construction: No
- Year built: 2012
Utilities & green energy
- Sewer: Septic Tank
- Water: Well
Community & HOA
Community
- Subdivision: Jenkins Bluff
Location
- Region: Sandston
Financial & listing details
- Price per square foot: $226/sqft
- Tax assessed value: $579,200
- Annual tax amount: $4,703
- Date on market: 6/25/2026
- Ownership: Individuals
- Ownership type: Sole Proprietor
Estimated market value
$625,300
$594,000 - $657,000
$3,425/mo
Price history
| Date | Event | Price |
|---|---|---|
| 6/29/2026 | Pending sale | $620,000$226/sqft |
Source:  CVRMLS #2617090 Report a problem CVRMLS #2617090 Report a problem | ||
| 6/26/2026 | Listed for sale | $620,000+61.3%$226/sqft |
Source: CVRMLS #2617090 Report a problem | ||
| 6/22/2012 | Sold | $384,397$140/sqft |
Source: Public Record Report a problem | ||
Public tax history
| Year | Property taxes | Tax assessment |
|---|---|---|
| 2025 | $4,704 +3.6% | $566,700 +6.1% |
| 2024 | $4,542 +3.4% | $534,300 +3.4% |
| 2023 | $4,392 +20.9% | $516,700 +20.9% |
| 2022 | $3,634 +6.3% | $427,500 +8.8% |
| 2021 | $3,417 +2.5% | $392,800 +2.5% |
| 2020 | $3,335 | $383,300 |
| 2019 | $3,335 | $383,300 |
| 2018 | $3,335 +108.9% | $383,300 +4.5% |
| 2017 | $1,596 -48.6% | $366,900 +2.8% |
| 2016 | $3,105 +10.3% | $356,900 +7% |
| 2015 | $2,816 | $333,700 +3.1% |
| 2014 | $2,816 | $323,700 +4.7% |
| 2013 | -- | $309,200 +415.3% |
| 2012 | -- | $60,000 |
| 2011 | -- | $60,000 |
| 2010 | -- | $60,000 |
| 2009 | -- | $60,000 |
| 2008 | -- | -- |
Find assessor info on the county website
Monthly payment
Est. payment
Payment breakdown
Explore the cost of this home by adjusting the details. Changes won't be saved.Climate risks
Neighborhood: 23150
Nearby schools
GreatSchools rating
- 3/10Seven Pines Elementary SchoolGrades: PK-5Distance: 5.6 mi
- 2/10Elko Middle SchoolGrades: 6-8Distance: 1.6 mi
- 2/10Varina High SchoolGrades: 9-12Distance: 9.7 mi
Schools provided by the listing agent
- Elementary: Seven Pines
- Middle: Elko
- High: Varina
Source: CVRMLS. This data may not be complete. We recommend contacting the local school district to confirm school assignments for this home.
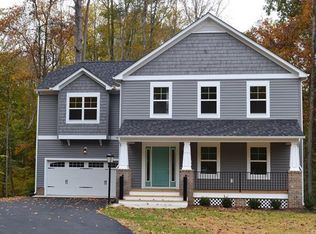
- $560,0004 bd3 ba2.9k sqft6028 Jenkins Bluff Ln, Sandston, VA 23150Off Market
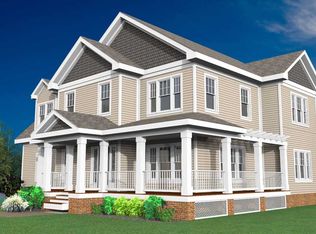
- $740,0003 bd2 ba2.8k sqft7000 Kimberly Jane Ct, Sandston, VA 23150Off Market
- $388,7003 bd2 ba1.4k sqft5046 Windsor Rd, Sandston, VA 23150Off Market
- $592,9003 bd3 ba2.8k sqft5004 Kelly Jane Ct, Sandston, VA 23150Off Market
- $526,2004 bd2 ba2.9k sqft5008 Kelly Jane Ct, Sandston, VA 23150Off Market
- $452,9754 bd3 ba2k sqft6036 Jenkins Bluff Ln, Sandston, VA 23150Sold
- $459,8004 bd2 ba1.9k sqft6029 Jenkins Bluff Ln, Sandston, VA 23150Off Market
- $561,4004 bd3 ba2.5k sqft6033 Jenkins Bluff Ln, Sandston, VA 23150Off Market
A local agent can set up tours, give advice and negotiate with sellers.
Similar homes
- $499,9504 bd4 ba2.7k sqft6706 Thicket Pl, Sandston, VA 23150For Sale
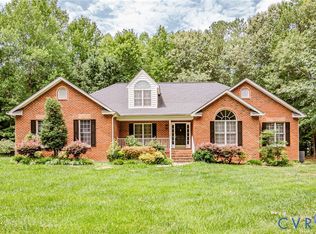 MLS ID #2619423, Beth Baldwin, Virginia Capital Realty. CVRMLS
 - $529,9504 bd3 ba2.9k sqft6425 Somerton Pl, Sandston, VA 23150For Sale
 MLS ID #2614396, Stokes McCune, Hometown Realty. CVRMLS
 - $429,9004 bd3 ba1.9k sqft4913 Gray Bark Ct, Sandston, VA 23150For Sale
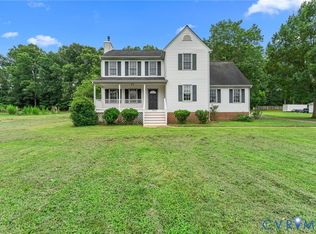 MLS ID #2617773, Casey Plato, EXP Realty LLC. CVRMLS
 - $599,9504 bd3 ba3.1k sqft6401 Cookes Farm Dr, Henrico, VA 23231For Sale
 MLS ID #2613415, Elaine Eberly, Allegiance Real Estate. CVRMLS
 - $474,9503 bd3 ba2k sqft712 Reese Dr, Sandston, VA 23150For SaleMLS ID #2609864, Daria Dudding, The Hogan Group Real Estate. CVRMLS
- $579,0004 bd3 ba3.2k sqft2964 Patriots Landing Dr, Quinton, VA 23141For SaleMLS ID #2619918, Lindsay Dombroski, Shaheen Ruth Martin & Fonville. CVRMLS
- $530,9004 bd4 ba2.5k sqft1755 Dispatch Rd, Quinton, VA 23141For SaleMLS ID #2614048, Christina Bacon, Keller Williams Realty. CVRMLS
- $650,0003 bd3 ba3.1k sqft3162 Black Creek Dr, Mechanicsville, VA 23111For SaleMLS ID #2616787, Susan Compton, LPT Realty, LLC. CVRMLS
- $525,5004 bd3 ba2.6k sqft5305 Wellington Ridge Rd, Henrico, VA 23231For SaleMLS ID #2615289, Shawn Hazelwood, ERA Woody Hogg & Assoc. CVRMLS
- $739,0005 bd4 ba3.1k sqft6009 Swans Ln, Mechanicsville, VA 23111For SaleMLS ID #2620454, Erik Colley, ERA Woody Hogg & Assoc. CVRMLS
- $516,9503 bd3 ba2.8k sqft7101 N Hairpin Dr, Quinton, VA 23141For SaleMLS ID #2616380, Cindy Allen, Metro Premier Homes LLC. CVRMLS
- $699,9504 bd3 ba2.3k sqft2134 Ettington Ln, Mechanicsville, VA 23111For SaleMLS ID #2617240, Chuck Jenkins, Long & Foster REALTORS. CVRMLS
- $559,9504 bd3 ba2.7k sqft2047 Philbunny Ct, Mechanicsville, VA 23111For SaleMLS ID #2617954, Brooke Davis, Long & Foster REALTORS. CVRMLS
- $550,0005 bd4 ba3k sqft7688 Flowering Magnolia Ln, Quinton, VA 23141For SaleMLS ID #2618540, Lindsay Dombroski, Shaheen Ruth Martin & Fonville. CVRMLS
- $579,9505 bd4 ba3.2k sqft1772 Midview Rd, Henrico, VA 23231For SaleMLS ID #2618897, Jasmeet Singh, Long & Foster REALTORS. CVRMLS
- $575,0004 bd4 ba2.9k sqft10437 Virginia Rail Ter, Providence Forge, VA 23140For SaleMLS ID #2618406, Beth Goldsmith, Long & Foster REALTORS. CVRMLS
- $539,0004 bd3 ba3k sqft14530 Fox Knoll Dr, South Chesterfield, VA 23834For SaleMLS ID #2618587, Sandra Hayashi, Fathom Realty Virginia. CVRMLS
- $595,9503 bd2 ba2.4k sqft7542 Quail Run Ln, Mechanicsville, VA 23116For SaleMLS ID #2610059, Amy Verdi, RE/MAX Commonwealth. CVRMLS
- $599,5004 bd4 ba3.1k sqft5645 Villa Green Dr, Providence Forge, VA 23140For SaleMLS ID #2617870, Susan Compton, LPT Realty, LLC. CVRMLS
- $684,7505 bd4 ba3.9k sqft7933 Fortress Pl, Henrico, VA 23231For SaleMLS ID #2612882, Amy Robens Talley, Oakstone Properties. CVRMLS
