Discover this beautiful new construction ranch home, thoughtfully designed to combine modern style, comfort, and functionality with 76' of water frontage. A walkout to the edge of the lake with an incredible view. This lovely home has a terrific floor plan with hardwood flooring throughout. Spacious with wonderful gathering areas. Coffered 10' ceiling in the great room open to the kitchen with an island. Terrific, finished pantry. Convenient access to the covered porch overlooking the lake. Perfect for fabulous cookouts and entertainment. The primary en suite includes a finished, shelved, walk-in closet and full bath. Two bedrooms on the lower level with two baths, open family area and wrapping expanded storage. Outdoor patio access. This home is beautifully landscaped, with a sprinkler system and is complete with an oversized three car garage. Located in the blue-ribbon Edwardsburg School District.
Active
$799,900
70055 Ashley Dr, Edwardsburg, MI 49112
5beds
3,302sqft
:
Get pre-qualified$5,159/mo
Single Family Residence
Built in 2026
0.35 Acres Lot
$795,700 Zestimate®
$242/sqft
$-- HOA
What's special
Open family areaOversized three car garageTerrific finished pantryOutdoor patio accessHardwood flooring throughout
- 82 days |
- 264 |
- 4 |
Zillow last checked:
Listing updated:
Listed by:
Tim Mitchell 269-208-9425,
Cressy & Everett Real Estate 269-424-5500
Source: MichRIC,MLS#: 26024003
Facts & features
Interior
Bedrooms & bathrooms
- Bedrooms: 5
- Bathrooms: 4
- Full bathrooms: 4
- Main level bedrooms: 3
Primary bedroom
- Level: Main
Bedroom 2
- Level: Main
Bedroom 3
- Level: Main
Bedroom 4
- Level: Lower
Bedroom 5
- Level: Lower
Primary bathroom
- Level: Main
Bathroom 2
- Level: Main
Bathroom 3
- Level: Lower
Bathroom 4
- Level: Lower
Family room
- Level: Lower
Kitchen
- Level: Main
Laundry
- Level: Main
Living room
- Level: Main
Heating
- Forced Air
Cooling
- Central Air
Appliances
- Included: Dishwasher, Microwave, Oven, Range, Refrigerator
- Laundry: Laundry Room
Features
- Center Island, Eat-in Kitchen, Pantry
- Flooring: Wood
- Basement: Full,Walk-Out Access
- Has fireplace: No
Interior area
- Total structure area: 1,802
- Total interior livable area: 3,302 sqft
- Finished area below ground: 0
Property
Parking
- Total spaces: 3
- Parking features: Attached
- Garage spaces: 3
Features
- Stories: 1
- On waterfront: Yes
- Waterfront features: Lake
- Body of water: Lake Sophia
Lot
- Size: 0.35 Acres
- Dimensions: 153/76 x 112 x 124
- Features: Shrubs/Hedges
Details
- Parcel number: 1409042502200
Construction
Type & style
- Home type: SingleFamily
- Architectural style: Ranch
- Property subtype: Single Family Residence
Materials
- Stone, Vinyl Siding
Condition
- New Construction
- New construction: Yes
- Year built: 2026
Utilities & green energy
- Sewer: Public Sewer
- Water: Public
- Utilities for property: Natural Gas Available, Electricity Available
Community & HOA
Community
- Subdivision: Michiana Shores Condominium
Location
- Region: Edwardsburg
Financial & listing details
- Price per square foot: $242/sqft
- Tax assessed value: $5,973
- Annual tax amount: $260
- Date on market: 5/21/2026
- Listing terms: Cash,Conventional
- Electric utility on property: Yes
Estimated market value
$795,700
$756,000 - $835,000
$3,891/mo
Price history
| Date | Event | Price |
|---|---|---|
| 5/21/2026 | Listed for sale | $799,900$242/sqft |
Source:  MichRIC #26024003 Report a problem MichRIC #26024003 Report a problem | ||
Public tax history
Tax history is unavailable.
Monthly payment
Est. payment
Payment breakdown
Explore the cost of this home by adjusting the details. Changes won't be saved.Climate risks
Neighborhood: 49112
Nearby schools
GreatSchools rating
- NAEdwardsburg Primary SchoolGrades: K-1Distance: 1 mi
- 8/10Edwardsburg Middle SchoolGrades: 6-8Distance: 0.9 mi
- 8/10Edwardsburg High SchoolGrades: 9-12Distance: 0.8 mi
- $36,000-- bd-- ba-- sqftCaroline Ct, Edwardsburg, MI 49112Off Market
- $75,0000.41 acres4 Caroline Ct, Edwardsburg, MI 49112Lot/Land

- $72,9000.3 acres7 Caroline Ct, Edwardsburg, MI 49112Lot/Land
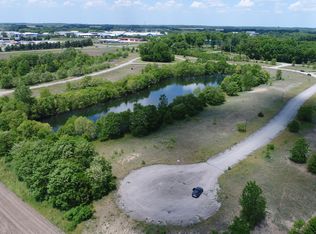
- $72,9000.67 acres6 Caroline Ct, Edwardsburg, MI 49112Lot/Land

- $75,0000.45 acres3 Caroline Ct, Edwardsburg, MI 49112Lot/Land
- $36,400-- bd-- ba-- sqftLOT Lot Caroline Ct, Edwardsburg, MI 49112Off Market
- $36,400-- bd-- ba-- sqftLOT Lot Caroline Ct, Edwardsburg, MI 49112Off Market
- $36,400-- bd-- ba-- sqftLOT Lot Caroline Ct, Edwardsburg, MI 49112Off Market
A local agent can set up tours, give advice and negotiate with sellers.
Similar homes
- $699,0005 bd4 ba3.4k sqft68388 Dailey Rd, Edwardsburg, MI 49112For Sale

 MLS ID #26032089, Paul DeLano, Lake Life Realty. MichRIC
 - $475,0004 bd3 ba3.1k sqft69914 Roy Dr, Edwardsburg, MI 49112For Sale
 MLS ID #26031805, Leah Hudson, Coldwell Banker Realty. MichRIC
 - $1,050,0004 bd4 ba2.9k sqft27661 Pine Lake St, Edwardsburg, MI 49112For Sale
 MLS ID #26039609, Elisha Taylor, @properties Christie's International R.E.. MichRIC
 - $799,9005 bd3 ba3.5k sqft54706 Columbia Bay Dr, Osceola, IN 46561For Sale
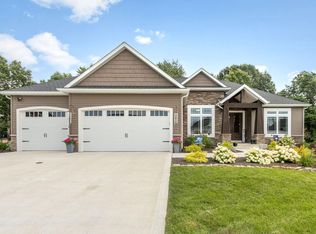 MLS ID #202630599, Stephen C Smith, Irish Realty. IRMLS
 - $554,9004 bd3 ba2.9k sqft27100 Deerfield Ln, Edwardsburg, MI 49112For SaleMLS ID #26021139, Kelly Toney, Cressy & Everett Real Estate. MichRIC
- $749,9003 bd2 ba3k sqft54229 County Road 1, Elkhart, IN 46514For SaleMLS ID #202632093, Molly Miller, SUNRISE Realty. IRMLS
- $675,0004 bd4 ba4k sqft30203 Copperwoods Dr, Granger, IN 46530For SaleMLS ID #202632137, Tommy Kraemer, Coldwell Banker Real Estate Group. IRMLS
- $685,0004 bd4 ba4.2k sqft30144 Copperwoods Dr, Granger, IN 46530For SaleMLS ID #202631555, Sheryl Miller, Cressy & Everett- Elkhart. IRMLS
- $498,0005 bd3 ba3.8k sqft28581 Twain Dr, Elkhart, IN 46514For SaleMLS ID #202632261, Alicia A Jones, Howard Hanna SB Real Estate. IRMLS
- $579,9004 bd3 ba3.6k sqft50819 Sherwood Dr, Granger, IN 46530For SaleMLS ID #202631620, Ann M Davidson-Dolgos, Weichert Rltrs-J.Dunfee&Assoc.. IRMLS
- $729,0005 bd4 ba2.9k sqft11151 Calle Jules Ct Lot 309, Osceola, IN 46561New ConstructionMLS ID #202631196, Karen Schneider, Artisan Realty Group. IRMLS
- $799,9005 bd4 ba3.9k sqft51044 Spotted Eagle Dr, Elkhart, IN 46514For SaleMLS ID #202524052, Cheryl Heffernan, Berkshire Hathaway HomeServices Goshen. IRMLS
- $850,0004 bd4 ba4k sqft12466 Jefferson Blvd, Mishawaka, IN 46545For Sale By Owner
- $625,0004 bd4 ba2.8k sqft54500 Beech Rd, Osceola, IN 46561For SaleMLS ID #202628902, Paul W Thurston, Open Door Realty, Inc. IRMLS
- $876,0004 bd4 ba3.4k sqft53785 Blue Lake Dr, Elkhart, IN 46514For SaleMLS ID #202613135, Lindsay F Maslowski, Cressy & Everett - South Bend. IRMLS
- $499,9003 bd3 ba2.2k sqft23853 Us Highway 12, Edwardsburg, MI 49112New ConstructionMLS ID #26039883, John Tiffany, R1 Property Group. MichRIC
- $549,9004 bd3 ba2.3k sqft68889 6th St, Edwardsburg, MI 49112New ConstructionMLS ID #26034562, Paul W Thurston, MI Realty, A Michigan RE Co.. MichRIC
- $485,0004 bd3 ba3.5k sqft51328 Gilroy Ct, Granger, IN 46530For SaleMLS ID #202632027, Robert Shannon, Cressy & Everett - South Bend. IRMLS
- $699,9005 bd4 ba3.4k sqft11153 Albany Ridge Dr, Osceola, IN 46561For SaleMLS ID #202609841, Ann M Davidson-Dolgos, Weichert Rltrs-J.Dunfee&Assoc.. IRMLS
- $699,9005 bd3 ba3.3k sqft16390 Greystone Dr, Granger, IN 46530New ConstructionMLS ID #202624921, Stephen C Smith, Irish Realty. IRMLS
