
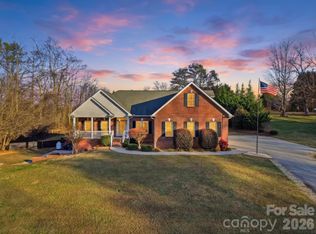
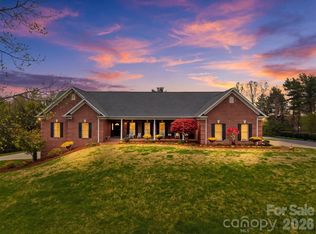
Welcome to your own private retreat! As you enter the driveway of this nearly 8-acre property, the trees begin to open up—instantly revealing a truly special setting. The brick front steps lead to an expansive rocking chair front porch, perfect for taking in the peaceful surroundings.
Step inside to a wide, welcoming foyer that opens into a spacious living room featuring a cozy gas fireplace. The main level flows beautifully, offering a large dining area ideal for gatherings and a well-appointed kitchen wrapped in custom cabinetry. A convenient laundry room is tucked nearby for everyday ease.
This level also features a generous primary suite, a second spacious bedroom, and an additional full bath—providing comfortable one-level living.
Upstairs, you’ll find an unfinished bonus room over the oversized garage, already full of potential for additional living space if desired.
The lower level offers a huge finished open area that can be tailored to your needs—whether it’s a recreation room, home gym, or additional living quarters—along with extra storage and a third full bathroom.
From the living room, step out onto a full-length back porch overlooking a fenced backyard and above-ground pool—perfect for relaxing or entertaining. Beyond the yard, the wooded acreage includes your own private pond, adding even more charm and versatility to the property.
Recent updates provide peace of mind, including kitchen appliances and backyard fencing (2020), pool (2021), well pump, water filtration system, and HVAC (2024), plus a septic service in 2025. Numerous cosmetic updates have also been completed over the past few years.
With nearly 8 acres of land, the possibilities here are endless—whether you're looking for privacy, recreation, or room to expand.
Under contract-show
$639,000
7008 Peyronel St, Connelly Springs, NC 28612
2beds
4,280sqft
:
Get pre-qualified$3,767/mo
Single Family Residence
Built in 2003
7.97 Acres Lot
$618,400 Zestimate®
$149/sqft
$-- HOA
What's special
Above-ground poolCozy gas fireplaceWooded acreageBrick front stepsFenced backyardWide welcoming foyerConvenient laundry room
- 87 days |
- 71 |
- 4 |
Zillow last checked:
Listing updated:
Listed by:
Bryan Black bryaneblack@att.net,
RE/MAX Southern Lifestyles,
Sara Black,
RE/MAX Southern Lifestyles
Source: Canopy MLS as distributed by MLS GRID,MLS#: 4375665
Facts & features
Interior
Bedrooms & bathrooms
- Bedrooms: 2
- Bathrooms: 3
- Full bathrooms: 3
- Main level bedrooms: 2
Primary bedroom
- Level: Main
Bedroom s
- Level: Main
Bathroom full
- Level: Main
Bathroom full
- Level: Main
Bathroom full
- Level: Basement
Dining area
- Level: Main
Dining room
- Level: Main
Flex space
- Level: Basement
Flex space
- Level: Basement
Living room
- Level: Main
Heating
- Central
Cooling
- Central Air
Appliances
- Included: Dishwasher, Electric Range, Refrigerator with Ice Maker
- Laundry: Laundry Room, Main Level
Features
- Basement: Partially Finished
Interior area
- Total structure area: 2,441
- Total interior livable area: 4,280 sqft
- Finished area above ground: 2,441
- Finished area below ground: 1,839
Video & virtual tour
Property
Parking
- Total spaces: 2
- Parking features: Attached Garage, Garage on Main Level
- Attached garage spaces: 2
Features
- Levels: One
- Stories: 1
- Pool features: Above Ground
- Fencing: Back Yard
Lot
- Size: 7.97 Acres
Details
- Parcel number: 2659616277
- Zoning: R-MU
- Special conditions: Standard
Construction
Type & style
- Home type: SingleFamily
- Property subtype: Single Family Residence
Materials
- Brick Full
Condition
- New construction: No
- Year built: 2003
Utilities & green energy
- Sewer: Septic Installed
- Water: Well
- Utilities for property: Cable Connected
Community & HOA
Community
- Subdivision: None
Location
- Region: Connelly Springs
Financial & listing details
- Price per square foot: $149/sqft
- Tax assessed value: $496,128
- Annual tax amount: $3,391
- Date on market: 5/1/2026
- Cumulative days on market: 86 days
- Road surface type: Asphalt, Paved
Estimated market value
$618,400
$587,000 - $649,000
$2,016/mo
Price history
| Date | Event | Price |
|---|---|---|
| 5/1/2026 | Listed for sale | $639,000+68.2%$149/sqft |
Source:  Canopy MLS as distributed by MLS GRID #4375665 Report a problem Canopy MLS as distributed by MLS GRID #4375665 Report a problem | ||
| 12/31/2019 | Sold | $380,000-2.6%$89/sqft |
Source: Canopy MLS as distributed by MLS GRID #3573627 Report a problem | ||
| 12/9/2019 | Pending sale | $390,000$91/sqft |
Source: EXP Realty LLC Mooresville #3573627 Report a problem | ||
| 12/5/2019 | Price change | $390,000+2.6%$91/sqft |
Source: EXP REALTY LLC #3573627 Report a problem | ||
| 11/19/2019 | Price change | $380,000-2.6%$89/sqft |
Source: Owner Report a problem | ||
| 10/12/2019 | Price change | $390,000-2.5%$91/sqft |
Source: Owner Report a problem | ||
| 10/4/2019 | Listed for sale | $399,999$93/sqft |
Source: Owner Report a problem | ||
Public tax history
| Year | Property taxes | Tax assessment |
|---|---|---|
| 2025 | $3,391 -0.6% | $496,128 |
| 2024 | $3,412 | $496,128 |
| 2023 | $3,412 +8.9% | $496,128 +30.9% |
| 2022 | $3,132 +0.2% | $378,890 |
| 2021 | $3,126 +0.1% | $378,890 |
| 2020 | $3,122 +1282.2% | $378,890 +13.4% |
| 2019 | $226 -91.5% | $334,219 +4.6% |
| 2018 | $2,643 +22.9% | $319,440 +17.9% |
| 2017 | $2,151 | $270,912 |
| 2016 | $2,151 +0.1% | $270,912 |
| 2015 | $2,148 | $270,912 |
Find assessor info on the county website
Monthly payment
Est. payment
Payment breakdown
Explore the cost of this home by adjusting the details. Changes won't be saved.Climate risks
Neighborhood: 28612
Getting around
0 / 100
Car-DependentNearby schools
GreatSchools rating
- 8/10George Hildebrand ElementaryGrades: PK-5Distance: 1.2 mi
- 4/10East Burke MiddleGrades: 6-8Distance: 6.6 mi
- 4/10East Burke HighGrades: 9-12Distance: 6.9 mi
Schools provided by the listing agent
- Elementary: George Hildebrand
- Middle: East Burke
- High: East Burke
Source: Canopy MLS as distributed by MLS GRID. This data may not be complete. We recommend contacting the local school district to confirm school assignments for this home.
- $312,0003 bd1 ba1.4k sqft7066 Peyronel St, Connelly Springs, NC 28612Sold

- $10,9200.35 Acres7066 Peyronel St, Connelly Springs, NC 28612Off Market
- $38,0384.79 AcresOld Rock Quarry Dr, Connelly springs, NC 28612Off Market
- $182,3003 bd1 ba2.1k sqft7084 Peyronel St, Connelly Springs, NC 28612Off Market
- $87,2237.82 AcresPeyronel St, Connelly springs, NC 28612Off Market
- $49,3683 bd1 ba1.3k sqft6561 Old Rock Quary Dr, Connelly Springs, NC 28612Off Market
- $111,8003 bd1 ba1.3k sqft6561 Old Rock Quarry Dr, Connelly Springs, NC 28612Off Market
- $199,1003 bd1 ba1k sqft7048 Peyronel St, Connelly Springs, NC 28612Off Market
A local agent can set up tours, give advice and negotiate with sellers.
A local lender can help you make sure your offer is ready when you are.
Similar homes
- $469,0002 bd2 ba2.2k sqft5809 Old State Highway 18, Connelly Springs, NC 28612For Sale

 MLS ID #4397421, Madeline Pollard, Chase Gray Realty LLC. Canopy MLS as distributed by MLS GRID
 - $699,0004 bd4 ba3.2k sqft2555 Knox Landing Rd, Connelly Springs, NC 28612For Sale
 MLS ID #4337142, Amanda Stokes, RE/MAX Legendary. Canopy MLS as distributed by MLS GRID
 - $649,9003 bd4 ba2.6k sqft6181 Willowbottom Rd, Hickory, NC 28602For Sale
 MLS ID #4382562, Romi McCurry, True North Realty. Canopy MLS as distributed by MLS GRID
 - $689,9004 bd4 ba3.6k sqft3330 Shamrock Hts, Hudson, NC 28638For Sale
 MLS ID #4362059, Garrett Osborne, Osborne Real Estate Group LLC. Canopy MLS as distributed by MLS GRID
 - $674,5003 bd3 ba2.9k sqft4093 Fairview Dr, Maiden, NC 28650For SaleMLS ID #4381764, Ryan Putnam, Better Homes and Gardens Real Estate Foothills. Canopy MLS as distributed by MLS GRID
- $359,9993 bd3 ba3.2k sqft2671 Shady Grove Rd, Connelly Springs, NC 28612For SaleMLS ID #4337628, Christie Leonard, WNC Real Estate at Lake James. Canopy MLS as distributed by MLS GRID
- $750,0003 bd3 ba2.4k sqft111 Lake Front Dr, Connelly Springs, NC 28612For SaleMLS ID #4382990, Sandra Dunn, Southern Homes of the Carolinas, Inc. Canopy MLS as distributed by MLS GRID
- $614,5004 bd4 ba3.4k sqft200 35th Ave NW #5, Hickory, NC 28601For SaleMLS ID #4405471, Dawn Kilby, Realty Executives of Hickory. Canopy MLS as distributed by MLS GRID
- $749,0003 bd4 ba2.7k sqft2097 Hermit Trl, Newton, NC 28658For SaleMLS ID #4405560, Clinton Trivette, Pine Tree Properties LLC. Canopy MLS as distributed by MLS GRID
- $670,0003 bd3 ba3.5k sqft521 5th St NW, Hickory, NC 28601For SaleMLS ID #4399918, April B Hewitt, Keller Williams Advantage. Canopy MLS as distributed by MLS GRID
- $599,0004 bd4 ba2.3k sqft1555 Riverview Rd, Lincolnton, NC 28092For SaleMLS ID #4392993, Austin Hoyle, Nestlewood Realty, LLC. Canopy MLS as distributed by MLS GRID
- $649,0003 bd3 ba3.6k sqft343 Wittenburg Springs Dr, Taylorsville, NC 28681For SaleMLS ID #4398614, Sara Speas, Kendall Real Estate. Canopy MLS as distributed by MLS GRID
- $550,0005 bd4 ba3.7k sqft229 Rocky Ln, Lincolnton, NC 28092For SaleMLS ID #4401034, Lee Huss, Gilleland Realty Inc. Canopy MLS as distributed by MLS GRID
- $489,0003 bd3 ba2.7k sqft460 Sunset St, Granite Falls, NC 28630For SaleMLS ID #4382818, Angela Isom, Huffman Realty Group, LLC. Canopy MLS as distributed by MLS GRID
- $499,9003 bd4 ba3.2k sqft3010 Eaker Dr, Cherryville, NC 28021For SaleMLS ID #4399577, Travis Repman, Coldwell Banker Mountain View. Canopy MLS as distributed by MLS GRID
- $649,9003 bd3 ba2.3k sqft5361 Antler Creek Dr, Granite Falls, NC 28630For SaleMLS ID #4389414, Kay Loftin, Coldwell Banker Boyd & Hassell. Canopy MLS as distributed by MLS GRID
- $750,0004 bd3 ba4.5k sqft401 Redwood Ct, Lenoir, NC 28645For SaleMLS ID #4383184, Curtis Baker, C² Realty Group and Management LLC. Canopy MLS as distributed by MLS GRID
- $520,0005 bd3 ba2.5k sqft2269 Lee Roy Ln SE, Lenoir, NC 28645For SaleMLS ID #4393336, Samantha Kerr, EXP Realty LLC Ballantyne. Canopy MLS as distributed by MLS GRID
- $549,0005 bd3 ba2.7k sqft2533 Lail Rd, Morganton, NC 28655For SaleMLS ID #4396511, Michelle King, Weichert, Realtors - Team Metro. Canopy MLS as distributed by MLS GRID
- $529,9003 bd2 ba3.9k sqft5341 Reese Store Ave, Morganton, NC 28655For SaleMLS ID #4327223, Eli Ward, WNC Real Estate Inc.. Canopy MLS as distributed by MLS GRID
