Modern updates meet homey comfort. When you first walk in, you will love the open flow that this 3 bedroom, 3 full bathroom ranch home has. The Kitchen has style and function with sleek cabinetry, plenty of countertops, stainless steel appliances and cork floors. The dining room is also adorn with cork floors and is open to the kitchen for easily entertaining guests. The living room has beautiful wood floors and the large bay window brings in lots of natural light. All of the bedrooms are generous in size. The master bathroom has been tastefully updated with slate floors and an all slate walkin shower with multiple showerheads. The 2.5 car garage has plenty more space for storage or to be a finished area. All of this and in the heart of all Midland has to offer!
Pending
$279,900
701 Airfield Ln, Midland, MI 48642
3beds
1,692sqft
Single Family Residence
Built in 1955
10,454 Square Feet Lot
$285,800 Zestimate®
$165/sqft
$-- HOA
What's special
Open flowStainless steel appliances
- 172 days
- 19
- 0
Zillow last checked:
Listing updated:
Listed by:
Heather Wesolek 989-964-9895,
First Priority Realty 989-790-1500
Source: MiRealSource,MLS#: 50203517 Originating MLS: Saginaw Board of REALTORS
Originating MLS: Saginaw Board of REALTORSFacts & features
Interior
Bedrooms & bathrooms
- Bedrooms: 3
- Bathrooms: 3
- Full bathrooms: 3
Bedroom 1
- Features: Wood
- Level: First
- Area: 252
- Dimensions: 18 x 14
Bedroom 2
- Features: Wood
- Level: First
- Area: 168
- Dimensions: 14 x 12
Bedroom 3
- Features: Wood
- Level: First
- Area: 169
- Dimensions: 13 x 13
Bathroom 1
- Features: Slate
- Level: First
- Area: 66
- Dimensions: 11 x 6
Bathroom 2
- Features: Ceramic
- Level: First
- Area: 56
- Dimensions: 8 x 7
Bathroom 3
- Features: Ceramic
- Level: First
- Area: 36
- Dimensions: 9 x 4
Dining room
- Level: First
- Area: 165
- Dimensions: 15 x 11
Kitchen
- Level: First
- Area: 140
- Dimensions: 14 x 10
Living room
- Features: Wood
- Level: First
- Area: 266
- Dimensions: 19 x 14
Heating
- Forced Air, Natural Gas
Cooling
- Central Air
Appliances
- Included: Dishwasher, Dryer, Microwave, Range/Oven, Refrigerator, Washer, Gas Water Heater
- Laundry: First Floor Laundry
Features
- Flooring: Wood, Slate, Ceramic Tile
- Windows: Bay Window(s)
- Basement: Block,Crawl Space
- Has fireplace: No
Interior area
- Total structure area: 1,692
- Total interior livable area: 1,692 sqft
- Finished area above ground: 1,692
- Finished area below ground: 0
Property
Parking
- Total spaces: 2.5
- Parking features: Detached, Electric in Garage, Garage Door Opener
- Garage spaces: 2.5
Features
- Levels: One
- Stories: 1
- Patio & porch: Patio, Porch
- Frontage type: Road
- Frontage length: 76
Lot
- Size: 10,454 Square Feet
- Dimensions: 76 x 140
Details
- Parcel number: 141580088
- Zoning description: Residential
- Special conditions: Private
Construction
Type & style
- Home type: SingleFamily
- Architectural style: Ranch
- Property subtype: Single Family Residence
Materials
- Vinyl Siding
Condition
- Year built: 1955
Utilities & green energy
- Sewer: Public Sanitary
- Water: Public
Community & HOA
Community
- Subdivision: Ronans
HOA
- Has HOA: No
Location
- Region: Midland
Financial & listing details
- Price per square foot: $165/sqft
- Tax assessed value: $205,000
- Annual tax amount: $2,683
- Date on market: 4/7/2026
- Cumulative days on market: 154 days
- Listing agreement: Exclusive Right To Sell
- Listing terms: Cash,Conventional,FHA,VA Loan
- Road surface type: Paved
Estimated market value
$285,800
$249,000 - $332,000
$1,771/mo
Price history
| Date | Event | Price |
|---|---|---|
| 4/9/2026 | Pending sale | $279,900$165/sqft |
Source:  MiRealSource #50203517 Report a problem MiRealSource #50203517 Report a problem | ||
| 4/7/2026 | Listed for sale | $279,900+104.3%$165/sqft |
Source:  MIDMLS #50203515 Report a problem MIDMLS #50203515 Report a problem | ||
| 10/8/2013 | Sold | $137,000$81/sqft |
Source: Agent Provided Report a problem | ||
Public tax history
| Year | Property taxes | Tax assessment |
|---|---|---|
| 2025 | -- | $102,500 +19.7% |
| 2024 | -- | $85,600 +20.9% |
| 2023 | -- | $70,800 |
| 2022 | -- | $70,800 +11% |
| 2021 | -- | $63,800 -1.4% |
| 2020 | -- | $64,700 +6.9% |
| 2019 | $2,226 | $60,500 -12.2% |
| 2018 | -- | $68,900 +25.5% |
| 2017 | -- | $54,900 +2.2% |
| 2016 | -- | $53,700 +3.9% |
| 2012 | -- | $51,700 -6.2% |
| 2011 | -- | $55,100 -0.9% |
| 2010 | -- | $55,600 +4.7% |
| 2009 | -- | $53,100 +3.5% |
| 2008 | -- | $51,300 +4.1% |
| 2007 | -- | $49,300 |
| 2006 | -- | $49,300 +1% |
| 2005 | -- | $48,800 +2.1% |
| 2004 | -- | $47,800 +3% |
| 2003 | -- | $46,400 |
Find assessor info on the county website
Monthly payment
Est. payment
Payment breakdown
Explore the cost of this home by adjusting the details. Changes won't be saved.Climate risks
Neighborhood: 48642
Nearby schools
Schools provided by the listing agent
- District: Midland Public Schools
Source: MiRealSource. This data may not be complete. We recommend contacting the local school district to confirm school assignments for this home.
Similar homes
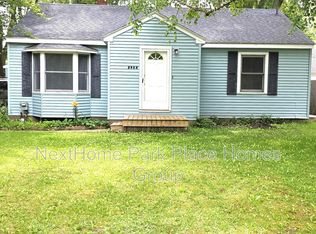
- $299,9004 bd3 ba1.9k sqft3411 N Eastman Rd, Midland, MI 48642For Sale

 MLS ID #50216397, Kelly Stinson, MID-LAND REALTORS. MIDMLS
 - $289,0003 bd3 ba1.7k sqft5312 Perrine Rd, Midland, MI 48640For Sale
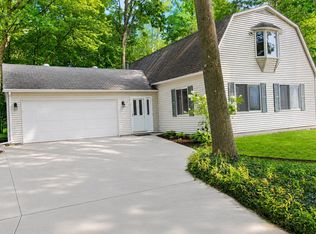 MLS ID #50218393, Yafreisy Melo Castillo, Century 21 Signature Realty Midland. MIDMLS
 - $345,0005 bd3 ba2k sqft5315 Cortland St, Midland, MI 48642For Sale
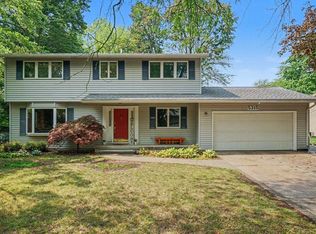 MLS ID #50220422, Carrie Postma, RE/MAX of Midland. MIDMLS
 - $345,0003 bd3 ba2.3k sqft2305 Plymouth St, Midland, MI 48642For Sale
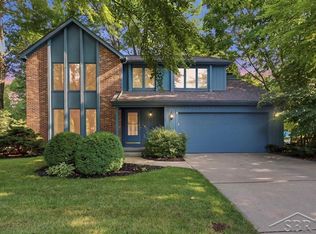
 MLS ID #50217459, Emilee Davey, Modern Realty. MiRealSource
 - $217,9994 bd2 ba1.8k sqft1414 Clay St, Midland, MI 48642For SaleMLS ID #50221051, Jenny McCulloch, Keller Williams Preferred. MiRealSource
- $170,0003 bd1 ba1.4k sqft1610 E Ashman St, Midland, MI 48642For SaleMLS ID #50219396, Emily Dickerson, Modern Realty. MiRealSource
- $409,0004 bd3 ba2.3k sqft7725 Mammoth Pines Dr, Midland, MI 48642For SaleMLS ID #50222422, Miaomiao (Ava) Dong, Century 21 Signature Realty Midland. MiRealSource
- $395,0004 bd3 ba2.3k sqft2617 Hearthstone Cir, Midland, MI 48642For SaleMLS ID #50219240, Shelley Cluff, NextHome Park Place. MiRealSource
- $269,9004 bd2 ba2.3k sqft219 S Nine Mile Rd, Midland, MI 48640For SaleMLS ID #50201831, Melissa Riselay, Berkshire Hathaway HomeServices. MiRealSource
- $360,0004 bd3 ba1.8k sqft2206 N Five Mile Rd, Midland, MI 48642For SaleMLS ID #50207949, Scott Fader, Joseph Walter Realty LLC. MiRealSource
- $374,9004 bd2 ba2k sqft5016 Airport Rd, Midland, MI 48642For SaleMLS ID #50218086, Nicole Freed, EXP Realty. MiRealSource
- $274,9003 bd3 ba1.8k sqft4719 Morningside Dr, Bay City, MI 48706For SaleMLS ID #50217074, Christopher Craves, Gold Pine Real Estate. MiRealSource
- $165,0002 bd1 ba1.1k sqft1410 W Union St, Midland, MI 48640For Sale
 MLS ID #201840306, Deanna Babcock, RE/MAX of Higgins Lake. WWMLS
 - $349,9003 bd3 ba2.1k sqft6212 Sturgeon Creek Pkwy, Midland, MI 48640For SaleMLS ID #50220794, Margaret Walther, Century 21 Signature Realty - Bay City. MiRealSource
- $279,9003 bd2 ba1.9k sqft4677 Bloomfield Dr, Bay City, MI 48706For SaleMLS ID #50220176, Robin Yost-Ellison, RE/MAX Results. MiRealSource
- $415,0005 bd3 ba2.4k sqft5513 Siebert St, Midland, MI 48640For SaleMLS ID #50215422, Vicky Sowden, RE/MAX New Image Saginaw. MIDMLS
- $254,9003 bd1 ba2k sqft1372 S Nine Mile Rd, Kawkawlin, MI 48631For SaleMLS ID #50221581, Daniel Matthews, Berkshire Hathaway HomeServices, Bay City. MiRealSource
- $314,9003 bd2 ba1.4k sqft3378 State Street Rd, Bay City, MI 48706For SaleMLS ID #50221961, Heidi N Guerra, Berkshire Hathaway HomeServices, Bay City. MiRealSource
