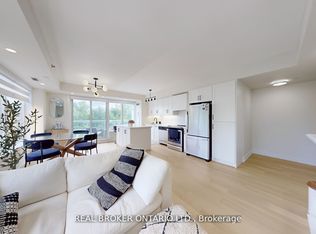
*Welcome To Your Incomparable Midtown Toronto Luxe Retreat, Cocooned In Your Massive Lush & Tranquil Private Terrace Garden In The Sky *Ultra Modern Custom Renovations *Approx 1730Sf+1200Sf Terrace *Enjoy Sunrise To Sunset Unobstructed Southwest Views All The Way To The Cn Tower *Open Concept Kit Boasting Quartz Counters, Centre Island & Professional Built In Appliances *Crisp Architectural Design W/State Of The Art Led Lighting & Integrated Smarthome, Allows You To Repaint Each Room With Light *Custom Built In Shelves & Storage *Ensuite Bath In Each Bedroom *Primary Ensuite Features Flush Mounted Rain Shower & Body Jets *Upgraded Bidets *Multiple Dedicated Work From Home Spaces *3 Walkouts To Massive Terrace W/ Natural Gas, Water Bib & Hydro *2 Parking & 2 Lockers *24Hr Concierge *Excellent Rec Facilities, Gym, Party Rm, Rooftop Terrace, Guest Suites & More *Close To Schools, Earl Bales Park, Shops, Restaurants, Yorkdale Mall, Ttc & Hwy 401
For sale
C$1,099,900
701 Sheppard Ave W #702, Toronto, ON M3H 0B2
3beds
3baths
Apartment
Built in ----
-- sqft lot
$-- Zestimate®
C$--/sqft
C$1,516/mo HOA
What's special
Quartz countersCentre islandCrisp architectural designIntegrated smart homeUpgraded bidets
- 53 days |
- 4 |
- 0 |
Zillow last checked:
Listing updated:
Listed by:
RE/MAX ROUGE RIVER REALTY LTD.
Source: TRREB,MLS®#: C13227248 Originating MLS®#: Toronto Regional Real Estate Board
Originating MLS®#: Toronto Regional Real Estate BoardFacts & features
Interior
Bedrooms & bathrooms
- Bedrooms: 3
- Bathrooms: 3
Primary bedroom
- Description: Primary Bedroom
- Level: Ground
- Area: 23.75 Square Meters
- Area source: Other
- Dimensions: 7.66 x 3.10
Bedroom 2
- Description: Bedroom 2
- Level: Ground
- Area: 13.86 Square Meters
- Area source: Other
- Dimensions: 4.50 x 3.08
Dining room
- Description: Dining Room
- Level: Ground
- Area: 18.38 Square Meters
- Area source: Other
- Dimensions: 5.05 x 3.64
Kitchen
- Description: Kitchen
- Level: Ground
- Area: 38.45 Square Meters
- Area source: Other
- Dimensions: 7.38 x 5.21
Living room
- Description: Living Room
- Level: Ground
- Area: 38.45 Square Meters
- Area source: Other
- Dimensions: 7.38 x 5.21
Office
- Description: Office
- Level: Ground
- Area: 5.18 Square Meters
- Area source: Other
- Dimensions: 2.80 x 1.85
Heating
- Forced Air, Gas
Cooling
- Central Air
Appliances
- Laundry: Ensuite
Features
- None
- Basement: None
- Has fireplace: No
Interior area
- Living area range: 1600-1799 null
Video & virtual tour
Property
Parking
- Total spaces: 2
- Parking features: Underground
- Has attached garage: Yes
Features
- Exterior features: Terrace Balcony
Lot
- Features: Golf, Greenbelt/Conservation, Park, Place Of Worship, Public Transit, School
Details
- Parcel number: 763560187
Construction
Type & style
- Home type: Apartment
- Property subtype: Apartment
- Attached to another structure: Yes
Materials
- Brick
Community & HOA
Community
- Security: Concierge/Security
HOA
- Amenities included: BBQs Allowed, Concierge, Gym, Party Room/Meeting Room, Rooftop Deck/Garden, Visitor Parking
- Services included: CAC Included, Common Elements Included, Heat Included, Building Insurance Included, Parking Included, Water Included
- HOA fee: C$1,516 monthly
- HOA name: TSCC
Location
- Region: Toronto
Financial & listing details
- Annual tax amount: C$6,334
- Date on market: 6/2/2026
RE/MAX ROUGE RIVER REALTY LTD.
RE/MAX ROUGE RIVER REALTY LTD.
By pressing Contact Agent, you agree that the real estate professional identified above may call/text you about your search, which may involve use of automated means and pre-recorded/artificial voices. You don't need to consent as a condition of buying any property, goods, or services. Message/data rates may apply. You also agree to our Terms of Use. Zillow does not endorse any real estate professionals. We may share information about your recent and future site activity with your agent to help them understand what you're looking for in a home.
Price history
Price history is unavailable.
Public tax history
Tax history is unavailable.
Climate risks
Neighborhood: Clanton Park
Nearby schools
GreatSchools rating
No schools nearby
We couldn't find any schools near this home.
- C$699,0002 bd2 ba-- sqft701 Sheppard Ave W #415, Toronto, ON M3H0B2For Sale
- C$498,0002 bd1 ba-- sqft701 Sheppard Ave W #229, Toronto, ON M3H0B2For Sale

- C$415,0001 bd1 ba-- sqft701 Sheppard Ave W #108, Toronto, ON M3H0B2For Sale
- C$--1 bd1 ba600 sqft700 Sheppard Ave W #202, Toronto, ON M3H2S6Off Market
- C$--2 bd2 ba700 sqft700 Sheppard Ave W #211, Toronto, ON M3H2S6Off Market
- C$2,8002 bd2 ba-- sqft700 Sheppard Ave W #307, Toronto, ON M3H2S6For Rent
- C$2,4502 bd1 ba-- sqft700 Sheppard Ave W #602, Toronto, ON M3H2S6For Rent
- C$3,1002 bd2 ba-- sqft700 Sheppard Ave W #905, Toronto, ON M3H2S6For Rent
Similar homes
- C$1,099,9003 bd2 ba-- sqft3018 Yonge St #814, Toronto, ON M4N 0A5For Sale
 MLS ID #C13246888, SUTTON GROUP ELITE REALTY INC.. TRREB
 - C$1,190,0003 bd3 ba-- sqft25 Adra Grado Way #534, Toronto, ON M2J 0H6For Sale
 MLS ID #C13444464, RE/MAX CROSSROADS REALTY INC.. TRREB
 - C$1,099,9003 bd2 ba-- sqftThe Bread Company, Toronto, ON M5T 0E5New Construction
 MLS ID #C13475732, BRAD J. LAMB REALTY 2016 INC.. TRREB
 - C$1,099,0003 bd2 ba-- sqft88 Park Lawn Rd #Lph2906, Toronto, ON M8Y 0B5For Sale
 MLS ID #W13517824, RE/MAX PROFESSIONALS INC.. TRREB
 - C$720,0003 bd2 ba-- sqft33 Singer Ct #Penthouse 2, Toronto, ON M2K 0B4For SaleMLS ID #C13604890, BAY STREET GROUP INC.. TRREB
- C$599,0003 bd2 ba-- sqftSouthside Condos, Toronto, ON M3H 0C8For SaleMLS ID #C13566568, PG DIRECT REALTY LTD.. TRREB
- C$1,099,0003 bd3 ba-- sqft33 Shore Breeze Dr #Lph3501, Toronto, ON M8V 0G1For SaleMLS ID #W12685892, RE/MAX PROFESSIONALS INC.. TRREB
- C$1,059,0002 bd2 ba-- sqft41 Dovercourt Rd #805, Toronto, ON M6J 0G6For SaleMLS ID #C13239972, RE/MAX ABOUTOWNE REALTY CORP.. TRREB
- C$1,150,0003 bd2 ba-- sqft125 Western Battery Rd #2902, Toronto, ON M6K 3R8For SaleMLS ID #C13234268, RE/MAX REALTRON REALTY INC.. TRREB
- C$1,090,0002 bd2 ba-- sqft200 Bloor St W #2201, Toronto, ON M5S 0B1For SaleMLS ID #C13524372, RE/MAX EXCEL REALTY LTD.. TRREB
- C$1,168,8803 bd2 ba-- sqft771 Yonge St #2501, Toronto, ON M4W 0B8For SaleMLS ID #C13158052, SUTTON GROUP - SUMMIT REALTY INC.. TRREB
- C$1,149,9003 bd2 ba-- sqftTHE BREAD COMPANY, Toronto, ON M5T 0E5New ConstructionMLS ID #C13475970, BRAD J. LAMB REALTY 2016 INC.. TRREB
- C$848,0003 bd2 ba-- sqft88 Harbour St #1710, Toronto, ON M5J 0C3New ConstructionMLS ID #C13589118, ROYAL LEPAGE SIGNATURE REALTY. TRREB
- C$1,250,0002 bd2 ba-- sqft300 Manitoba St #311, Toronto, ON M8Y 4G6For SaleMLS ID #W13590028, RE/MAX REALTRON REALTY INC.. TRREB
- C$1,029,0003 bd2 ba-- sqftSoutbeach Condos, Toronto, ON M8Y 0B5For SaleMLS ID #W13517064, ROYAL LEPAGE SIGNATURE REALTY. TRREB
- C$1,199,0003 bd2 ba-- sqftABSOLUTE LOFTS, Toronto, ON M5C 3E1For SaleMLS ID #C13435138, ROYAL LEPAGE TERREQUITY SEYMOUR REAL ESTATE. TRREB
- C$638,0003 bd2 ba-- sqftThe Palm Condos, Toronto, ON M2M 0B1For SaleMLS ID #C13538018, RE/MAX HALLMARK REALTY LTD.. TRREB
- C$898,0002 bd2 ba-- sqftChaplin Place, Toronto, ON M5P 1C9For SaleMLS ID #C13548794, RE/MAX HALLMARK REALTY LTD.. TRREB
- C$749,9003 bd2 ba-- sqftRush Condo, Toronto, ON M5V 0T3For SaleMLS ID #C13600616, RE/MAX EPIC REALTY. TRREB
- C$1,049,0002 bd2 ba-- sqft399 Adelaide St W #806, Toronto, ON M5V 1S1For SaleMLS ID #C13232478, RE/MAX ESCARPMENT REALTY INC.. TRREB
