Located in the heart of Jonesboro, Arkansas – Beautifully remodeled 2 story home with basement loaded with charm and high-end finishes. Main floor features a spacious living room with wood burning F/P and one of two master bedrooms with a beautiful custom bathroom. The large kitchen has a gas stove and opens to dining area which adjoins the quaint library. Beautiful hardwood flooring runs throughout most of the house. 2nd level has 4 BR's with one bedroom being a second master. Basement was recently finished with stained concrete floors, full kitchen, living area that has the original wood burning F/P, theater room, bedroom and large full bathroom. Additional features include large private backyard, circle driveway, gorgeous wrought iron security doors, heating and air that can run on 4 zones, new privacy fencing, covered brick patio, and two carport areas for plenty of covered parking. Schedule a showing today to see this one-of-a kind home. Additional photos to be taken after Estate Sale that takes place August 24-26.
Active under contract
$565,000
701 W Nettleton Ave, Jonesboro, AR 72401
6beds
5,202sqft
Single Family Residence
Built in 1967
1.16 Acres Lot
$569,200 Zestimate®
$109/sqft
$-- HOA
What's special
New privacy fencingLarge private backyardLarge kitchenTheater roomFull kitchenCircle driveway
- 1158 days
- 8
- 0
Zillow last checked:
Listing updated:
Listed by:
Nikki Shannon,
Jonesboro Realty Company 870-932-0000
Source: CARMLS,MLS#: 23025878
Facts & features
Interior
Bedrooms & bathrooms
- Bedrooms: 6
- Bathrooms: 5
- Full bathrooms: 4
- 1/2 bathrooms: 1
Rooms
- Room types: Den/Family Room, Office/Study, Basement, Other (see remarks)
Dining room
- Features: Kitchen/Dining Combo
Heating
- Natural Gas
Cooling
- Electric
Appliances
- Included: Gas Range, Gas Water Heater
- Laundry: Washer Hookup, Electric Dryer Hookup, Laundry Room
Features
- Walk-In Closet(s), Built-in Features, Ceiling Fan(s), Walk-in Shower, See Remarks, Primary Bedroom/Main Lv, 4 Bedrooms Upper Level
- Flooring: Carpet, Wood, Tile, Concrete
- Doors: Insulated Doors
- Windows: Insulated Windows
- Basement: Full,Finished,Heated,Cooled
- Has fireplace: Yes
- Fireplace features: Woodburning-Site-Built
Interior area
- Total structure area: 5,202
- Total interior livable area: 5,202 sqft
Property
Parking
- Parking features: Carport
- Has carport: Yes
Features
- Levels: Three Or More
- Stories: 3
- Patio & porch: Patio
- Exterior features: Storage
Lot
- Size: 1.16 Acres
- Features: Level
Details
- Parcel number: 0114419200100
Construction
Type & style
- Home type: SingleFamily
- Architectural style: Traditional
- Property subtype: Single Family Residence
Materials
- Brick
- Foundation: Other
- Roof: Composition,3 Tab Shingles
Condition
- New construction: No
- Year built: 1967
Utilities & green energy
- Gas: Gas-Natural
- Water: Public
- Utilities for property: Natural Gas Connected
Green energy
- Energy efficient items: Doors
Community & HOA
Community
- Security: Smoke Detector(s), Security System
- Subdivision: ANDERSON ADDITION
HOA
- Has HOA: No
Location
- Region: Jonesboro
Financial & listing details
- Price per square foot: $109/sqft
- Tax assessed value: $389,395
- Annual tax amount: $2,339
- Date on market: 8/18/2023
- Listing terms: FHA,Conventional,Cash
- Road surface type: Paved
Estimated market value
$569,200
$529,000 - $609,000
$4,591/mo
Price history
| Date | Event | Price |
|---|---|---|
| 8/28/2023 | Contingent | $565,000$109/sqft |
Source:  CARMLS #23025878 Report a problem CARMLS #23025878 Report a problem | ||
| 8/18/2023 | Listed for sale | $565,000+210.4%$109/sqft |
Source: CARMLS #23025878 Report a problem | ||
| 9/25/2018 | Sold | $182,000-9%$35/sqft |
Source: Public Record Report a problem | ||
| 9/5/2018 | Listed for sale | $200,000$38/sqft |
Source: REMAX REAL ESTATE CENTRE #10076132 Report a problem | ||
| 9/5/2018 | Pending sale | $200,000$38/sqft |
Source: REMAX REAL ESTATE CENTRE #10076132 Report a problem | ||
| 7/31/2018 | Listed for sale | $200,000$38/sqft |
Source: REMAX REAL ESTATE CENTRE #10076132 Report a problem | ||
Public tax history
| Year | Property taxes | Tax assessment |
|---|---|---|
| 2025 | $2,609 -3.7% | $77,879 |
| 2024 | $2,709 +34% | $77,879 +25.7% |
| 2023 | $2,021 -13.6% | $61,950 +9.1% |
| 2022 | $2,340 +7.4% | $56,790 +10% |
| 2021 | $2,179 | $51,630 |
| 2020 | $2,179 | $51,630 |
| 2019 | $2,179 +44% | $51,630 |
| 2018 | $1,514 +5.9% | $51,630 |
| 2017 | $1,429 | $51,630 +28.6% |
| 2016 | $1,429 +6.3% | $40,140 |
| 2015 | $1,344 | $40,140 |
| 2014 | $1,344 -20.7% | $40,140 |
| 2013 | $1,694 | $40,140 |
| 2012 | -- | $40,140 -8.1% |
| 2011 | -- | $43,670 -7.4% |
| 2010 | -- | $47,150 -8.6% |
| 2009 | -- | $51,570 |
| 2008 | -- | $51,570 |
| 2007 | -- | $51,570 +13.1% |
| 2006 | -- | $45,580 |
| 2005 | -- | $45,580 |
| 2004 | -- | $45,580 +1.4% |
| 2003 | -- | $44,940 +4.4% |
| 2002 | -- | $43,055 +4.6% |
| 2001 | -- | $41,175 |
Find assessor info on the county website
Monthly payment
Est. payment
Payment breakdown
Explore the cost of this home by adjusting the details. Changes won't be saved.Climate risks
Neighborhood: Frierson Area


Similar homes
- $556,5304 bd3 ba3k sqft1005 Fairway Dr, Jonesboro, AR 72401For Sale
 MLS ID #10131215, Angela Dickson, Image Realty. Northeast Arkansas BOR
 - $494,9004 bd4 ba3.3k sqft1408 Hillcrest Dr, Jonesboro, AR 72401For Sale
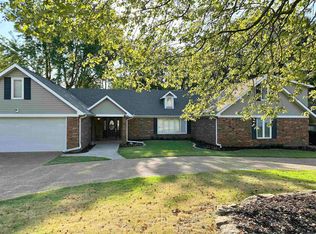
 MLS ID #26034306, Joanna Clines, Crye-Leike Realtors Jonesboro. CARMLS
 - $599,0005 bd5 ba4.7k sqft316 Dunwoody Dr, Jonesboro, AR 72404For Sale
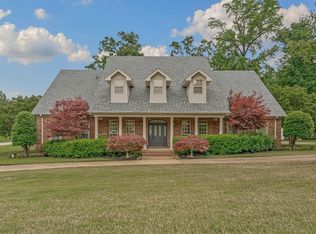 MLS ID #26020528, Lindsay D Ivy, Century 21 Portfolio. CARMLS
 - $589,9004 bd4 ba3.4k sqft2214 Autumn Dr, Jonesboro, AR 72404For Sale
 MLS ID #10131455, Rob Spencer, New Horizon Real Estate. Northeast Arkansas BOR
 - $399,0004 bd3 ba2.6k sqft2005 Wood St, Jonesboro, AR 72401For SaleMLS ID #26039386, Blair Cook, Coldwell Banker Village Communities. CARMLS
- $399,9005 bd5 ba4.1k sqft1407 Redbud Cir, Jonesboro, AR 72401For SaleMLS ID #26039105, Kristen Grimes, ERA Doty Real Estate. CARMLS
- $509,9005 bd3 ba3.9k sqft4901 Outback Cv, Jonesboro, AR 72404For SaleMLS ID #26035639, Steve Collar, Halsey Real Estate. CARMLS
- $397,4004 bd3 ba2.9k sqft1515 S Main St, Jonesboro, AR 72401For SaleMLS ID #26035125, Dustin White, Dustin White Realty. CARMLS
- $425,0004 bd3 ba3.6k sqft607 Melody Ln, Jonesboro, AR 72401For SaleMLS ID #26033981, Colby Parker, Keller Williams Realty. CARMLS
- $650,0005 bd4 ba5.1k sqft803 E Lakeshore Dr, Jonesboro, AR 72401For SaleMLS ID #26040423, Stephanie B Burroughs, Coldwell Banker Village Communities. CARMLS
- $549,9004 bd3 ba2.8k sqft1323 County Road 304, Jonesboro, AR 72401For SaleMLS ID #26033308, Janie Hay, Select Properties. CARMLS
- $440,0003 bd4 ba3.7k sqft3102 Sara Creek Dr, Jonesboro, AR 72401For SaleMLS ID #26027032, Justin DuBar, Century 21 Portfolio. CARMLS
- $549,9004 bd5 ba3.7k sqft221 Dunwoody Dr, Jonesboro, AR 72404For SaleMLS ID #26009511, Bill Hu, Halsey Real Estate. CARMLS
- $550,0005 bd4 ba3.6k sqft4920 Winged Foot, Jonesboro, AR 72401For SaleMLS ID #26028140, Julie Webbe, Halsey Real Estate. CARMLS
- $579,9006 bd7 ba5.9k sqft3916 Brandywine Dr, Jonesboro, AR 72404For SaleMLS ID #26033236, Sonya L Sanders, ERA Doty Real Estate. CARMLS
