Welcome to 803 E. Lakeshore in the highly desirable Marshall Estates neighborhood, ideally located near the Jonesboro Country Club, Arkansas State University, and St. Bernard's Medical Mile. Offering an impressive 5,105 square feet, this spacious home features 5 bedrooms and 4 full baths designed to accommodate a variety of lifestyles. The main level includes the primary suite and three additional bedrooms, along with two large living areas-one with fireplace, a sunroom, formal dining room, and a generously sized eat-in kitchen complete with abundant cabinetry and a gas range. The primary suite offers a relaxing retreat with a jetted tub, separate shower, and two large closets. Downstairs, you'll find a game area/theater room, office, workout area, and exceptional storage space throughout. A fifth bedroom with a full bath and private entrance from the garage provides the perfect setup for an ASU student, guest suite, or multi-generational living. Outdoor entertaining is a breeze with a patio featuring a grilling area and ample space for gatherings. Located within the Jonesboro School District, including Jonesboro Magnet Elementary, MacArthur Junior High, and Jonesboro High School, this home offers space, versatility, and a prime location all in one. Call today for more information or to schedule a tour.
For sale
$650,000
803 E Lakeshore Dr, Jonesboro, AR 72401
5beds
5,105sqft
:
Get pre-qualified$4,055/mo
Single Family Residence
Built in ----
-- sqft lot
$628,300 Zestimate®
$127/sqft
$-- HOA
What's special
Workout areaExceptional storage space throughoutTwo large closetsSeparate showerGenerously sized eat-in kitchenAmple space for gatheringsFormal dining room
- 56 days |
- 432 |
- 7 |
Zillow last checked:
Listing updated:
Listed by:
Christi Covington 870-919-0869,
Jonesboro Realty Company 870-243-3993
Source: Northeast Arkansas BOR,MLS#: 10130134
Facts & features
Interior
Bedrooms & bathrooms
- Bedrooms: 5
- Bathrooms: 4
- Full bathrooms: 4
- Main level bedrooms: 4
Rooms
- Room types: Apartment, Office
Primary bedroom
- Level: Main
Bedroom 2
- Level: Main
Bedroom 3
- Level: Main
Bedroom 4
- Level: Main
Basement
- Area: 1408
Heating
- 3+ Systems, Central, Natural Gas
Cooling
- Multi Units, Central Air
Appliances
- Included: Dishwasher, Gas Range
Features
- Flooring: Ceramic Tile
- Windows: Blinds
- Basement: Cooled,Full
- Number of fireplaces: 1
- Fireplace features: Gas Log, One
Interior area
- Total structure area: 5,105
- Total interior livable area: 5,105 sqft
- Finished area above ground: 3,697
Property
Parking
- Total spaces: 3
- Parking features: Attached
- Attached garage spaces: 3
Features
- Levels: Three Or More
- Patio & porch: Patio
- Exterior features: Sprinkler System
Lot
- Features: Corner Lot, Landscaped, Level, Shade Trees
Details
- Parcel number: 0114420211600
Construction
Type & style
- Home type: SingleFamily
- Architectural style: Traditional
- Property subtype: Single Family Residence
Materials
- Brick
- Roof: Shingle
Condition
- Year built: 0
Utilities & green energy
- Electric: CW&L
- Gas: Natural Gas
- Sewer: City Sewer
- Water: Public
- Utilities for property: Natural Gas Connected
Community & HOA
Community
- Subdivision: Marshall
Location
- Region: Jonesboro
Financial & listing details
- Price per square foot: $127/sqft
- Tax assessed value: $413,700
- Annual tax amount: $2,809
- Date on market: 6/15/2026
Estimated market value
$628,300
$597,000 - $660,000
$4,248/mo
Price history
| Date | Event | Price |
|---|---|---|
| 6/15/2026 | Listed for sale | $650,000+157.9%$127/sqft |
Source: Northeast Arkansas BOR #10130134 Report a problem | ||
| 11/29/2005 | Sold | $252,000$49/sqft |
Source: Agent Provided Report a problem | ||
Public tax history
| Year | Property taxes | Tax assessment |
|---|---|---|
| 2025 | $2,809 -3.4% | $82,740 |
| 2024 | $2,909 -2.5% | $82,740 |
| 2023 | $2,984 +51% | $82,740 +45% |
| 2022 | $1,977 +3% | $57,080 +5% |
| 2021 | $1,919 | $54,360 |
| 2020 | $1,919 | $54,360 |
| 2019 | $1,919 -1.3% | $54,360 |
| 2018 | $1,944 | $54,360 |
| 2017 | $1,944 | $54,360 +4% |
| 2016 | $1,944 +4.7% | $52,280 |
| 2015 | $1,856 | $52,280 |
| 2014 | $1,856 -15.9% | $52,280 |
| 2013 | $2,206 | $52,280 |
| 2012 | -- | $52,280 -1.4% |
| 2011 | -- | $53,010 |
| 2010 | -- | $53,010 -1% |
| 2009 | -- | $53,540 |
| 2008 | -- | $53,540 |
| 2007 | -- | $53,540 -2.8% |
| 2006 | -- | $55,110 |
| 2005 | -- | $55,110 +10.6% |
| 2004 | -- | $49,820 +5% |
| 2003 | -- | $47,450 +11.3% |
| 2002 | -- | $42,620 +12.8% |
| 2001 | -- | $37,790 |
Find assessor info on the county website
Monthly payment
Est. payment
Payment breakdown
Explore the cost of this home by adjusting the details. Changes won't be saved.Climate risks
Neighborhood: East End
Nearby schools
GreatSchools rating
- 6/10International Studies MagnetGrades: 1-6Distance: 0.6 mi
- 5/10Douglas Macarthur Junior High SchoolGrades: 7-9Distance: 0.7 mi
- 3/10The Academies at Jonesboro High SchoolGrades: 7,9-12Distance: 1.3 mi
Schools provided by the listing agent
- Elementary: Jonesboro Magnet
- Middle: Macarthur
- High: Jonesboro High School
Source: Northeast Arkansas BOR. This data may not be complete. We recommend contacting the local school district to confirm school assignments for this home.
- $376,8003 bd3 ba2.3k sqft807 E Lakeshore Dr, Jonesboro, AR 72401Off Market

- $304,300-- bd2 ba1.9k sqft1405 Fairway Dr, Jonesboro, AR 72401Off Market
- $529,800-- bd3 ba3.2k sqft804 E Lakeshore Dr, Jonesboro, AR 72401Off Market
- $498,300-- bd2 ba3k sqft808 E Lakeshore Dr, Jonesboro, AR 72401Off Market
- $138,5003 bd3 ba2.5k sqft1410 Fairway Dr, Jonesboro, AR 72401Sold
- $395,0003 bd2 ba2.3k sqft1408 Fairway Dr, Jonesboro, AR 72401Sold
- $359,300-- bd3 ba2.1k sqft809 E Lakeshore Dr, Jonesboro, AR 72401Off Market
- $540,100-- bd3 ba3.3k sqft810 E Lakeshore Dr, Jonesboro, AR 72401Off Market
A local agent can set up tours, give advice and negotiate with sellers.
Similar homes
- $689,7805 bd5 ba4.3k sqft4121 Damron Dr, Jonesboro, AR 72404For Sale
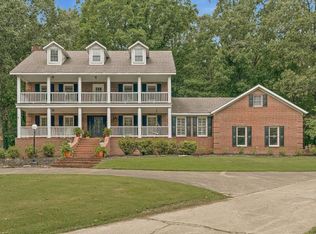 MLS ID #10131472, Jill Cravens, Westbrook & Reeves Real Estate. Northeast Arkansas BOR
 - $672,0004 bd5 ba3.6k sqft1210 W Country Club Ter, Jonesboro, AR 72401For Sale
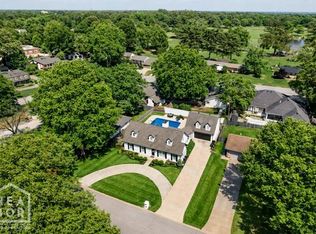 MLS ID #10129138, Krista Morrison, Keller Williams Realty-LR. Northeast Arkansas BOR
 - $574,9004 bd3 ba4k sqft537 Warner Ave, Jonesboro, AR 72401For Sale
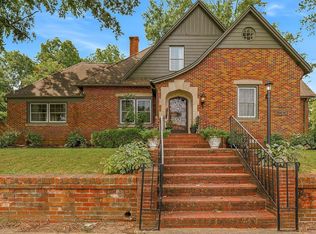
 MLS ID #26031495, Dustin White, Dustin White Realty. CARMLS
 - $648,0005 bd5 ba4.7k sqft316 Dunwoody Dr, Jonesboro, AR 72404For Sale
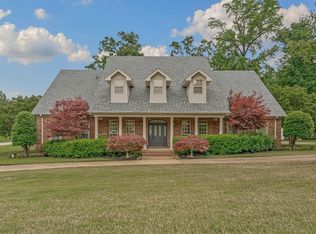 MLS ID #26020528, Lindsay D Ivy, Century 21 Portfolio. CARMLS
 - $599,9004 bd4 ba3.4k sqft2214 Autumn Dr, Jonesboro, AR 72404For SaleMLS ID #10131455, Rob Spencer, New Horizon Real Estate. Northeast Arkansas BOR
- $675,0005 bd3 ba3.6k sqft513 Mockingbird Ln, Jonesboro, AR 72401For SaleMLS ID #26022513, Dustin White, Dustin White Realty. CARMLS
- $699,9004 bd3 ba4.3k sqft343 County Road 428, Jonesboro, AR 72404For SaleMLS ID #26022691, Debbie Finley, Halsey Real Estate. CARMLS
- $579,9005 bd4 ba3.6k sqft4920 Winged Foot, Jonesboro, AR 72401For SaleMLS ID #26028140, Julie Webbe, Halsey Real Estate. CARMLS
- $599,0005 bd4 ba3.2k sqft125 County Road 7822, Jonesboro, AR 72405PendingMLS ID #10131485, Richard Wimberley, Burch & Co. Real Estate. Northeast Arkansas BOR
- $699,9994 bd4 ba3.9k sqft4309 Weldon Ln, Jonesboro, AR 72404For SaleMLS ID #10131417, Crystal Kurylo, Century 21 Portfolio. Northeast Arkansas BOR
- $675,0004 bd4 ba5.4k sqft3898 County Road 318, Bono, AR 72416For SaleMLS ID #26018018, Blair Cook, Coldwell Banker Village Communities. CARMLS
- $799,0005 bd4 ba4.8k sqft2304 County Road 759, Jonesboro, AR 72405For SaleMLS ID #10131484, Austin Green, Century 21 Portfolio. Northeast Arkansas BOR
- $699,0004 bd4 ba3.4k sqft1014 Lake Crest Dr, Jonesboro, AR 72404For SaleMLS ID #10130124, Josh Olson, Jonesboro Realty Company. Northeast Arkansas BOR
- $649,9004 bd3 ba3.2k sqft4851 County Road 745, Jonesboro, AR 72405For SaleMLS ID #26013352, Danna Johnson, Johnson Real Estate Group. CARMLS
- $455,0003 bd4 ba3.7k sqft3102 Sara Creek Dr, Jonesboro, AR 72401For SaleMLS ID #26027032, Justin DuBar, Century 21 Portfolio. CARMLS
- $699,9004 bd3 ba3.2k sqft4687 Highway 141 N, Jonesboro, AR 72401For SaleMLS ID #26010297, Andrea J Andrews, Compass Rose Realty. CARMLS
- $349,9004 bd3 ba4.9k sqft1309 Linden Ave, Jonesboro, AR 72401For SaleMLS ID #10131356, Josh Olson, Jonesboro Realty Company. Northeast Arkansas BOR
- $549,0004 bd3 ba2.9k sqft2720 Greensboro Rd, Jonesboro, AR 72405For SaleMLS ID #26015435, Angela M Gallaher, United Country Cotham & Co.. CARMLS
- $595,0004 bd4 ba4.3k sqft4269 Farmington Cv, Jonesboro, AR 72404For SaleMLS ID #10130863, Richard Wimberley, Burch & Co. Real Estate. Northeast Arkansas BOR
- $574,9004 bd4 ba3.5k sqft2807 Tower Park Dr, Jonesboro, AR 72404For SaleMLS ID #10129583, Chad Oldham, Jonesboro Realty Company. Northeast Arkansas BOR
