Marvelous 4 bedroom 2.5 brick home situated on acre lot on cul-de-sac street. Thiscustom built masterpiece has been meticulously maintained with beautiful upgrades throughout. First floor primary suite, study and inviting 15x22 screened-in porch for you to enjoy overlooking a private, serene backyard. Bonus/recreation room upstairs. Lower level has higher ceilings and a rough in for an additional bathroom. Pristine landscaping enhanced with outdoor lighting to create a inviting evening glow. The sprinkler system makes for ease in maintaining the lawn. Desirable location and quick to everything. Original owner. Fantastic Home!
Pending
$675,000
7010 Birch Creek Ct, Liberty Township, OH 45044
4beds
2,816sqft
Single Family Residence
Built in 1993
1.18 Acres Lot
$-- Zestimate®
$240/sqft
$-- HOA
What's special
Cul-de-sac streetFirst floor primary suiteSprinkler systemAcre lotPrivate serene backyard
- 26 days |
- 654 |
- 30 |
Zillow last checked:
Listing updated:
Listed by:
Monika Deroussel 513-289-1039,
eXp Realty 216-242-2322
Source: Cincy MLS,MLS#: 1886833 Originating MLS: Cincinnati Area Multiple Listing Service
Originating MLS: Cincinnati Area Multiple Listing Service
Facts & features
Interior
Bedrooms & bathrooms
- Bedrooms: 4
- Bathrooms: 3
- Full bathrooms: 2
- 1/2 bathrooms: 1
Primary bedroom
- Features: Bath Adjoins
- Level: First
- Area: 180
- Dimensions: 15 x 12
Bedroom 2
- Level: Second
- Area: 132
- Dimensions: 12 x 11
Bedroom 3
- Level: Second
- Area: 156
- Dimensions: 13 x 12
Bedroom 4
- Level: Second
- Area: 143
- Dimensions: 13 x 11
Bedroom 5
- Area: 0
- Dimensions: 0 x 0
Primary bathroom
- Features: Shower, Double Vanity, Jetted Tub
Bathroom 1
- Features: Full
- Level: First
Bathroom 2
- Features: Full
- Level: Second
Bathroom 3
- Features: Partial
- Level: First
Dining room
- Level: First
- Area: 180
- Dimensions: 15 x 12
Family room
- Area: 0
- Dimensions: 0 x 0
Great room
- Features: Wood Floor
- Level: First
- Area: 357
- Dimensions: 21 x 17
Kitchen
- Features: Planning Desk, Walkout, Gourmet, Kitchen Island
- Area: 224
- Dimensions: 14 x 16
Living room
- Area: 0
- Dimensions: 0 x 0
Office
- Level: First
- Area: 132
- Dimensions: 11 x 12
Heating
- Gas
Cooling
- Central Air
Appliances
- Included: Water Heater (Other)
Features
- Windows: Wood Frames
- Basement: Full,Bath/Stubbed
- Number of fireplaces: 1
- Fireplace features: Gas
Interior area
- Total structure area: 2,816
- Total interior livable area: 2,816 sqft
Property
Parking
- Total spaces: 3
- Parking features: Garage - Attached
- Attached garage spaces: 3
Features
- Levels: Two
- Stories: 2
- Patio & porch: Porch
Lot
- Size: 1.18 Acres
- Features: 1 to 4.9 Acres
Details
- Parcel number: D2020130000046
Construction
Type & style
- Home type: SingleFamily
- Architectural style: Traditional
- Property subtype: Single Family Residence
Materials
- Brick
- Foundation: Concrete Perimeter
- Roof: Shingle
Condition
- New construction: No
- Year built: 1993
Utilities & green energy
- Gas: Natural
- Sewer: Public Sewer
- Water: Public
Community & HOA
HOA
- Has HOA: No
Location
- Region: Liberty Township
Financial & listing details
- Price per square foot: $240/sqft
- Tax assessed value: $413,440
- Annual tax amount: $5,754
- Date on market: 7/24/2026
- Listing terms: No Special Financing
Estimated market value
Not available
Estimated sales range
Not available
Not available
Price history
| Date | Event | Price |
|---|---|---|
| 7/26/2026 | Pending sale | $675,000$240/sqft |
Source:  Cincy MLS #1886833 Report a problem Cincy MLS #1886833 Report a problem | ||
| 7/24/2026 | Listed for sale | $675,000+200%$240/sqft |
Source: Cincy MLS #1886833 Report a problem | ||
| 6/1/1993 | Sold | $225,000+462.5%$80/sqft |
Source: Agent Provided Report a problem | ||
| 4/1/1992 | Sold | $40,000$14/sqft |
Source: Agent Provided Report a problem | ||
Public tax history
| Year | Property taxes | Tax assessment |
|---|---|---|
| 2025 | $5,818 +1.9% | $144,710 |
| 2024 | $5,709 +2.5% | $144,710 |
| 2023 | $5,570 -2.8% | $144,710 +24.1% |
| 2022 | $5,728 +0.5% | $116,610 |
| 2021 | $5,697 -2.5% | $116,610 |
| 2020 | $5,845 +7.2% | $116,610 +17.6% |
| 2019 | $5,452 +96.3% | $99,200 |
| 2018 | $2,777 -50.9% | $99,200 |
| 2017 | $5,661 +11.6% | $99,200 +12.3% |
| 2016 | $5,072 -0.4% | $88,360 |
| 2015 | $5,091 -5.1% | $88,360 |
| 2014 | $5,366 | $88,360 +0.4% |
| 2013 | $5,366 +10% | $88,030 |
| 2012 | $4,880 | $88,030 -11.3% |
| 2011 | $4,880 -2.2% | $99,295 -4.3% |
| 2010 | $4,989 +3.9% | $103,751 |
| 2009 | $4,802 +0.4% | $103,751 -3.3% |
| 2008 | $4,782 -10.4% | $107,314 +3.7% |
| 2007 | $5,339 -1.8% | $103,531 |
| 2006 | $5,436 +3.3% | $103,531 |
| 2005 | $5,264 +16.1% | $103,531 +6% |
| 2004 | $4,536 +0.3% | $97,668 |
| 2003 | $4,522 -0.1% | $97,668 |
| 2002 | $4,527 +9.8% | $97,668 +22.8% |
| 2001 | $4,124 -0.1% | $79,538 |
| 2000 | $4,129 | $79,538 |
Find assessor info on the county website
Monthly payment
Est. payment
Payment breakdown
Explore the cost of this home by adjusting the details. Changes won't be saved.Climate risks
Neighborhood: 45044
Nearby schools
GreatSchools rating
- 8/10Woodland Elementary SchoolGrades: 3-6Distance: 0.6 mi
- 8/10Liberty Junior SchoolGrades: 7-8Distance: 0.7 mi
- 8/10Lakota East High SchoolGrades: 9-12Distance: 1.1 mi
- $750,0004 bd4 ba2.9k sqft7006 Birch Creek Ct, Liberty Township, OH 45044Sold
- $574,0004 bd4 ba2.4k sqft7003 Birch Creek Ct, Liberty Township, OH 45044Off Market
- $461,8003 bd2 ba2.1k sqft7028 Birch Creek Ct, Liberty Township, OH 45044Off Market
- $496,3004 bd2 ba2.6k sqft7011 Birch Creek Ct, Liberty Township, OH 45044Off Market
- $535,6005 bd2 ba3.2k sqft7021 Birch Creek Ct, Liberty Township, OH 45044Off Market
- $519,1004 bd4 ba2.7k sqft7031 Birch Creek Ct, Liberty Township, OH 45044Off Market
- $469,3004 bd3 ba2.3k sqft7048 Birch Creek Ct, Liberty Township, OH 45044Off Market
- $458,9004 bd3 ba2.3k sqft7041 Birch Creek Ct, Liberty Township, OH 45044Off Market
A local agent can set up tours, give advice and negotiate with sellers.
A local lender can help you make sure your offer is ready when you are.
Similar homes
- $629,9005 bd4 ba3.2k sqft7378 Airy View Dr, Liberty Township, OH 45044For Sale
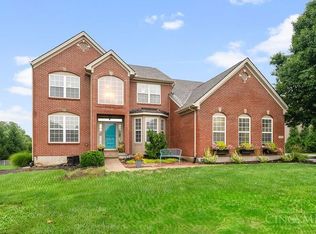
 MLS ID #1890400, Scot C. Avery, Huff Realty. Cincy MLS
 - $674,9004 bd4 ba2.7k sqft5951 Anmer Ct, Liberty Township, OH 45044For Sale
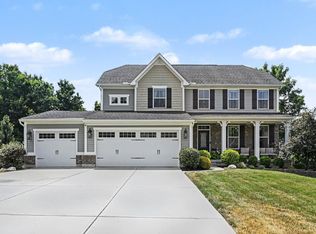 MLS ID #1887462, Quintin Suggs, Pivot Realty Group, LLC. Cincy MLS
 - $560,0004 bd4 ba3k sqft6559 Karincrest Dr, Liberty Township, OH 45044For Sale
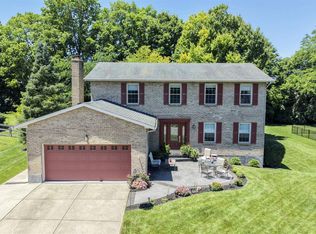 MLS ID #1885040, Lori M Hall Pollard, Sibcy Cline, Inc.. Cincy MLS
 - $525,0004 bd4 ba2.2k sqft7301 Cimmeron Dr, Liberty Township, OH 45044For Sale
 MLS ID #1889351, Amber E Allred, eXp Realty. Cincy MLS
 - $759,0003 bd3 ba3.2k sqft5281 Elmwood Ln, Middletown, OH 45044For Sale
 MLS ID #965281, Lora Whitehead, RE/MAX Victory + Affiliates. DABR MLS
 - $450,0004 bd3 ba2.1k sqft6323 Foxwood Ct, Liberty Township, OH 45044For SaleMLS ID #1886800, Michael D Weghorst, Coldwell Banker Realty. Cincy MLS
- $635,0004 bd4 ba4.1k sqft5835 Bryson Ln, Liberty Township, OH 45044For SaleMLS ID #1884439, Jennifer Vonderbrink, Redfin Corporation. Cincy MLS
- $695,0004 bd4 ba3k sqft4029 Melampy Creek Ln, Mason, OH 45040For SaleMLS ID #1885566, Kishore Kalikiri, Plum Tree Realty. Cincy MLS
- $475,0004 bd3 ba2.2k sqft5632 Safari Dr, Liberty Township, OH 45044For SaleMLS ID #966096, Elizabeth McClary, Comey & Shepherd REALTORS. DABR MLS
- $489,9004 bd4 ba2.2k sqft6509 Michele Ln, Liberty Township, OH 45044For SaleMLS ID #1885470, Brianna Scott, Heart State Realty LLC. Cincy MLS
- $529,9004 bd3 ba3.1k sqft8405 Toddcreek Cir, West Chester, OH 45069For SaleMLS ID #1890413, Marisa Strickland, Comey & Shepherd. Cincy MLS
- $535,0003 bd3 ba2.7k sqft5814 Caitlyn Rose Ln, Middletown, OH 45044For SaleMLS ID #1886077, Shannon F Williams, Sibcy Cline, Inc.. Cincy MLS
- $520,0004 bd4 ba2.8k sqft7013 Raspberry Rdg, Liberty Township, OH 45011For SaleMLS ID #966020, Juanita Gray, Comey & Shepherd REALTORS. DABR MLS
- from $713,9004 bd3 ba3.2k sqftVANDERBURGH Plan, Caravel, Middletown, OH 45044New ConstructionDrees Homes
- $449,9004 bd3 ba2.4k sqft5053 Joy Dr, Middletown, OH 45044For SaleMLS ID #963981, Mandi J Rider, Agora Realty Group. DABR MLS
- $549,0004 bd4 ba2.5k sqft8067 Hunters Ridge Dr, West Chester, OH 45069For SaleMLS ID #1886597, Anne V Mills, Realty First. Cincy MLS
- from $633,0003 bd3 ba2.3k sqftLYNDHURST Plan, Stonybrook Estates, Monroe, OH 45044New ConstructionDrees Homes
- from $649,3003 bd3 ba2.5k sqftATWELL Plan, Stonybrook Estates, Monroe, OH 45044New ConstructionDrees Homes
- $595,0004 bd2 ba2.9k sqft7628 Lesourdsville West Chester Rd, West Chester, OH 45069For SaleMLS ID #1865285, Liam Cain, Keller Williams Advisors. Cincy MLS
- $739,9004 bd5 ba3.9k sqft5895 Tilbury Trl, Liberty Township, OH 45011For SaleMLS ID #1887659, Nick A Foltz, Pivot Realty Group, LLC. Cincy MLS
