Discover the perfect combination of style, space, and modern convenience in this extensively renovated 6-bedroom, 3-bathroom home. Thoughtfully redesigned throughout, every detail has been updated to create a seamless, move-in-ready living experience. The stunning gourmet kitchen features brand-new appliances, abundant workspace, and a generous center island that serves as the ideal gathering place. The open floor plan effortlessly connects the kitchen, dining area, and living spaces. Recent improvements include a new HVAC system and water heater. Step outside to a large backyard offering endless possibilities for outdoor entertaining or simply relaxing. Convenient access to I-495, shopping, dining, and grocery stores. Welcome home!
Under contract
$550,000
7010 Tarquin Ave, Temple Hills, MD 20748
6beds
1,400sqft
:
Get pre-qualified$3,724/mo
Single Family Residence
Built in 1976
0.27 Acres Lot
$549,600 Zestimate®
$393/sqft
$-- HOA
What's special
Brand-new appliancesSeamless move-in-ready living experienceLarge backyardGenerous center islandStunning gourmet kitchenAbundant workspaceOpen floor plan
- 37 days |
- 107 |
- 8 |
Zillow last checked:
Listing updated:
Listed by:
Wemmy Collins 202-650-7808,
Redfin Corp 3016586186
Source: Bright MLS,MLS#: MDPG2207206
Facts & features
Interior
Bedrooms & bathrooms
- Bedrooms: 6
- Bathrooms: 3
- Full bathrooms: 3
- Main level bathrooms: 2
- Main level bedrooms: 3
Basement
- Area: 0
Heating
- Heat Pump, Electric
Cooling
- Central Air, Electric
Appliances
- Included: Electric Water Heater
Features
- Basement: Finished
- Number of fireplaces: 1
Interior area
- Total structure area: 1,400
- Total interior livable area: 1,400 sqft
- Finished area above ground: 1,400
- Finished area below ground: 0
Property
Parking
- Total spaces: 1
- Parking features: Garage Faces Front, Attached, Driveway, On Street
- Attached garage spaces: 1
- Has uncovered spaces: Yes
Accessibility
- Accessibility features: Accessible Entrance
Features
- Levels: Two
- Stories: 2
- Pool features: None
Lot
- Size: 0.27 Acres
Details
- Additional structures: Above Grade, Below Grade
- Parcel number: 17090947812
- Zoning: RSF95
- Special conditions: Standard
Construction
Type & style
- Home type: SingleFamily
- Architectural style: Colonial
- Property subtype: Single Family Residence
Materials
- Brick
- Foundation: Other
Condition
- Very Good
- New construction: No
- Year built: 1976
Utilities & green energy
- Sewer: Public Sewer
- Water: Public
Community & HOA
Community
- Subdivision: Tarquin Village
HOA
- Has HOA: No
Location
- Region: Temple Hills
Financial & listing details
- Price per square foot: $393/sqft
- Tax assessed value: $457,600
- Annual tax amount: $6,355
- Date on market: 6/18/2026
- Listing agreement: Exclusive Right To Sell
- Ownership: Fee Simple
Estimated market value
$549,600
$522,000 - $577,000
$3,763/mo
Price history
| Date | Event | Price |
|---|---|---|
| 6/30/2026 | Contingent | $550,000$393/sqft |
Source:  Bright MLS #MDPG2207206 Report a problem Bright MLS #MDPG2207206 Report a problem | ||
| 6/18/2026 | Listed for sale | $550,000+0.9%$393/sqft |
Source: Bright MLS #MDPG2207206 Report a problem | ||
| 6/12/2026 | Listing removed | $544,900$389/sqft |
Source: Bright MLS #MDPG2200068 Report a problem | ||
| 5/8/2026 | Pending sale | $544,900$389/sqft |
Source: Bright MLS #MDPG2200068 Report a problem | ||
| 4/22/2026 | Listed for sale | $544,900-1.8%$389/sqft |
Source: Bright MLS #MDPG2200068 Report a problem | ||
| 4/20/2026 | Listing removed | $555,000$396/sqft |
Source: Bright MLS #MDPG2193746 Report a problem | ||
| 4/7/2026 | Price change | $555,000-0.9%$396/sqft |
Source: Bright MLS #MDPG2193746 Report a problem | ||
| 3/6/2026 | Listed for sale | $560,000+86.7%$400/sqft |
Source: Bright MLS #MDPG2193746 Report a problem | ||
| 1/7/2026 | Sold | $300,000$214/sqft |
Source: Public Record Report a problem | ||
Public tax history
| Year | Property taxes | Tax assessment |
|---|---|---|
| 2025 | $6,755 +57.4% | $427,700 +10.8% |
| 2024 | $4,291 +12.2% | $385,867 +12.2% |
| 2023 | $3,826 +13.8% | $344,033 +13.8% |
| 2022 | $3,360 +1.5% | $302,200 +1.5% |
| 2021 | $3,312 +1.5% | $297,833 +1.5% |
| 2020 | $3,263 -18.7% | $293,467 +8.6% |
| 2019 | $4,016 | $270,233 |
| 2018 | $4,016 +7.5% | $270,233 +7.5% |
| 2017 | $3,735 +10.4% | $251,367 +8.1% |
| 2016 | $3,383 | $232,500 +0.2% |
| 2015 | $3,383 | $232,033 +0.2% |
| 2014 | $3,383 | $231,567 +0.2% |
| 2013 | -- | $231,100 |
| 2012 | -- | $231,100 |
| 2011 | -- | $231,100 -34.8% |
| 2010 | -- | $354,380 +13.7% |
| 2009 | -- | $311,600 +15.9% |
| 2008 | -- | $268,820 +18.9% |
| 2007 | -- | $226,040 +9.3% |
| 2006 | -- | $206,802 +10.3% |
| 2005 | -- | $187,566 +11.4% |
| 2004 | -- | $168,330 |
| 2003 | -- | $168,330 |
| 2002 | -- | $168,330 -0.6% |
| 2001 | -- | $169,300 |
Find assessor info on the county website
Monthly payment
Est. payment
Payment breakdown
Explore the cost of this home by adjusting the details. Changes won't be saved.Climate risks
Neighborhood: 20748
Nearby schools
GreatSchools rating
- 3/10James Ryder Randall Elementary SchoolGrades: K-5Distance: 1 mi
- 4/10Stephen Decatur Middle SchoolGrades: 6-8Distance: 1.2 mi
- 2/10Surrattsville High SchoolGrades: 9-12Distance: 2.3 mi
Schools provided by the listing agent
- District: Prince George's County Public Schools
Source: Bright MLS. This data may not be complete. We recommend contacting the local school district to confirm school assignments for this home.
- $454,800-- bd3 ba1.4k sqft7008 Tarquin Ave, Temple Hills, MD 20748Off Market
- $444,700-- bd3 ba1.4k sqft7012 Tarquin Ave, Temple Hills, MD 20748Off Market
- $421,7003 bd3 ba1.4k sqft7011 Tarquin Ave, Temple Hills, MD 20748Off Market
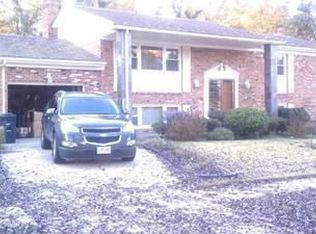
- $441,8003 bd1 ba1.7k sqft7004 Tarquin Ave, Temple Hills, MD 20748Off Market
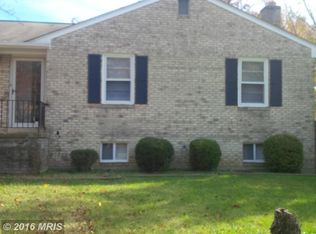
- $459,6003 bd2 ba1.7k sqft7003 Old Branch Ave, Temple Hills, MD 20748Off Market
- $436,5005 bd3 ba1.4k sqft7014 Tarquin Ave, Temple Hills, MD 20748Off Market
- $402,2494 bd1 ba2.2k sqft7005 Old Branch Ave, Temple Hills, MD 20748Sold
- $470,9004 bd3 ba1.7k sqft7009 Tarquin Ave, Temple Hills, MD 20748Off Market
A local agent can set up tours, give advice and negotiate with sellers.
Similar homes
- $580,0005 bd4 ba1.2k sqft8514 Dangerfield Rd, Clinton, MD 20735For Sale

 MLS ID #MDPG2204820, Lina Guerra Flores, Elite Properties, Inc.. Bright MLS
 - $475,0003 bd4 ba2k sqft8707 Delphi Dr, Clinton, MD 20735For Sale
 MLS ID #MDPG2212066, Hazel Shakur, Redfin Corp. Bright MLS
 - $495,0004 bd3 ba1.3k sqft7100 Victoria Pl, Upper Marlboro, MD 20772For Sale
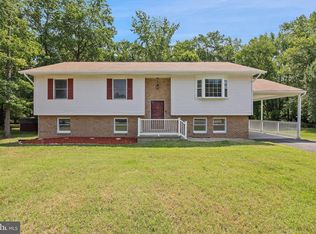 MLS ID #MDPG2208488, Evette Contee, Statewide Real Estate Discounters, LLC. Bright MLS
 - $399,9903 bd1 ba1.5k sqft4709 Brinkley Rd, Temple Hills, MD 20748For Sale
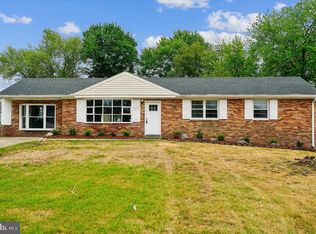 MLS ID #MDPG2210282, Chris PERRY, Compass. Bright MLS
 - $499,0003 bd2 ba1.6k sqft9535 Nottingham Dr, Upper Marlboro, MD 20772For SaleMLS ID #MDPG2209410, Amir Eslaminejad, Compass. Bright MLS
- $479,9005 bd3 ba2k sqft4203 John St, Suitland, MD 20746For SaleMLS ID #MDPG2206844, Iremia Ruth Ocsa- Mamani, Samson Properties. Bright MLS
- $465,0003 bd3 ba1.1k sqft6005 Spell Rd, Clinton, MD 20735For SaleMLS ID #MDPG2208336, Samantha Johnson, Keller Williams Preferred Properties. Bright MLS
- $--3 bd3 ba1k sqft6415 Wilcox Ct, Alexandria, VA 22310AuctionServiceLink Auction
- $544,9903 bd3 ba2k sqft13310 Old Indian Head Rd, Brandywine, MD 20613For SaleMLS ID #MDPG2209434, Antonieta Henriquez, Premiere Realty LLC. Bright MLS
- $464,9994 bd3 ba2k sqft5001 Barto Ave, Suitland, MD 20746For SaleMLS ID #MDPG2207608, Mr. Tom S Hennerty, NetRealtyNow.com, LLC. Bright MLS
- $399,9005 bd2 ba1.8k sqft1213 Quo Ave, Capitol Heights, MD 20743For SaleMLS ID #MDPG2212502, Mr. Tom S Hennerty, NetRealtyNow.com, LLC. Bright MLS
- $675,0007 bd5 ba1.9k sqft7205 Livingston Rd, Oxon Hill, MD 20745For SaleMLS ID #MDPG2205136, Jason Miller, Samson Properties. Bright MLS
- $590,0005 bd4 ba1.8k sqft13312 Fort Washington Rd, Fort Washington, MD 20744For SaleMLS ID #MDPG2202142, Nicole M Waheed, RLAH @properties. Bright MLS
- $425,0004 bd2 ba944 sqft9529 Temple Hill Rd, Clinton, MD 20735For SaleMLS ID #MDPG2201040, Melvin Ciciliano, Compass. Bright MLS
- $419,7044 bd2 ba1.2k sqft6704 Boxwood Dr, Suitland, MD 20746For SaleMLS ID #MDPG2203420, Angelo Industrious, Keller Williams Capital Properties. Bright MLS
- $499,5004 bd3 ba2k sqft1001 Archery Dr, Fort Washington, MD 20744For SaleMLS ID #MDPG2195500, Drew Harmon, Compass. Bright MLS
- $475,0003 bd3 ba1.1k sqft4801 Woodford Ln, Upper Marlboro, MD 20772For SaleMLS ID #MDPG2205704, Mr. Jonathan S Lahey, EXP Realty, LLC. Bright MLS
- $575,0005 bd3 ba1.9k sqft8300 Cathedral Ave, Hyattsville, MD 20784For SaleMLS ID #MDPG2209428, Hazel Shakur, Redfin Corp. Bright MLS
- $539,9043 bd3 ba1.7k sqft15904 Ark Ct, Bowie, MD 20716For SaleMLS ID #MDPG2202896, Keith James, Keller Williams Capital Properties. Bright MLS
- $565,0005 bd3 ba2k sqft9410 Washington Blvd, Lanham, MD 20706For SaleMLS ID #MDPG2209444, Marcie Gatton, Redfin Corp. Bright MLS
