An absolute cream puff from top to bottom! This beautifully remodeled Cottage Grove rambler is truly move-in ready, with thoughtful updates and immaculate spaces throughout. The sun-filled kitchen features refinished hardwood floors, gorgeous enameled cabinetry extending to the ceiling, granite countertops, a tile backsplash, recessed lighting, an undermount stainless-steel sink and stunning new black appliances—including a double oven. A charming bay-window nook is perfect for morning coffee, while the adjoining informal dining area opens through a sliding glass door to the brand-new concrete patio.
The spacious living room offers beautifully refinished hardwood floors, recessed lighting and a versatile nook ideal for a dining or cocktail table. The updated main-level three-quarter bath includes a new vanity, LVP flooring and a shower with fiberglass surround and glass doors.
The finished lower level offers brand-new carpeting, a comfortable family room with a wood-burning fireplace, an adjoining flex space ideal for a home office or den, and the third bedroom just steps away. A generous new full bath features a tub with tile surround and a beautiful new vanity. Even the laundry room shines—clean, dry and freshly painted, with a brand-new washer and gas dryer, newer water softener with built-in filtration and a freezer that stays.
Additional improvements include fresh paint on the walls and ceilings, a new electrical panel, upgraded wiring, newer furnace and water heater, and new carpeting throughout. Outside, enjoy the new patio, two-car garage and an impressive 13x11 shed with a concrete floor and electricity. Beautifully finished inside and out, this exceptional home is ready for its next owner!
Pending
$359,900
7016 90th St S, Cottage Grove, MN 55016
3beds
1,717sqft
Single Family
Built in 1958
9,347 Square Feet Lot
$361,300 Zestimate®
$210/sqft
$-- HOA
What's special
- 29 days
- 932
- 47
Zillow last checked:
Listing updated:
Listed by:
Tina Lockner 651-398-6904,
RE/MAX Results
Source: NorthstarMLS as distributed by MLS GRID,MLS#: 7146737
Facts & features
Interior
Bedrooms & bathrooms
- Bedrooms: 3
- Bathrooms: 2
- Full bathrooms: 1
- 3/4 bathrooms: 1
Bedroom
- Level: Main
- Area: 100 Square Feet
- Dimensions: 10x10
Bedroom 2
- Level: Main
- Area: 130 Square Feet
- Dimensions: 10x13
Bedroom 3
- Level: Lower
- Area: 121 Square Feet
- Dimensions: 11x11
Dining room
- Level: Main
- Area: 99 Square Feet
- Dimensions: 11x9
Family room
- Level: Lower
- Area: 180 Square Feet
- Dimensions: 18x10
Kitchen
- Level: Main
- Area: 105 Square Feet
- Dimensions: 15x7
Laundry
- Level: Lower
- Area: 1404 Square Feet
- Dimensions: 18x78
Living room
- Level: Main
- Area: 231 Square Feet
- Dimensions: 21x11
Office
- Level: Lower
- Area: 121 Square Feet
- Dimensions: 11x11
Patio
- Level: Main
- Area: 156 Square Feet
- Dimensions: 13x12
Heating
- Forced Air
Cooling
- Central Air
Appliances
- Included: Dishwasher, Disposal, Double Oven, Dryer, Microwave, Range, Refrigerator, Washer, Water Softener Owned
- Laundry: Lower Level, Laundry Room, Sink
Features
- Basement: Finished
- Number of fireplaces: 1
- Fireplace features: Brick, Family Room, Wood Burning
Interior area
- Total structure area: 1,920
- Total interior livable area: 1,717 sqft
- Finished area above ground: 960
- Finished area below ground: 757
Property
Parking
- Total spaces: 2
- Parking features: Detached Garage, Garage Door Opener
- Garage spaces: 2
- Has uncovered spaces: Yes
Accessibility
- Accessibility features: None
Features
- Levels: One
- Stories: 1
- Patio & porch: Patio
- Pool features: None
- Fencing: None
Lot
- Size: 9,347 Square Feet
- Dimensions: 92 x 52 x 53 x 75 x 126
- Features: Corner Lot
Details
- Additional structures: Storage Shed
- Foundation area: 960
- Parcel number: 1702721330005
- Zoning description: Residential-Single Family
Construction
Type & style
- Home type: SingleFamily
- Property subtype: Single Family
Condition
- New construction: No
- Year built: 1958
Utilities & green energy
- Gas: Natural Gas
- Sewer: City Sewer/Connected
- Water: City Water/Connected
Community & HOA
Community
- Subdivision: Thompsons Grove Add 04
HOA
- Has HOA: No
Location
- Region: Cottage Grove
Financial & listing details
- Price per square foot: $210/sqft
- Tax assessed value: $267,000
- Annual tax amount: $3,634
- Date on market: 9/18/2026
- Cumulative days on market: 24 days
Estimated market value
$361,300
$343,000 - $379,000
$2,261/mo
Price history
| Date | Event | Price |
|---|---|---|
| 10/2/2026 | Pending sale | $359,900$210/sqft |
Source:  NorthstarMLS as distributed by MLS GRID #7146737 Report a problem NorthstarMLS as distributed by MLS GRID #7146737 Report a problem | ||
| 9/24/2026 | Listed for sale | $359,900+58.5%$210/sqft |
Source: NorthstarMLS as distributed by MLS GRID #7146737 Report a problem | ||
| 9/16/2025 | Sold | $227,000$132/sqft |
Source: Public Record Report a problem | ||
Public tax history
| Year | Property taxes | Tax assessment |
|---|---|---|
| 2025 | $3,236 -3.3% | $244,500 -10.4% |
| 2024 | $3,348 +7% | $272,800 +9.4% |
| 2023 | $3,130 +9.4% | $249,400 +24.2% |
| 2022 | $2,860 +6.9% | $200,800 -8.1% |
| 2021 | $2,676 +1.4% | $218,400 +9.3% |
| 2020 | $2,638 | $199,800 |
| 2019 | $2,638 | $199,800 +5.3% |
| 2018 | $2,638 +3.5% | $189,700 +8.2% |
| 2017 | $2,550 -0.7% | $175,300 +12.4% |
| 2016 | $2,568 +10.8% | $156,000 +25.8% |
| 2015 | $2,318 | $124,000 +25.3% |
| 2013 | $2,318 +9.9% | $99,000 -4.2% |
| 2012 | $2,110 | $103,300 -19.5% |
| 2011 | $2,110 -2% | $128,300 -24.2% |
| 2010 | $2,154 -2.4% | $169,300 |
| 2009 | $2,208 +2.2% | -- |
| 2008 | $2,160 -1.5% | -- |
| 2007 | $2,192 +1.4% | -- |
| 2006 | $2,162 +34.3% | -- |
| 2005 | $1,610 +7% | -- |
| 2004 | $1,504 +6.7% | -- |
| 2003 | $1,409 +10.6% | -- |
| 2002 | $1,274 +0.5% | -- |
| 2001 | $1,268 | -- |
Find assessor info on the county website
Monthly payment
Est. payment
Payment breakdown
Explore the cost of this home by adjusting the details. Changes won't be saved.Climate risks
Neighborhood: 55016
Similar homes
- $350,0003 bd2 ba1.4k sqft8739 Hadley Ave S, Cottage Grove, MN 55016For Sale
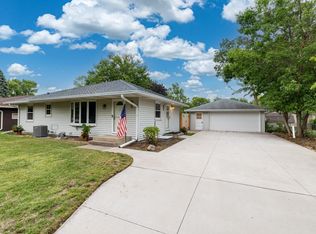
 MLS ID #7103434, Monica Schafer, RE/MAX Results. NorthstarMLS as distributed by MLS GRID
 - $--3 bd2 ba1k sqft8215 Hyde Ave S, Cottage Grove, MN 55016Auction
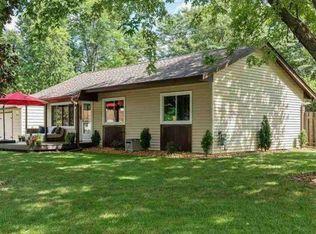 Auction.com 1
 - $330,0003 bd2 ba1.2k sqft8831 Greenway Ave S, Cottage Grove, MN 55016For Sale
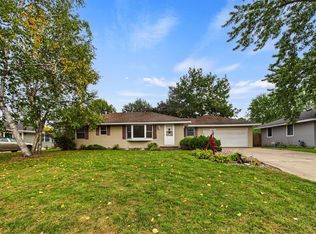 MLS ID #7153389, Alain Intharath, Coldwell Banker Realty. NorthstarMLS as distributed by MLS GRID
 - $369,9003 bd2 ba1.4k sqft8486 88th St S, Cottage Grove, MN 55016For Sale
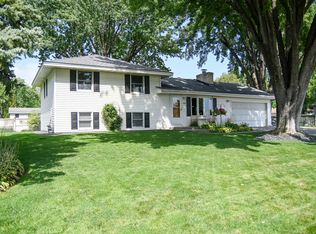 MLS ID #7136592, Nicole Sullivan, Real Broker, LLC. NorthstarMLS as distributed by MLS GRID
 - $380,0003 bd2 ba1.7k sqft9442 Hale Ave S, Cottage Grove, MN 55016For SaleMLS ID #7150168, Artemisa Boston, eXp Realty. NorthstarMLS as distributed by MLS GRID
- $399,9004 bd2 ba2k sqft7313 97th St S, Cottage Grove, MN 55016For SaleMLS ID #7155389, Jason T Lange, RE/MAX Results. NorthstarMLS as distributed by MLS GRID
- $369,9003 bd2 ba1.5k sqft8630 81st St S, Cottage Grove, MN 55016For SaleMLS ID #7140346, Andy R. Forbes, Edina Realty, Inc.. NorthstarMLS as distributed by MLS GRID
- $389,9004 bd2 ba1.8k sqft9441 Hames Ave S, Cottage Grove, MN 55016For SaleMLS ID #7141766, Michele E. Johnson, Summerlyn Realty. NorthstarMLS as distributed by MLS GRID
- $389,9014 bd2 ba1.7k sqft7300 Illies Ave S, Cottage Grove, MN 55016For SaleMLS ID #7156549, At Home Real Estate Team, Keller Williams Premier Realty. NorthstarMLS as distributed by MLS GRID
- $339,0003 bd2 ba1.3k sqft8514 85th St S, Cottage Grove, MN 55016For SaleMLS ID #7136644, Sharon E. Soby, AA Realty. NorthstarMLS as distributed by MLS GRID
- $329,0003 bd2 ba1.4k sqft8515 85th St S, Cottage Grove, MN 55016For SaleMLS ID #7123955, Thomas Hughes, LPT Realty, LLC. NorthstarMLS as distributed by MLS GRID
- $389,9005 bd2 ba1.6k sqft8227 76th St S, Cottage Grove, MN 55016For SaleMLS ID #7155964, Nicole Hoverson, Coldwell Banker Realty. NorthstarMLS as distributed by MLS GRID
- $379,9004 bd2 ba2.1k sqft7661 Homestead Ct S, Cottage Grove, MN 55016For SaleMLS ID #7147832, Sara Letourneau, Coldwell Banker Realty. NorthstarMLS as distributed by MLS GRID
- $374,9003 bd3 ba1.7k sqft9179 Janero Ave S, Cottage Grove, MN 55016For SaleMLS ID #7145620, Donald Nde, Bridge Realty, LLC. NorthstarMLS as distributed by MLS GRID
- $342,9003 bd2 ba1.4k sqft8419 Ivywood Ave S, Cottage Grove, MN 55016For SaleMLS ID #7142926, Lyn Bockert, Keller Williams Premier Realty. NorthstarMLS as distributed by MLS GRID
- $359,9004 bd2 ba1.4k sqft9115 Janero Ave S, Cottage Grove, MN 55016For SaleMLS ID #7133630, Juan Rivera, MN Living Real Estate. NorthstarMLS as distributed by MLS GRID
- $310,0002 bd1 ba1.6k sqft8820 Greenway Ave S, Cottage Grove, MN 55016For SaleMLS ID #7141122, Travis Metzen, Metzen Realty and Associates CO.. NorthstarMLS as distributed by MLS GRID
