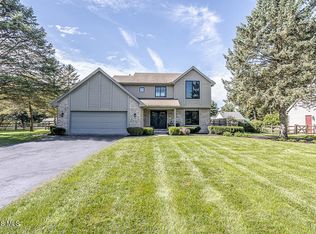
Welcome to this beautifully maintained ranch in desirable Waterville neighborhood where warmth, comfort and possibility enfolds! Offering 1,975 sq. ft. of thoughtfully designed living space, this home features a spacious great room with impressive 10-foot ceilings and a gas fireplace, creating an inviting gathering space. The large kitchen provides abundant countertop space and flows seamlessly into the adjoining dinette area, while the formal dining room highlights an elegant pan ceiling providing additional dining options. The serene primary suite is a private retreat with a pan ceiling, walk-in closet, separate soaking tub and shower, and double vanity. A gorgeous sunroom with vaulted ceiling and sliding door provides the perfect spot to enjoy views of the beautifully landscaped backyard. Outside, the fenced yard features a custom pergola and patio area, ideal for relaxing or entertaining. Oversized 3-car attached garage with epoxy flooring provides exceptional storage and convenience. The full basement adds to your storage options and endless potential to grow with your needs! Recent updates include furnace and A/C (2020), hot water tank (2020), and replacement of the front windows, front door, and utility door (2025). Lovingly cared and maintained. A wonderful combination of space, comfort, updates, and outdoor living—move-in ready and a must see!
Under contract
$389,900
7017 Shadowridge Dr, Waterville, OH 43566
3beds
1,975sqft
Single Family Residence
Built in 2004
0.33 Acres Lot
$392,500 Zestimate®
$197/sqft
$-- HOA
What's special
- 37 days
- 1,596
- 93
Likely to sell faster than
Zillow last checked:
Listing updated:
Listed by:
Denise Reinhart 419-482-8580,
Key Realty LTD
Source: NORIS,MLS#: 10012919
Facts & features
Interior
Bedrooms & bathrooms
- Bedrooms: 3
- Bathrooms: 3
- Full bathrooms: 2
- 1/2 bathrooms: 1
Bedroom 2
- Features: Ceiling Fan(s), Vaulted Ceiling(s)
- Level: Main
- Dimensions: 14 x 11
Bedroom 3
- Features: Ceiling Fan(s)
- Level: Main
- Dimensions: 12 x 11
Other
- Features: Ceiling Fan(s), Pan Ceiling(s)
- Level: Main
- Dimensions: 17 x 12
Breakfast room
- Level: Main
- Dimensions: 11 x 11
Dining room
- Features: Tray Ceiling(s)
- Level: Main
- Dimensions: 12 x 11
Great room
- Features: Ceiling Fan(s), Fireplace
- Level: Main
- Dimensions: 23 x 15
Kitchen
- Level: Main
- Dimensions: 12 x 12
Sun room
- Features: Vaulted Ceiling(s)
- Level: Main
- Dimensions: 12 x 11
Heating
- Forced Air, Natural Gas
Cooling
- Central Air
Appliances
- Included: Dishwasher, Microwave, Disposal, Dryer, Gas Oven, Gas Range, Gas Range Connection, Refrigerator, Washer
- Laundry: Electric Dryer Hookup, Gas Dryer Hookup, Main Level, Washer Hookup
Features
- Ceiling Fan(s), Double Vanity, Eat-in Kitchen, Entrance Foyer, Pan Ceiling(s), Pantry, Primary Bathroom, Separate Shower, Vaulted Ceiling(s), Walk-In Closet(s)
- Flooring: Carpet, Tile, Hardwood
- Windows: Shutters
- Basement: Concrete,Full
- Number of fireplaces: 1
- Fireplace features: Gas, Living Room
- Common walls with other units/homes: No Common Walls
Interior area
- Total structure area: 1,975
- Total interior livable area: 1,975 sqft
- Finished area below ground: 260
Video & virtual tour
Property
Parking
- Total spaces: 3
- Parking features: Attached Garage, Garage Door Opener
- Garage spaces: 3
Features
- Levels: One
- Patio & porch: Rear Patio, Front Porch
- Fencing: Full,Split Rail
Lot
- Size: 0.33 Acres
- Dimensions: 159 FF
- Features: Landscaped, Sprinklers In Front, Sprinklers In Rear
Details
- Additional structures: Pergola
- Parcel number: 9661063
- Other equipment: Irrigation Equipment, Radon Mitigation System, DC Well Pump
Construction
Type & style
- Home type: SingleFamily
- Architectural style: Ranch
- Property subtype: Single Family Residence
Materials
- Brick, Vinyl Siding
- Roof: Shingle
Condition
- New construction: No
- Year built: 2004
Utilities & green energy
- Electric: Circuit Breakers
- Sewer: Public Sewer
- Water: Public
- Utilities for property: Cable Connected, Electricity Connected, Natural Gas Connected, Sewer Connected, Water Connected
Community & HOA
Community
- Security: Security System
- Subdivision: Waterville Meadows
HOA
- Has HOA: No
Location
- Region: Waterville
Financial & listing details
- Price per square foot: $197/sqft
- Tax assessed value: $276,200
- Annual tax amount: $4,901
- Date on market: 9/10/2026
- Listing terms: Cash,Conventional,FHA,VA Loan
- Electric utility on property: Yes
- Road surface type: Asphalt
Estimated market value
$392,500
$373,000 - $412,000
$2,543/mo
Price history
| Date | Event | Price |
|---|---|---|
| 9/26/2026 | Contingent | $389,900$197/sqft |
Source: NORIS #10012919 Report a problem | ||
| 9/10/2026 | Listed for sale | $389,900+67.3%$197/sqft |
Source: NORIS #10012919 Report a problem | ||
| 6/20/2013 | Sold | $233,000-2.9%$118/sqft |
Source: NORIS #5055501 Report a problem | ||
| 4/17/2013 | Listed for sale | $239,900-6.3%$121/sqft |
Source: RE/MAX Central Group #5055501 Report a problem | ||
| 4/24/2006 | Sold | $256,000+496.7%$130/sqft |
Source: Public Record Report a problem | ||
| 2/10/2004 | Sold | $42,900$22/sqft |
Source: Public Record Report a problem | ||
Public tax history
| Year | Property taxes | Tax assessment |
|---|---|---|
| 2025 | $4,901 +2.9% | $96,670 |
| 2024 | $4,766 +5.1% | $96,670 +16.3% |
| 2023 | $4,535 -1% | $83,090 |
| 2022 | $4,579 -3.8% | $83,090 |
| 2021 | $4,761 +6% | $83,090 +18.5% |
| 2020 | $4,489 +117.1% | $70,140 |
| 2019 | $2,068 -49.4% | $70,140 |
| 2018 | $4,084 +1.6% | $70,140 +9.9% |
| 2017 | $4,021 +1% | $63,805 -65% |
| 2016 | $3,980 +4.6% | $182,300 |
| 2015 | $3,806 +0.3% | $182,300 +191.4% |
| 2014 | $3,794 | $62,550 |
| 2013 | $3,794 +13% | $62,550 |
| 2012 | $3,357 -15% | $62,550 -21.1% |
| 2011 | $3,949 +0.5% | $79,240 |
| 2010 | $3,928 +0.1% | $79,240 |
| 2009 | $3,924 -5.2% | $79,240 -10% |
| 2008 | $4,139 +4.8% | $88,070 +0.2% |
| 2007 | $3,951 +1% | $87,930 |
| 2006 | $3,911 +575.6% | $87,930 +599.5% |
| 2004 | $579 | $12,570 |
Find assessor info on the county website
Monthly payment
Est. payment
Payment breakdown
Explore the cost of this home by adjusting the details. Changes won't be saved.Climate risks
Neighborhood: 43566
Nearby schools
Schools provided by the listing agent
- Elementary: Waterville
- Middle: Fallen Timbers
- High: Anthony Wayne
Source: NORIS. This data may not be complete. We recommend contacting the local school district to confirm school assignments for this home.
Similar homes
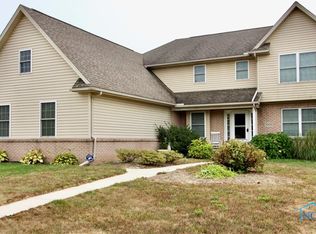
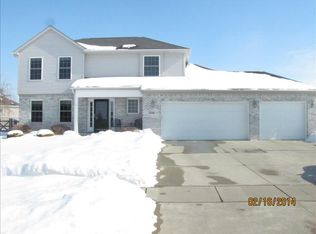
- $414,5004 bd3 ba2.2k sqft8053 Bridgehampton Dr, Waterville, OH 43566For Sale
 MLS ID #10011881, Denise Reinhart, Key Realty LTD. NORIS
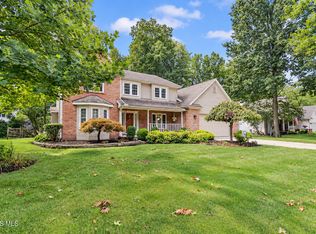
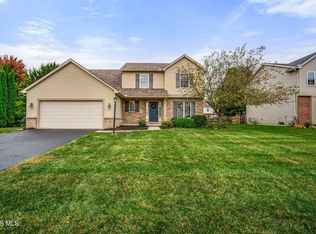
 - $389,9004 bd3 ba2.3k sqft2345 Woods Edge Rd, Perrysburg, OH 43551For Sale
 MLS ID #10014370, Brendon Clarke, Keller Williams Citywide. NORIS
 - $379,9003 bd2 ba1.8k sqft9702 Belmont Cir, Whitehouse, OH 43571For Sale
 MLS ID #10011561, Amanda N Bialecki, J Bowen & Company. NORIS
 - $499,9004 bd3 ba2.1k sqft6062 Forest Edge Dr, Whitehouse, OH 43571For Sale
 MLS ID #10014293, Michelle L. Nieman, The Danberry Co. NORIS
