PRICE REDUCTION! Welcome to this charming single-story home located in the highly sought-after Del Webb Sun City Roseville community. This well-maintained residence offers 2 bedrooms and 2 bathrooms, designed for comfortable everyday living. Vaulted ceilings and abundant natural light create a bright and inviting atmosphere throughout the open-concept living and dining areas. The spacious primary suite features a private bath and generous closet space, while the secondary bedroom is ideal for guests or a home office. Enjoy a beautifully landscaped backyard, offering a peaceful outdoor space perfect for relaxing or entertaining, with the convenience of an attached two-car garage. Residents of Sun City Roseville enjoy access to resort-style amenities including golf, clubhouse, fitness center, swimming pools, tennis courts, walking trails, social clubs, and countless recreational activities. Conveniently located near shopping, dining, parks, and major commuter routes, this home offers the perfect blend of comfort, community, and lifestyle.
Pending
Price cut: $5.1K (7/13)
$509,900
7019 Lost Lake Ln, Roseville, CA 95747
2beds
1,334sqft
Single Family Residence
Built in 1996
5,109 Square Feet Lot
$509,100 Zestimate®
$382/sqft
$225/mo HOA
What's special
Attached two-car garageBeautifully landscaped backyardPrivate bathAbundant natural lightSpacious primary suiteBright and inviting atmosphereGenerous closet space
- 79 days |
- 290 |
- 8 |
Zillow last checked:
Listing updated:
Listed by:
Terrie MacDonald DRE #02115328 510-489-8989,
Intero Real Estate Services
Source: MetroList Services of CA,MLS#: 226060344Originating MLS: MetroList Services, Inc.
Facts & features
Interior
Bedrooms & bathrooms
- Bedrooms: 2
- Bathrooms: 2
- Full bathrooms: 2
Primary bathroom
- Features: Closet
Dining room
- Features: Dining/Family Combo
Kitchen
- Features: Breakfast Area, Tile Counters
Heating
- Central, Fireplace(s), Natural Gas
Cooling
- Ceiling Fan(s), Central Air
Appliances
- Included: Free-Standing Gas Range, Free-Standing Refrigerator, Dishwasher, Microwave, Free-Standing Gas Oven, Dryer, Washer
- Laundry: Cabinets, Inside Room
Features
- Flooring: Carpet, Laminate, Tile
- Number of fireplaces: 1
- Fireplace features: Family Room, Gas Log
Interior area
- Total structure area: 0
- Total interior livable area: 1,334 sqft
Property
Parking
- Total spaces: 2
- Parking features: Garage Door Opener, Garage Faces Front, Golf Cart
- Garage spaces: 2
Lot
- Size: 5,109 Square Feet
- Features: Auto Sprinkler F&R, Low Maintenance
Details
- Parcel number: 479060044000
- Zoning: Residential
- Special conditions: Standard
Construction
Type & style
- Home type: SingleFamily
- Property subtype: Single Family Residence
Materials
- Stucco, Frame, Wood
- Foundation: Slab
- Roof: Tile
Condition
- Year built: 1996
Utilities & green energy
- Electric: 220 Volts
- Sewer: Public Sewer
- Water: Public
- Utilities for property: Cable Available, Public, Electric, Internet Available, Natural Gas Connected
Community & HOA
Community
- Senior community: Yes
HOA
- Has HOA: Yes
- Amenities included: Clubhouse, Fitness Center, Golf Course, Tennis Court(s), Trail(s), Gym
- Services included: Common Areas, Pool, Recreation Facility, Management
- HOA fee: $225 monthly
Location
- Region: Roseville
Financial & listing details
- Price per square foot: $382/sqft
- Tax assessed value: $413,296
- Price range: $509.9K - $509.9K
- Date on market: 5/29/2026
Estimated market value
$509,100
$484,000 - $535,000
$2,437/mo
Price history
| Date | Event | Price |
|---|---|---|
| 7/24/2026 | Pending sale | $509,900$382/sqft |
Source: MetroList Services of CA #226060344 Report a problem | ||
| 7/13/2026 | Price change | $509,900-1%$382/sqft |
Source: MetroList Services of CA #226060344 Report a problem | ||
| 5/29/2026 | Listed for sale | $515,000+80.7%$386/sqft |
Source: MetroList Services of CA #226060344 Report a problem | ||
| 4/13/2004 | Sold | $285,000+84.5%$214/sqft |
Source: Public Record Report a problem | ||
| 2/13/1996 | Sold | $154,500$116/sqft |
Source: Public Record Report a problem | ||
Public tax history
| Year | Property taxes | Tax assessment |
|---|---|---|
| 2026 | -- | $413,296 +2% |
| 2025 | $4,137 +1.4% | $405,193 +2% |
| 2024 | $4,081 +2% | $397,249 +2% |
| 2023 | $4,001 -0.3% | $389,460 +2% |
| 2022 | $4,014 +2.4% | $381,824 +2% |
| 2021 | $3,921 +0.3% | $374,339 +1% |
| 2020 | $3,908 | $370,502 +2% |
| 2019 | $3,908 +5.4% | $363,238 +2% |
| 2018 | $3,708 +1.7% | $356,116 +2.6% |
| 2017 | $3,645 +1.1% | $347,000 +3.9% |
| 2016 | $3,604 +9.4% | $334,000 +8.8% |
| 2015 | $3,293 +4.4% | $307,000 +4.8% |
| 2014 | $3,155 | $293,000 +17.7% |
| 2013 | -- | $249,000 +11.2% |
| 2012 | -- | $224,000 -3.4% |
| 2011 | -- | $232,000 -5% |
| 2010 | -- | $244,121 -10.7% |
| 2009 | -- | $273,469 -8.9% |
| 2008 | -- | $300,149 -0.8% |
| 2007 | -- | $302,443 +2% |
| 2006 | -- | $296,514 +2% |
| 2005 | -- | $290,700 +14.1% |
| 2004 | -- | $254,667 +44.1% |
| 2003 | -- | $176,675 +2% |
| 2002 | -- | $173,212 +2% |
| 2001 | -- | $169,816 +2% |
| 2000 | -- | $166,488 |
Find assessor info on the county website
Monthly payment
Est. payment
Payment breakdown
Explore the cost of this home by adjusting the details. Changes won't be saved.Climate risks
Neighborhood: Sun City
Nearby schools
GreatSchools rating
- 9/10Blue Oaks Elementary SchoolGrades: K-5Distance: 1 mi
- 8/10Robert C. Cooley Middle SchoolGrades: 6-8Distance: 1.2 mi
- 9/10Woodcreek High SchoolGrades: 9-12Distance: 2 mi
- $527,1002 bd2 ba1.3k sqft7027 Lost Lake Ln, Roseville, CA 95747Off Market

- $530,3002 bd2 ba1.4k sqft7011 Lost Lake Ln, Roseville, CA 95747Off Market
- $495,9002 bd2 ba1.1k sqft7208 Pineschi Pl, Roseville, CA 95747Off Market
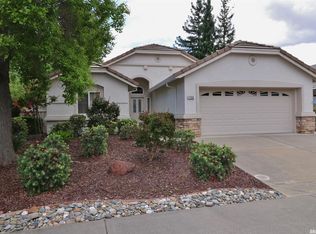
- $529,5972 bd2 ba1.3k sqft7035 Lost Lake Ln, Roseville, CA 95747Off Market

- $499,0002 bd2 ba1.3k sqft7200 Pineschi Pl, Roseville, CA 95747Off Market
- $525,0002 bd2 ba1.3k sqft7216 Pineschi Pl, Roseville, CA 95747Sold
- $510,1002 bd2 ba1.3k sqft7003 Lost Lake Ln, Roseville, CA 95747Off Market
- $650,0002 bd2 ba1.6k sqft7026 Lost Lake Ln, Roseville, CA 95747Sold
A local agent can set up tours, give advice and negotiate with sellers.
Similar homes
- $519,5002 bd2 ba1.3k sqft4059 Sylvan Glen Ln, Roseville, CA 95747For Sale
 MLS ID #226100731, Nora Best. MetroList Services of CA
 - $539,9002 bd2 ba1.4k sqft7091 Lost Lake Ln, Roseville, CA 95747For Sale
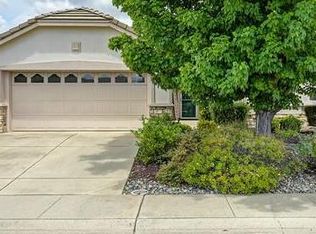 MLS ID #226067783, Amy Peng. MetroList Services of CA
 - $559,0002 bd2 ba1.6k sqft7564 Locomotive Ln, Roseville, CA 95747For Sale
 MLS ID #226069994, Sarah Katzeff. MetroList Services of CA
 - $545,0002 bd2 ba1.6k sqft4619 Wanderlust Loop, Roseville, CA 95747For Sale
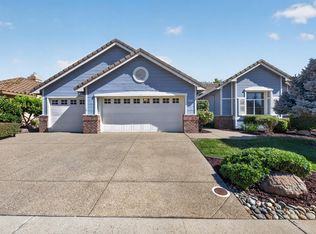 MLS ID #226097782, Richard Johnson. MetroList Services of CA
 - $565,0003 bd2 ba1.4k sqft7764 Timberrose Way, Roseville, CA 95747For SaleMLS ID #226096331, Elizabeth Bennett. MetroList Services of CA
- $575,0002 bd2 ba1.5k sqft424 Roan Ct, Roseville, CA 95747For SaleMLS ID #226096039, Terri Chapman. MetroList Services of CA
- $529,9003 bd3 ba1.5k sqft3041 Village Center Dr, Roseville, CA 95747For SaleMLS ID #226084061, Julie Fletcher. MetroList Services of CA
- $575,0002 bd2 ba1.5k sqft4081 Rose Creek Rd, Roseville, CA 95747For SaleMLS ID #226073539, Kimberly Williams. MetroList Services of CA
- $620,0003 bd2 ba1.5k sqft1833 Morning Mist Way, Roseville, CA 95747For SaleMLS ID #226099177, Alex Genigeorgis. MetroList Services of CA
- $699,0003 bd2 ba1.9k sqft8149 Stagecoach Cir, Roseville, CA 95747For SaleMLS ID #226084186, Jana Reyes. MetroList Services of CA
- $600,0003 bd2 ba1.5k sqft1501 Deerfield Cir, Roseville, CA 95747For SaleMLS ID #226095200, Alexander Fairbanks. MetroList Services of CA
- $579,0003 bd2 ba1.5k sqft2270 Longview Dr, Roseville, CA 95747For SaleMLS ID #226042863, Gwyneth Hansen-Swanson. MetroList Services of CA
- $579,9004 bd3 ba1.7k sqft4009 Lowdan Ln, Roseville, CA 95747For SaleMLS ID #226085550, Karen Asay. MetroList Services of CA
- $488,9004 bd3 ba1.9k sqft3964 Sitting Bull Way, Antelope, CA 95843For SaleMLS ID #41144822, Angelica Arrospide. Bay East AOR
- $480,0004 bd3 ba1.5k sqft7423 Woodville Ln, Sacramento, CA 95842For SaleMLS ID #226092478, Andy Solis. MetroList Services of CA
- $535,0003 bd3 ba1.3k sqft3006 Springview Meadows Dr, Rocklin, CA 95677For SaleMLS ID #226085572, Tom Hawkyard. MetroList Services of CA
- $550,0003 bd3 ba1.6k sqft5515 Butte View Ct, Rocklin, CA 95765For SaleMLS ID #226092921, Kit Stahl. MetroList Services of CA
- $475,0003 bd2 ba1.4k sqft8634 Imran Woods Cir, Citrus Heights, CA 95621For SaleMLS ID #226091372, Margie Richmond. MetroList Services of CA
- $525,0002 bd2 ba1.6k sqft4117 Tahoe Vista Dr, Rocklin, CA 95765For SaleMLS ID #226053617, Natalie Whistler. MetroList Services of CA
- $560,0004 bd2 ba1.9k sqft5525 Sienna Hills Way, Antelope, CA 95843For SaleMLS ID #226096803, Terri Chapman. MetroList Services of CA
Local buyer's agents are ready to help
