Beautiful move-in ready 2-story home on nearly half an acre with soaring ceilings, grand entry, and flexible living spaces throughout! Open-concept layout features a spacious living room with fireplace overlooking the kitchen with granite countertops, gas range, stainless steel appliances, and abundant cabinet space. Fresh paint and updated flooring make this home truly turnkey. Additional formal living and dining areas offer endless flexibility for entertaining, office space, or extra seating. Upstairs features a spacious game room/playroom perfect for a media room, workout area, or second living space. Large backyard offers room for entertaining, recreation, pets, gardening, or a future pool. Conveniently located near The Courtyard Collective Farmer’s Market, fitness gyms, pickleball, soccer, rock climbing, restaurants, grocery stores, and direct access to The Woodlands!
Pending
Price cut: $9K (7/7)
$415,000
7019 Revelwood Dr, Magnolia, TX 77354
4beds
2,496sqft
:
Get pre-qualified$2,946/mo
Single Family Residence
Built in 2001
0.46 Acres Lot
$407,500 Zestimate®
$166/sqft
$21/mo HOA
What's special
Fresh paintUpdated flooringStainless steel appliancesGrand entryNearly half an acreKitchen with granite countertopsFlexible living spaces throughout
- 127 days |
- 208 |
- 11 |
Zillow last checked:
Listing updated:
Listed by:
Veronica Weaver TREC #0644788 832-585-3299,
My Real Estate Expert, LLC.
Source: HAR,MLS#: 74783931
Facts & features
Interior
Bedrooms & bathrooms
- Bedrooms: 4
- Bathrooms: 3
- Full bathrooms: 2
- 1/2 bathrooms: 1
Primary bedroom
- Level: Second
- Area: 304.83
- Dimensions: 15'6" X 19'8"
Bedroom
- Level: Second
- Area: 114.28
- Dimensions: 10'1" X 11'4"
Bedroom
- Level: Second
- Area: 143.76
- Dimensions: 13'7" X 10'7"
Bedroom
- Level: Second
- Area: 110.36
- Dimensions: 9'8" X 11'5"
Breakfast
- Level: First
- Area: 64.17
- Dimensions: 8'9" X 7'4"
Dining room
- Level: First
- Area: 96.35
- Dimensions: 10'5" X 9'3"
Game room
- Level: Second
- Area: 182.24
- Dimensions: 13'5" X 13'7"
Kitchen
- Level: First
- Area: 141.49
- Dimensions: 10'5" X 13'7"
Living room
- Level: First
- Area: 291.81
- Dimensions: 17'3" X 16' 11"
Primary bath
- Level: Second
- Area: 136.05
- Dimensions: 11'11" X 11'5"
Heating
- Natural Gas
Cooling
- Electric
Appliances
- Included: Refrigerator, Microwave, Gas Range, Dishwasher
- Laundry: Electric Dryer Hookup, Washer Hookup
Features
- Crown Molding, Formal Entry/Foyer, High Ceilings, All Bedrooms Up
- Flooring: Brick, Carpet, Laminate, Tile
- Number of fireplaces: 1
- Fireplace features: Wood Burning
Interior area
- Total structure area: 2,496
- Total interior livable area: 2,496 sqft
Property
Parking
- Total spaces: 2
- Parking features: Attached
- Attached garage spaces: 2
Features
- Stories: 2
- Fencing: Back Yard
Lot
- Size: 0.46 Acres
- Features: Subdivided, 1/2 Up to 1 Acre
Details
- Parcel number: 181297
Construction
Type & style
- Home type: SingleFamily
- Architectural style: Traditional
- Property subtype: Single Family Residence
Materials
- Brick, Cement Siding
- Foundation: Slab
- Roof: Composition
Condition
- New construction: No
- Year built: 2001
Utilities & green energy
- Sewer: Aerobic Septic, Septic Tank
- Water: Public
Community & HOA
Community
- Subdivision: Westwood
HOA
- Has HOA: Yes
- Amenities included: Basketball Court, Park, Playground, Pool
- HOA fee: $250 annually
Location
- Region: Magnolia
Financial & listing details
- Price per square foot: $166/sqft
- Tax assessed value: $416,033
- Annual tax amount: $6,503
- Date on market: 4/3/2026
- Road surface type: Concrete
Estimated market value
$407,500
$387,000 - $428,000
$2,439/mo
Price history
| Date | Event | Price |
|---|---|---|
| 7/22/2026 | Pending sale | $415,000$166/sqft |
Source:  HAR #74783931 Report a problem HAR #74783931 Report a problem | ||
| 7/7/2026 | Price change | $415,000-2.1%$166/sqft |
Source: HAR #74783931 Report a problem | ||
| 7/1/2026 | Price change | $424,000-1.4%$170/sqft |
Source: HAR #74783931 Report a problem | ||
| 6/27/2026 | Listed for sale | $429,900$172/sqft |
Source: HAR #74783931 Report a problem | ||
| 6/22/2026 | Pending sale | $429,900$172/sqft |
Source: HAR #74783931 Report a problem | ||
| 6/6/2026 | Price change | $429,900-2.3%$172/sqft |
Source: HAR #74783931 Report a problem | ||
| 5/5/2026 | Price change | $439,900-2.9%$176/sqft |
Source: HAR #74783931 Report a problem | ||
| 4/3/2026 | Listed for sale | $452,900-1.5%$181/sqft |
Source: HAR #74783931 Report a problem | ||
| 2/27/2026 | Listing removed | $460,000$184/sqft |
Source: HAR #12860594 Report a problem | ||
| 1/5/2026 | Price change | $460,000-2.1%$184/sqft |
Source: HAR #12860594 Report a problem | ||
| 12/3/2025 | Listed for sale | $470,000$188/sqft |
Source: HAR #12860594 Report a problem | ||
Public tax history
| Year | Property taxes | Tax assessment |
|---|---|---|
| 2025 | $2,894 -21.8% | $411,352 +10% |
| 2024 | $3,702 +0.9% | $373,956 +10% |
| 2023 | $3,670 | $339,960 +0.8% |
| 2022 | -- | $337,140 +20% |
| 2021 | $4,659 -0.3% | $280,950 +5.4% |
| 2020 | $4,673 +1.6% | $266,620 +3.9% |
| 2019 | $4,602 +2.5% | $256,670 +6.6% |
| 2018 | $4,488 -2.3% | $240,880 -1.9% |
| 2017 | $4,595 -4.8% | $245,580 +0.6% |
| 2016 | $4,826 +15% | $244,110 +10% |
| 2015 | $4,197 | $221,920 +7.9% |
| 2014 | $4,197 | $205,670 +5.8% |
| 2013 | -- | $194,330 +3.6% |
| 2012 | -- | $187,630 |
| 2011 | -- | $187,630 |
| 2010 | -- | $187,630 |
| 2009 | -- | $187,630 +0.5% |
| 2008 | -- | $186,750 +10% |
| 2007 | -- | $169,770 +2.7% |
| 2006 | -- | $165,300 +7.4% |
| 2005 | -- | $153,900 +9.8% |
| 2004 | -- | $140,220 |
| 2003 | -- | $140,220 +0.4% |
| 2002 | -- | $139,620 +1645.3% |
| 2001 | -- | $8,000 |
Find assessor info on the county website
Monthly payment
Est. payment
Payment breakdown
Explore the cost of this home by adjusting the details. Changes won't be saved.Climate risks
Neighborhood: 77354
Nearby schools
GreatSchools rating
- 7/10Bear Branch Intermediate SchoolGrades: 5-6Distance: 0.9 mi
- 7/10Bear Branch Junior High SchoolGrades: 7-8Distance: 0.7 mi
- 7/10Magnolia High SchoolGrades: 9-12Distance: 6.8 mi
Schools provided by the listing agent
- Elementary: Bear Branch Elementary School (Magnolia)
- Middle: Bear Branch Junior High School
- High: Magnolia High School
Source: HAR. This data may not be complete. We recommend contacting the local school district to confirm school assignments for this home.
- $385,400-- bd2 ba2k sqft7023 Revelwood Dr, Magnolia, TX 77354Off Market
- $412,100-- bd2 ba2.3k sqft7015 Revelwood Dr, Magnolia, TX 77354Off Market
- $491,0004 bd3 ba3k sqft7103 Revelwood Dr, Magnolia, TX 77354Off Market
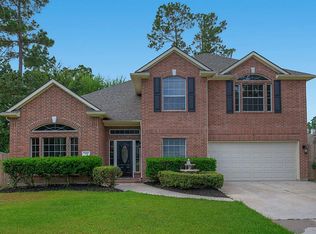
- $302,000-- bd2 ba1.3k sqft7011 Revelwood Dr, Magnolia, TX 77354Off Market
- $535,300-- bd3 ba2.5k sqft7022 Wedgewood Dr, Magnolia, TX 77354Off Market
- $490,8003 bd2 ba2.5k sqft7018 Wedgewood Dr, Magnolia, TX 77354Off Market
- $465,300-- bd2 ba2.2k sqft7018 Revelwood Dr, Magnolia, TX 77354Off Market
- $466,8004 bd3 ba2.3k sqft7022 Revelwood Dr, Magnolia, TX 77354Off Market
A local agent can set up tours, give advice and negotiate with sellers.
Similar homes
- $475,0004 bd2 ba2.2k sqft7110 Nickaburr Creek Dr, Magnolia, TX 77354For Sale
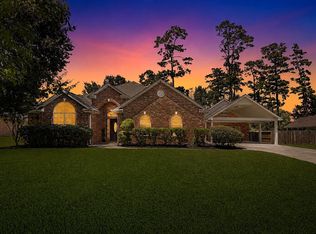 MLS ID #39427532, Mary Kay Chaykoski, Southern Star Realty. HAR
 - $389,9003 bd3 ba2.5k sqft103 Forest Heights Way, Montgomery, TX 77316For Sale
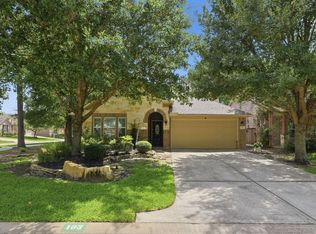 MLS ID #57352403, Sara Englishbee, All City Real Estate. HAR
 - $350,0003 bd2 ba1.9k sqft33026 Kinley Ann Ct, Magnolia, TX 77354For Sale
 MLS ID #60211098, Stephanie Cribbs, Cribbs Real Estate Group LLC. HAR
 - $529,9004 bd4 ba3.1k sqft129 Magnolia Reserve Loop, Magnolia, TX 77354For Sale
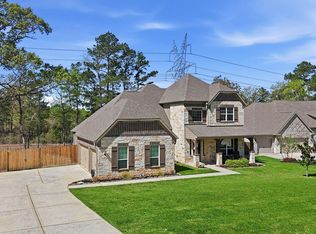 MLS ID #35533509, Ashley Burton-Smith, Keller Williams Memorial. HAR
 - $279,0004 bd2 ba2k sqft7219 Alava Dr, Magnolia, TX 77354For SaleMLS ID #58025384, Linda Lawless, Redfin Corporation. HAR
- $370,0004 bd2 ba2.3k sqft239 Forest Peak Way, Montgomery, TX 77316For SaleMLS ID #83228331, Summer Bryant, Keller Williams Realty The Woodlands. HAR
- $438,0003 bd3 ba2.3k sqft8145 Overland Grv, Magnolia, TX 77354For SaleMLS ID #83701937, Sonia Trevino, Houston Homes Legacy Group LLC. HAR
- $418,8004 bd4 ba2.6k sqft127 Fox Trail Rd, Montgomery, TX 77316For SaleMLS ID #95371532, Jeff Wallace, Wallace Realty. HAR
- $290,0003 bd3 ba2.2k sqft8027 Dauntless Dr, Magnolia, TX 77354For SaleMLS ID #43168567, Tayoona Blake, Next Trend Realty LLC. HAR
- $322,4003 bd2 ba1.8k sqft40638 Goldeneye Pl, Magnolia, TX 77354For SaleMLS ID #63898748, Bridgette Crawford, RE/MAX Integrity. HAR
- $439,0004 bd3 ba2.2k sqft15220 Tattle Creek Ln, Conroe, TX 77384For SaleMLS ID #90116187, Diane Kink, Keller Williams Realty The Woodlands. HAR
- $420,0004 bd4 ba3k sqft2007 Brookmont Dr, Conroe, TX 77301For SaleMLS ID #32669559, Tracy Halverson, Corcoran Genesis. HAR
- $345,0004 bd3 ba2.2k sqft2534 Hidden Park Ln, Conroe, TX 77385For SaleMLS ID #7400621, Sondra Petermann-Williams, eXp Realty LLC. HAR
- $600,0004 bd4 ba2.5k sqft40211 Garwood Ct, Magnolia, TX 77354For SaleMLS ID #37120569, Angelica Erosa de Perez, Resi Realty, LLC. HAR
- $489,0004 bd2 ba1.8k sqft22711 Meadowsweet Dr, Magnolia, TX 77355For SaleMLS ID #68634141, Kelly Clifton-Martinez, Key 2 Texas Realty. HAR
- $465,0005 bd3 ba2.7k sqft14310 Winema View Ln, Conroe, TX 77384For SaleMLS ID #98660963, Norberto Trejo, CB&A, Realtors. HAR
- $445,0005 bd3 ba2.4k sqft221 McCrea Ct, Montgomery, TX 77316For SaleMLS ID #47548400, Blayne Vackar, The Move Texas Group. HAR
- $539,9904 bd3 ba2.6k sqft11 Ginger Bay Pl, Spring, TX 77382For SaleMLS ID #22969823, Oscar Morales Velandia, Keller Williams Realty Metropolitan. HAR
- $345,0004 bd3 ba2.3k sqft11307 Misty Willow Ln, Tomball, TX 77375For SaleMLS ID #85643352, Blythe Kirkwood, Real Broker, LLC. HAR
- $535,4794 bd4 ba3.1k sqft42 Brookefield Cir, Magnolia, TX 77355For SaleMLS ID #10456816, Nicole Freer, Corcoran Genesis. HAR
