100% FINANCING available. Recent updates & Great Location! This updated 3-bed, 2-bath home combines updates, flexible living areas, and an unbeatable location. 2023 HVAC, 2025 ROOF. 2026 REPLACED toilets, dishwasher, luxury vinyl plank flooring, carpet, interior paint, & duct cleaning creates a move-in-ready space you'll love coming home to. Open floorplan features a spacious living room with vaulted ceilings, a cozy wood-burning fireplace, built-in cabinets, & plenty of room for gathering with family & friends. The kitchen is designed for both everyday living & entertaining with granite c-tops, abundant cabinet space, breakfast bar, pantry, & easy flow into the dining area & living room. Flex Space with French doors makes the perfect home office-study with built-in cabinetry providing the perfect space for working from home. The Flex Space can also be used as a hobby room, media room, game room, kids play room, or even a 4th bedroom. The private primary suite offers an ensuite bath, walk-in closet, and generous storage, while two additional bedrooms provide flexibility for family, guests, or 2nd study. Step outside to enjoy the 8x21 patio, large fenced backyard, storage shed, and raised garden beds. The extended driveway has enough space for guest parking or RV-Boat parking. Location is where this property truly shines. Conveniently situated near I-20 and George Bush Turnpike, commuting anywhere in DFW is quick and convenient. Enjoy being just minutes from shopping, dining, and entertainment destinations including Epic Waters, Topgolf, Andretti Indoor Karting & Games, Chicken N Pickle, and the area's ongoing retail and commercial redevelopment that continues to bring exciting new amenities to Grand Prairie. Minutes to Joe Pool Lake and Hwy360. Whether you're looking for your first home, your next home, or an investment opportunity, this property has the space, updates, and location you've been looking for. Welcome Home!
Pending
Price cut: $7K (7/8)
$308,000
702 Woodcrest Dr, Grand Prairie, TX 75052
3beds
1,878sqft
:
Get pre-qualified$2,246/mo
Single Family Residence
Built in 1979
8,145 Square Feet Lot
$-- Zestimate®
$164/sqft
$-- HOA
What's special
Cozy wood-burning fireplaceOpen floorplanInterior paintStorage shedLuxury vinyl plank flooringRaised garden bedsGranite countertops
- 44 days |
- 369 |
- 28 |
Zillow last checked:
Listing updated:
Listed by:
Melissa Hailey 0555794 469-759-3899,
Best Home Realty 469-759-3899
Source: NTREIS,MLS#: 21302205
Facts & features
Interior
Bedrooms & bathrooms
- Bedrooms: 3
- Bathrooms: 2
- Full bathrooms: 2
Primary bedroom
- Features: Ceiling Fan(s), En Suite Bathroom, Linen Closet, Walk-In Closet(s)
- Level: First
- Dimensions: 12 x 15
Bedroom
- Features: Ceiling Fan(s)
- Level: First
- Dimensions: 11 x 10
Bedroom
- Features: Ceiling Fan(s)
- Level: First
- Dimensions: 11 x 10
Dining room
- Level: First
- Dimensions: 9 x 14
Kitchen
- Features: Breakfast Bar, Built-in Features, Granite Counters, Pantry, Stone Counters
- Level: First
- Dimensions: 10 x 14
Living room
- Features: Built-in Features, Fireplace
- Level: First
- Dimensions: 15 x 22
Office
- Features: Built-in Features, Ceiling Fan(s)
- Level: First
- Dimensions: 15 x 10
Utility room
- Features: Built-in Features, Utility Room
- Level: First
- Dimensions: 3 x 8
Heating
- Central, Electric, Fireplace(s)
Cooling
- Central Air, Ceiling Fan(s), Electric
Appliances
- Included: Dishwasher, Electric Cooktop, Electric Oven, Electric Range, Electric Water Heater
- Laundry: Common Area, Washer Hookup, Dryer Hookup, ElectricDryer Hookup, Laundry in Utility Room
Features
- Dry Bar, Eat-in Kitchen, Granite Counters, High Speed Internet, Open Floorplan, Pantry, Cable TV, Vaulted Ceiling(s), Walk-In Closet(s), Wired for Sound
- Flooring: Carpet, Ceramic Tile, Luxury Vinyl Plank
- Windows: Window Coverings
- Has basement: No
- Number of fireplaces: 1
- Fireplace features: Family Room, Masonry, Raised Hearth, Wood Burning
Interior area
- Total interior livable area: 1,878 sqft
Video & virtual tour
Property
Parking
- Total spaces: 2
- Parking features: Door-Single, Driveway, Garage Faces Front, Garage, Garage Door Opener, Inside Entrance, Kitchen Level, Boat, RV Access/Parking
- Attached garage spaces: 2
Features
- Levels: One
- Stories: 1
- Patio & porch: Covered, Patio
- Exterior features: Private Yard, Rain Gutters
- Pool features: None
- Fencing: Back Yard,Fenced,Wood
Lot
- Size: 8,145 Square Feet
- Features: Back Yard, Interior Lot, Lawn, Landscaped, Level, Subdivision
Details
- Parcel number: 28253600030180000
Construction
Type & style
- Home type: SingleFamily
- Architectural style: Traditional,Detached
- Property subtype: Single Family Residence
Materials
- Brick
- Foundation: Slab
- Roof: Composition
Condition
- Year built: 1979
Utilities & green energy
- Sewer: Public Sewer
- Water: Public
- Utilities for property: Sewer Available, Water Available, Cable Available
Community & HOA
Community
- Features: Curbs, Sidewalks
- Subdivision: Woodcrest
HOA
- Has HOA: No
Location
- Region: Grand Prairie
Financial & listing details
- Price per square foot: $164/sqft
- Tax assessed value: $273,240
- Annual tax amount: $6,166
- Date on market: 6/18/2026
- Cumulative days on market: 17 days
- Listing terms: Cash,Conventional,FHA,Texas Vet,VA Loan
- Exclusions: Fridge, any staging items. Prior buyer financing fell through, Your chance is now to make this your own!
Estimated market value
Not available
Estimated sales range
Not available
Not available
Price history
| Date | Event | Price |
|---|---|---|
| 7/28/2026 | Pending sale | $308,000$164/sqft |
Source: NTREIS #21302205 Report a problem | ||
| 7/11/2026 | Contingent | $308,000$164/sqft |
Source: NTREIS #21302205 Report a problem | ||
| 7/8/2026 | Price change | $308,000-2.2%$164/sqft |
Source: NTREIS #21302205 Report a problem | ||
| 7/2/2026 | Listed for sale | $315,000$168/sqft |
Source: NTREIS #21302205 Report a problem | ||
| 7/2/2026 | Pending sale | $315,000$168/sqft |
Source: NTREIS #21302205 Report a problem | ||
| 6/27/2026 | Contingent | $315,000$168/sqft |
Source: NTREIS #21302205 Report a problem | ||
| 6/18/2026 | Listed for sale | $315,000+50%$168/sqft |
Source: NTREIS #21302205 Report a problem | ||
| 5/12/2018 | Sold | -- |
Source: Agent Provided Report a problem | ||
| 4/20/2018 | Pending sale | $209,990$112/sqft |
Source: One Eight Real Estate Group #13788904 Report a problem | ||
| 4/5/2018 | Price change | $209,990-2.3%$112/sqft |
Source: One Eight Real Estate Group #13788904 Report a problem | ||
| 3/6/2018 | Price change | $214,990+2.4%$114/sqft |
Source: One Eight Real Estate Group #13788904 Report a problem | ||
| 1/23/2018 | Price change | $210,000+48.2%$112/sqft |
Source: Owner Report a problem | ||
| 12/19/2017 | Listed for sale | $141,730+2.4%$75/sqft |
Source: Auction.com Report a problem | ||
| 4/5/2017 | Listing removed | $138,393$74/sqft |
Source: Auction.com Report a problem | ||
| 3/16/2017 | Listed for sale | -- |
Source: Auction.com Report a problem | ||
Public tax history
| Year | Property taxes | Tax assessment |
|---|---|---|
| 2025 | $4,071 -8.5% | $273,240 +0.7% |
| 2024 | $4,447 -2.9% | $271,350 |
| 2023 | $4,582 -21.7% | $271,350 |
| 2022 | $5,849 +0.9% | $271,350 +24.4% |
| 2021 | $5,799 -2.4% | $218,210 +3.6% |
| 2020 | $5,939 +9.3% | $210,640 +10.7% |
| 2019 | $5,432 +53.6% | $190,270 |
| 2018 | $3,536 +11.5% | $190,270 +24.6% |
| 2017 | $3,173 +10.4% | $152,730 +27.1% |
| 2016 | $2,873 +16.7% | $120,140 +11.5% |
| 2015 | $2,463 | $107,760 +5.8% |
| 2014 | $2,463 | $101,880 |
| 2013 | -- | -- |
| 2012 | -- | -- |
| 2011 | -- | -- |
| 2010 | -- | -- |
| 2009 | -- | -- |
| 2008 | -- | -- |
| 2007 | -- | -- |
| 2005 | -- | -- |
| 2004 | -- | -- |
| 2003 | -- | -- |
| 2002 | -- | -- |
| 2001 | -- | -- |
Find assessor info on the county website
Monthly payment
Est. payment
Payment breakdown
Explore the cost of this home by adjusting the details. Changes won't be saved.Climate risks
Neighborhood: 75052
Nearby schools
GreatSchools rating
- 4/10Thurgood Marshall Leadership AcademyGrades: PK-5Distance: 1.5 mi
- 4/10Andrew Jackson Middle SchoolGrades: 6-8Distance: 0.7 mi
- 3/10South Grand Prairie High SchoolGrades: 9-12Distance: 1.3 mi
Schools provided by the listing agent
- Elementary: Marshall
- Middle: Jackson
- High: South Grand Prairie
- District: Grand Prairie ISD
Source: NTREIS. This data may not be complete. We recommend contacting the local school district to confirm school assignments for this home.
- $276,2003 bd2 ba1.9k sqft618 Woodcrest Dr, Grand Prairie, TX 75052Off Market
- $272,4004 bd2 ba1.5k sqft706 Woodcrest Dr, Grand Prairie, TX 75052Off Market
- $279,1003 bd2 ba1.6k sqft701 Thornwood Trl, Grand Prairie, TX 75052Off Market
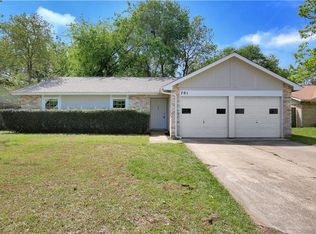
- $275,5004 bd2 ba1.8k sqft614 Woodcrest Dr, Grand Prairie, TX 75052Off Market

- $279,2003 bd2 ba1.5k sqft710 Woodcrest Dr, Grand Prairie, TX 75052Off Market
- $266,1003 bd2 ba1.7k sqft705 Thornwood Trl, Grand Prairie, TX 75052Off Market
- $278,0003 bd2 ba1.8k sqft617 Thornwood Trl, Grand Prairie, TX 75052Off Market
- $272,7004 bd2 ba1.8k sqft701 Woodcrest Dr, Grand Prairie, TX 75052Off Market
A local agent can set up tours, give advice and negotiate with sellers.
Similar homes
- $330,0003 bd2 ba1.4k sqft817 Woodhaven Ln, Grand Prairie, TX 75052For Sale
 MLS ID #21309247, Dominic Keeling. NTREIS
 - $300,0003 bd2 ba1.3k sqft1704 N Bent Tree Trl, Grand Prairie, TX 75052For Sale
 MLS ID #21294529, Sandra Lucero-Garner. NTREIS
 - $280,0003 bd2 ba1.2k sqft313 Hawthorne Ln, Grand Prairie, TX 75052For Sale
 MLS ID #21260310, Sally Arevalo. NTREIS
 - $325,0004 bd3 ba2.3k sqft2955 Celian Dr, Grand Prairie, TX 75052For Sale
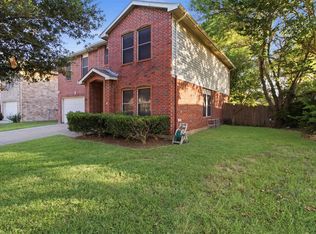 MLS ID #21319752, Ruby Avitia. NTREIS
 - $339,0003 bd2 ba1.7k sqft824 Cherlynne Dr, Cedar Hill, TX 75104For SaleMLS ID #21344086, Adrian Manriquez. NTREIS
- $375,0003 bd2 ba1.8k sqft1347 Lake Forest Dr, Grand Prairie, TX 75052For SaleMLS ID #21282383, Taylor Wilson. NTREIS
- $399,0004 bd3 ba2.5k sqft804 Ridge Point Dr, Grand Prairie, TX 75052For SaleMLS ID #21214128, Claudia Roddy. NTREIS
- $290,0004 bd2 ba1.8k sqft615 Misty Glen Dr, Desoto, TX 75115For SaleMLS ID #21343684, Rob Sandefur. NTREIS
- $308,0005 bd2 ba1.9k sqft915 Freestone Dr, Arlington, TX 76017For SaleMLS ID #21276126, Tiffany Todd. NTREIS
- $219,0003 bd3 ba1.2k sqft2643 San Sabastian Cir, Grand Prairie, TX 75052For SaleMLS ID #21263084, Sean Boshears. NTREIS
- $325,0003 bd2 ba1.5k sqft1933 E Dickey Dr, Grand Prairie, TX 75051For SaleMLS ID #21301089, Andy Le. NTREIS
- $345,0003 bd2 ba1.7k sqft226 Oakwood Dr, Lancaster, TX 75146For SaleMLS ID #21343864, Brandi Shapiro. NTREIS
- $346,9003 bd2 ba2.1k sqft3914 Shady Hollow Ln, Dallas, TX 75233For SaleMLS ID #21331199, Casey Smith. NTREIS
- $325,0003 bd2 ba1.6k sqft330 Mesquite Hill Dr, Arlington, TX 76002For SaleMLS ID #21338395, Jordan Davis. NTREIS
- $309,0004 bd2 ba1.4k sqft1211 Robin Glen Dr, Dallas, TX 75232For SaleMLS ID #21298780, Edwin Acosta. NTREIS
- $300,0003 bd2 ba1.6k sqft903 Hems Ln, Arlington, TX 76001For SaleMLS ID #21295421, Ashley Weatherall. NTREIS
- $350,0003 bd2 ba1.8k sqft6307 Pierce Arrow Dr, Arlington, TX 76001For SaleMLS ID #21336598, Lori Flaherty. NTREIS
- $300,0003 bd2 ba1.4k sqft4016 Tacoma St, Irving, TX 75062For SaleMLS ID #21298986, Adam Colaib. NTREIS
- $280,0003 bd2 ba1.2k sqft7220 Elderberry Ln, Dallas, TX 75249For SaleMLS ID #21245927, Rebecca Anderson. NTREIS
- $325,0003 bd2 ba1.2k sqft6971 Cox Ln, North Richland Hills, TX 76182For SaleMLS ID #21342623, Anh Bui. NTREIS
