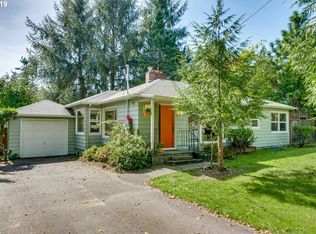
Clean and easy updated single level home with close proximity to coffee, grocery, restaurants, shops, parks and anything else that you may need. Lots of new in this move in ready home w/ lots of storage. Large fenced yard and private. Seller financing is available.
Active
Price cut: $26K (9/11)
$559,000
7021 SW Stephen Ln, Portland, OR 97225
2beds
1,040sqft
Residential, Single Family Residence
Built in 1950
10,018 Square Feet Lot
$-- Zestimate®
$538/sqft
$-- HOA
What's special
Vaulted covered patioWalk-in showerOne level no stairs
- 57 days
- 154
- 8
Likely to sell faster than
Zillow last checked:
Listing updated:
Listed by:
Robert Chown 503-473-2905,
Where, Inc
Source: RMLS (OR),MLS#: 261661453
Facts & features
Interior
Bedrooms & bathrooms
- Bedrooms: 2
- Bathrooms: 1
- Full bathrooms: 1
- Main level bathrooms: 1
Rooms
- Room types: Utility Room, Bedroom 2, Dining Room, Family Room, Kitchen, Living Room, Primary Bedroom
Primary bedroom
- Features: Hardwood Floors, Walkin Closet
- Level: Main
Bedroom 2
- Features: Hardwood Floors
- Level: Main
Dining room
- Features: Beamed Ceilings, Hardwood Floors, Wainscoting
- Level: Main
Family room
- Level: Main
Kitchen
- Features: Beamed Ceilings, Updated Remodeled, Closet, E N E R G Y S T A R Qualified Appliances, Quartz, Reclaimed Material
- Level: Main
Living room
- Features: Beamed Ceilings, Fireplace, Hardwood Floors, Updated Remodeled
- Level: Main
Heating
- Forced Air 95 Plus, Fireplace(s)
Cooling
- Central Air
Appliances
- Included: Dishwasher, ENERGY STAR Qualified Appliances, Free-Standing Range, Free-Standing Refrigerator, Gas Appliances, Plumbed For Ice Maker, Range Hood, Stainless Steel Appliance(s), Washer/Dryer, Gas Water Heater
Features
- High Ceilings, Quartz, Wainscoting, Beamed Ceilings, Updated Remodeled, Closet, Walk-In Closet(s), Pantry, Tile
- Flooring: Hardwood, Tile, Wood
- Windows: Wood Frames
- Number of fireplaces: 1
- Fireplace features: Wood Burning
Interior area
- Total structure area: 1,040
- Total interior livable area: 1,040 sqft
Property
Parking
- Total spaces: 1
- Parking features: Driveway, RV Access/Parking, RV Boat Storage, Garage Door Opener, Attached, Oversized
- Attached garage spaces: 1
- Has uncovered spaces: Yes
Accessibility
- Accessibility features: Accessible Entrance, Garage On Main, Ground Level, Main Floor Bedroom Bath, Natural Lighting, One Level, Parking, Pathway, Utility Room On Main, Walkin Shower, Accessibility
Features
- Levels: One
- Stories: 1
- Patio & porch: Covered Deck, Covered Patio
- Exterior features: Dog Run, Garden, Yard
- Fencing: Fenced
Lot
- Size: 10,018 Square Feet
- Features: Level, Trees, SqFt 10000 to 14999
Details
- Additional structures: RVParking, RVBoatStorage
- Parcel number: R94604
Construction
Type & style
- Home type: SingleFamily
- Architectural style: Ranch
- Property subtype: Residential, Single Family Residence
Materials
- T111 Siding
- Roof: Composition
Condition
- Resale,Updated/Remodeled
- New construction: No
- Year built: 1950
Utilities & green energy
- Gas: Gas
- Sewer: Public Sewer
- Water: Public
- Utilities for property: Cable Connected
Green energy
- Construction elements: Reclaimed Material
Community & HOA
Community
- Subdivision: Raleigh Park
HOA
- Has HOA: No
Location
- Region: Portland
Financial & listing details
- Price per square foot: $538/sqft
- Tax assessed value: $639,450
- Annual tax amount: $3,569
- Date on market: 7/14/2026
- Listing terms: Call Listing Agent,Cash,Conventional
- Road surface type: Paved
Estimated market value
Not available
Estimated sales range
Not available
Not available
Price history
| Date | Event | Price |
|---|---|---|
| 9/11/2026 | Price change | $559,000-4.4%$538/sqft |
Source: | ||
| 8/14/2026 | Pending sale | $585,000$563/sqft |
Source: | ||
| 7/30/2026 | Price change | $585,000-6.4%$563/sqft |
Source: | ||
| 7/14/2026 | Listed for sale | $624,900+42%$601/sqft |
Source: | ||
| 2/12/2021 | Sold | $440,000-5.8%$423/sqft |
Source: | ||
| 1/10/2021 | Pending sale | $467,000$449/sqft |
Source: | ||
| 10/30/2020 | Listed for sale | $467,000+11.2%$449/sqft |
Source: Affinity Group, Inc. #20121778 Report a problem | ||
| 5/20/2019 | Listing removed | $1,900$2/sqft |
Source: Affinity Group Inc. Report a problem | ||
| 5/7/2019 | Listed for rent | $1,900$2/sqft |
Source: Affinity Group Inc. Report a problem | ||
| 9/5/2018 | Listing removed | $420,000$404/sqft |
Source: Affinity Group, Inc. #18108377 Report a problem | ||
| 8/27/2018 | Listed for sale | $420,000+236%$404/sqft |
Source: Affinity Group, Inc. #18108377 Report a problem | ||
| 5/24/2017 | Listing removed | $1,900$2/sqft |
Source: Affinity Group Inc. Report a problem | ||
| 5/9/2017 | Listed for rent | $1,900+11.8%$2/sqft |
Source: Affinity Group Inc. Report a problem | ||
| 4/30/2016 | Listing removed | $1,700+21.4%$2/sqft |
Source: Affinity Group Inc. Report a problem | ||
| 1/4/2014 | Listing removed | $1,400$1/sqft |
Source: Affinity Group Inc. Report a problem | ||
| 12/6/2013 | Listed for rent | $1,400+7.8%$1/sqft |
Source: Affinity Group Inc. Report a problem | ||
| 8/10/2012 | Listing removed | $1,299$1/sqft |
Source: G Rental Management LLC. Report a problem | ||
| 7/30/2012 | Listed for rent | $1,299+3.9%$1/sqft |
Source: RentalHunt.com #248043 Report a problem | ||
| 8/24/2011 | Listing removed | $1,250$1/sqft |
Source: www.agrentalmanagement.com Report a problem | ||
| 8/19/2011 | Price change | $1,250+4.2%$1/sqft |
Source: www.agrentalmanagement.com Report a problem | ||
| 7/26/2011 | Listed for rent | $1,200$1/sqft |
Source: www.agrentalmanagement.com Report a problem | ||
| 12/13/1996 | Sold | $125,000$120/sqft |
Source: Public Record Report a problem | ||
Public tax history
| Year | Property taxes | Tax assessment |
|---|---|---|
| 2025 | $3,569 +4.4% | $188,880 +3% |
| 2024 | $3,420 +6.5% | $183,380 +3% |
| 2023 | $3,212 +3.3% | $178,040 +3% |
| 2022 | $3,108 +3.7% | $172,860 |
| 2021 | $2,996 +3.1% | -- |
| 2020 | $2,906 +3.4% | $162,950 +3% |
| 2019 | $2,811 +3.4% | $158,210 |
| 2018 | $2,719 | $158,210 +6.1% |
| 2017 | $2,719 +7.6% | $149,140 +3% |
| 2016 | $2,528 | $144,800 +3% |
| 2015 | $2,528 +4% | $140,590 +3% |
| 2014 | $2,430 +3.9% | $136,500 +3% |
| 2013 | $2,338 +12.5% | $132,530 +3% |
| 2012 | $2,079 +2.8% | $128,670 -49.7% |
| 2011 | $2,023 +2.6% | $255,590 -4.9% |
| 2010 | $1,972 +2.1% | $268,760 -4.7% |
| 2009 | $1,931 +8.4% | $282,130 -14.8% |
| 2008 | $1,782 +2.5% | $331,200 +1.8% |
| 2007 | $1,738 +11.6% | $325,500 +16.2% |
| 2006 | $1,557 -10.3% | $280,070 +27.8% |
| 2005 | $1,736 +11.9% | $219,110 +26.9% |
| 2004 | $1,551 -6.1% | $172,720 +7.8% |
| 2003 | $1,652 +13.8% | $160,180 +3.5% |
| 2002 | $1,452 +2.9% | $154,800 +4.2% |
| 2001 | $1,410 +10.6% | $148,610 +9.2% |
| 2000 | $1,275 | $136,060 |
Find assessor info on the county website
Monthly payment
Est. payment
Payment breakdown
Explore the cost of this home by adjusting the details. Changes won't be saved.Climate risks
Neighborhood: 97225
Nearby schools
Schools provided by the listing agent
- Elementary: Raleigh Hills
- Middle: Raleigh Hills
- High: Beaverton
Source: RMLS (OR). This data may not be complete. We recommend contacting the local school district to confirm school assignments for this home.