Enjoy sweeping views of Puget Sound, the Cascade Mountains, & Mukilteo. This exceptional 2,800± square-foot home offers front-row seats to spectacular sunrises & twinkling evening lights. Watch the ferry glide across the Sound & enjoy the ever-changing scenery of boats, aircraft, & the distant Boeing campus—all from the comfort of home. Situated on a spacious triple lot totaling approximately 0.64 acres, the home is thoughtfully designed for effortless main-level living. The open-concept floor plan is anchored by a cozy propane fireplace & expansive glass doors that lead to a stunning glass-enclosed deck spanning the length of the home, creating a seamless connection between indoor and outdoor living & an ideal setting for entertaining year-round. The main level features a dedicated office, guest bedroom, full guest bath, convenient laundry, & a spacious primary suite complete with a walk-in closet. The daylight lower level offers exceptional flexibility with a large recreation, guest or media space, workshop, large storage space & easy crawl access, radiant in-floor heat, a ¾ bath, & additional water views, along with a private patio for relaxing outdoors. A whole-home Generac generator provides peace of mind, ensuring comfort during power outages by keeping essential systems—including heating and refrigeration—running. Ideally located just minutes from the Clinton ferry, this is a rare opportunity to enjoy scenic Whidbey Island living with an easy commute to the mainland.
Active
Listed by: Windermere RE/South Whidbey • Sarah Stone
Price cut: $74K (9/24)
$925,000
7023 Columbia Avenue, Clinton, WA 98236
2beds
2,815sqft
Single Family Residence
Built in 2000
0.65 Acres Lot
$905,700 Zestimate®
$329/sqft
$-- HOA
What's special
Additional water viewsCozy propane fireplaceConvenient laundryGuest bedroomDedicated officeSpacious primary suiteWalk-in closet
- --
- on Zillow
- 622
- views
- 38
- saves
Zillow last checked:
Listing updated:
Listed by:
Sarah Stone,
Windermere RE/South Whidbey
Source: NWMLS as distributed by MLS GRID,MLS#: 2545490
Facts & features
Interior
Bedrooms & bathrooms
- Bedrooms: 2
- Bathrooms: 3
- Full bathrooms: 1
- 3/4 bathrooms: 2
- Main level bathrooms: 2
- Main level bedrooms: 2
Primary bedroom
- Level: Main
Bedroom
- Level: Main
Bathroom full
- Level: Main
Bathroom three quarter
- Level: Main
Bathroom three quarter
- Level: Lower
Other
- Level: Lower
Bonus room
- Level: Lower
Den office
- Level: Main
Dining room
- Level: Main
Entry hall
- Level: Main
Family room
- Level: Lower
Kitchen with eating space
- Level: Main
Utility room
- Level: Main
Heating
- Fireplace, Forced Air, Radiant, Electric, Propane
Cooling
- None
Appliances
- Included: Dishwasher, Dryer, Microwave, Refrigerator, Stove(s)/Range(s), Washer, Dishwasher(s), Dryer(s), Microwave(s), Refrigerator(s), Washer(s), Water Heater: Propane, Water Heater Location: Garage
Features
- Bath Off Primary, High Tech Cabling
- Flooring: Granite, Laminate, Vinyl Plank, Carpet
- Doors: French Doors
- Windows: Dbl Pane/Storm Window
- Number of fireplaces: 1
- Fireplace features: Gas, Main Level: 1, Fireplace
Interior area
- Total structure area: 2,815
- Total interior livable area: 2,815 sqft
Property
Parking
- Total spaces: 6
- Parking features: Driveway, Attached Garage
- Has attached garage: Yes
- Covered spaces: 2
- Uncovered spaces: 4
Features
- Levels: One
- Stories: 1
- Entry location: Main
- Patio & porch: Bath Off Primary, Dbl Pane/Storm Window, Fireplace, French Doors, High Tech Cabling, Vaulted Ceiling(s), Walk-In Closet(s), Water Heater, Wired for Generator
- Has view: Yes
- View description: City, Mountain(s), Sea, Sound, Strait
- Has water view: Yes
- Water view: Sea,Sound,Strait
Lot
- Size: 0.65 Acres
- Features: Paved, Deck, High Speed Internet, Outdoor Fireplace, Patio, Propane
- Topography: Partial Slope
- Residential vegetation: Garden Space
Details
- Parcel number: S640500000120
- Zoning description: Jurisdiction: County
- Special conditions: Standard
- Other equipment: Leased Equipment: Propane Tank, Wired for Generator
Construction
Type & style
- Home type: SingleFamily
- Architectural style: Craftsman,1 Story w/Bsmnt.
- Property subtype: Single Family Residence
Materials
- Cement Planked, Stone, Cement Plank
- Foundation: Poured Concrete
- Roof: Composition
Condition
- Year built: 2000
- Major remodel year: 2006
Utilities & green energy
- Electric: Company: PSE
- Sewer: Septic Tank
- Water: Public, Company: Clinton Water
- Utilities for property: Comcast, Comcast
Community & HOA
Community
- Subdivision: Clinton
Location
- Region: Clinton
Financial & listing details
- Price per square foot: $329/sqft
- Tax assessed value: $871,319
- Annual tax amount: $7,229
- Date on market: 6/30/2026
- Listing terms: Conventional,FHA,USDA Loan,VA Loan
- Inclusions: Dishwasher(s), Dryer(s), Leased Equipment, Microwave(s), Refrigerator(s), Stove(s)/Range(s), Washer(s)
Estimated market value
$905,700
$860,000 - $951,000
$4,409/mo
Price history
| Date | Event | Price |
|---|---|---|
| 9/24/2026 | Price change | $925,000-7.4%$329/sqft |
Source:  NWMLS as distributed by MLS GRID #2545490 Report a problem NWMLS as distributed by MLS GRID #2545490 Report a problem | ||
| 8/11/2026 | Price change | $999,000-4.9%$355/sqft |
Source: NWMLS as distributed by MLS GRID #2545490 Report a problem | ||
| 7/17/2026 | Listed for sale | $1,050,000$373/sqft |
Source: NWMLS as distributed by MLS GRID #2545490 Report a problem | ||
| 7/9/2026 | Listing removed | $1,050,000$373/sqft |
Source: NWMLS as distributed by MLS GRID #2545490 Report a problem | ||
| 6/30/2026 | Listed for sale | $1,050,000+88.3%$373/sqft |
Source: NWMLS as distributed by MLS GRID #2545490 Report a problem | ||
| 5/1/2015 | Sold | $557,500-3%$198/sqft |
Source: NWMLS as distributed by MLS GRID #728873 Report a problem | ||
| 3/15/2015 | Pending sale | $575,000$204/sqft |
Source: Windermere Real Estate/South Whidbey #728873 Report a problem | ||
| 2/19/2015 | Price change | $575,000-4%$204/sqft |
Source: Windermere Real Estate/South Whidbey #728873 Report a problem | ||
| 1/16/2015 | Listed for sale | $599,000+96.4%$213/sqft |
Source: Windermere Real Estate/South Whidbey #728873 Report a problem | ||
| 9/21/2001 | Sold | $305,000$108/sqft |
Source: NWMLS as distributed by MLS GRID #21105679 Report a problem | ||
Public tax history
| Year | Property taxes | Tax assessment |
|---|---|---|
| 2025 | $6,869 +18.8% | $871,319 +8% |
| 2024 | $5,783 +9% | $807,120 -0.7% |
| 2023 | $5,303 +5.2% | $812,920 +8% |
| 2022 | $5,042 -0.5% | $752,547 +17.7% |
| 2021 | $5,065 +11.3% | $639,399 +9.4% |
| 2020 | $4,549 +15.5% | $584,468 +2.3% |
| 2019 | $3,937 -9.1% | $571,184 +9.4% |
| 2018 | $4,330 +0.5% | $522,020 -0.3% |
| 2017 | $4,308 +9% | $523,689 -0.6% |
| 2016 | $3,953 +6.2% | $527,026 +9.7% |
| 2015 | $3,723 | $480,363 -7.8% |
| 2013 | -- | $521,233 |
| 2012 | -- | -- |
| 2010 | -- | -- |
| 2009 | -- | $597,991 +6.8% |
| 2008 | -- | $559,802 0% |
| 2007 | -- | $559,952 +9.1% |
| 2006 | -- | $513,366 +44.6% |
| 2005 | -- | $355,094 +9.2% |
| 2002 | -- | $325,324 +2577.6% |
| 2000 | $129 | $12,150 |
Find assessor info on the county website
Monthly payment
Est. payment
Payment breakdown
Explore the cost of this home by adjusting the details. Changes won't be saved.Climate risks
Neighborhood: 98236
Similar homes
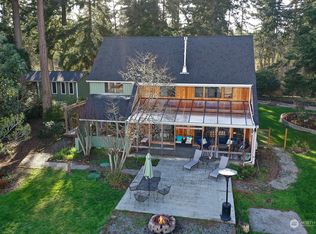
- $1,021,0003 bd3 ba2.7k sqftSpinnaker Ridge, Clinton, WA 98236Active
 MLS ID #2581187, Gregory Young. NWMLS as distributed by MLS GRID
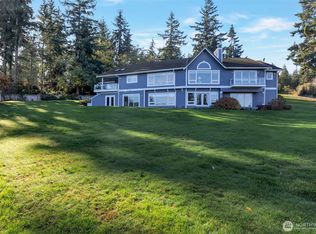
 - $925,0003 bd3 ba2.1k sqft23930 23rd Drive SE, Bothell, WA 98021Active
 MLS ID #2590260, Dan Tapia. NWMLS as distributed by MLS GRID
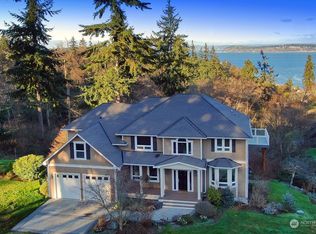
 - $915,0005 bd4 ba2.6k sqft17028 4th Avenue SE, Bothell, WA 98012Active
 MLS ID #2587499, Miao Sui. NWMLS as distributed by MLS GRID

 - $920,0002 bd3 ba2.1k sqft2937 Quigley Road, Langley, WA 98260Active
 MLS ID #2544011, Carter Ulibarri. NWMLS as distributed by MLS GRID
