Rare Riverstone find on a cul-de-sac corner lot backing to Steep Bank Creek greenbelt with no back neighbors. This 4 bedroom, 3.5 bath David Weekley has a custom feel with a front porch, brick arches, polished slate entry, wood floors, crown molding, high ceilings, faux-finished walls, and two staircases. Great layout with private home office, formal dining, family room with fireplace and wall of windows, plus open kitchen with granite counters, island gas cooking, breakfast room, and study nook. Front sun room with patio doors adds bonus space for coffee, plants, reading, or relaxing. Downstairs primary suite has patio access, Mediterranean-style bath finishes, and huge walk-in closet. Upstairs has 3 bedrooms, 2 full baths, game room, and bonus room for media or hobbies. Backyard feels like a private vacation with saltwater pool, covered patio, outdoor kitchen, mature landscaping, and greenbelt privacy. Updates include roof 2024, carpet 2026, and upstairs AC under 5 years old.
For sale
$689,000
7023 Dusty Rose Cir, Sugar Land, TX 77479
4beds
4,335sqft
:
Get pre-qualified$5,071/mo
Single Family Residence
Built in 2005
0.3 Acres Lot
$665,800 Zestimate®
$159/sqft
$111/mo HOA
What's special
Saltwater poolBrick archesOutdoor kitchenMediterranean-style bath finishesHigh ceilingsWood floorsPrivate home office
- 37 days |
- 730 |
- 53 |
Likely to sell faster than
Zillow last checked:
Listing updated:
Listed by:
David Edgerton TREC #0635655 281-800-8014,
All City Real Estate
Source: HAR,MLS#: 2555275
Facts & features
Interior
Bedrooms & bathrooms
- Bedrooms: 4
- Bathrooms: 4
- Full bathrooms: 3
- 1/2 bathrooms: 1
Rooms
- Room types: Family Room, Media Room, Utility Room
Primary bathroom
- Features: Half Bath, Primary Bath: Double Sinks, Primary Bath: Jetted Tub, Primary Bath: Separate Shower, Secondary Bath(s): Tub/Shower Combo
Kitchen
- Features: Island w/ Cooktop, Kitchen open to Family Room, Walk-in Pantry
Heating
- Natural Gas, Zoned
Cooling
- Ceiling Fan(s), Electric, Zoned
Appliances
- Included: Disposal, Refrigerator, Oven, Microwave, Gas Cooktop, Dishwasher
- Laundry: Electric Dryer Hookup, Gas Dryer Hookup, Washer Hookup
Features
- 2 Staircases, Crown Molding, Formal Entry/Foyer, 3 Bedrooms Up, En-Suite Bath, Primary Bed - 1st Floor, Walk-In Closet(s)
- Flooring: Carpet, Slate, Tile, Wood
- Windows: Insulated/Low-E windows, Window Coverings
- Number of fireplaces: 1
- Fireplace features: Outside, Gas Log
Interior area
- Total structure area: 4,335
- Total interior livable area: 4,335 sqft
Video & virtual tour
Property
Parking
- Total spaces: 2
- Parking features: Attached, Oversized, Garage Door Opener, Double-Wide Driveway
- Attached garage spaces: 2
Features
- Stories: 2
- Patio & porch: Covered, Patio/Deck, Porch
- Exterior features: Sprinkler System
- Has private pool: Yes
- Pool features: Gunite, In Ground, Salt Water
- Has spa: Yes
- Fencing: Back Yard
Lot
- Size: 0.3 Acres
- Features: Cul-De-Sac, Greenbelt, 1/4 Up to 1/2 Acre
Details
- Parcel number: 7211020010270907
Construction
Type & style
- Home type: SingleFamily
- Architectural style: Traditional
- Property subtype: Single Family Residence
Materials
- Batts Insulation, Blown-In Insulation, Brick, Cement Siding, Stone
- Foundation: Slab
- Roof: Composition
Condition
- New construction: No
- Year built: 2005
Utilities & green energy
- Water: Water District
Green energy
- Energy efficient items: Attic Vents, Thermostat, Lighting
Community & HOA
Community
- Subdivision: The Crossing At Riverstone
HOA
- Has HOA: Yes
- Amenities included: Clubhouse, Fitness Center, Jogging Path, Party Room, Picnic Area, Playground, Pool, Splash Pad, Tennis Court(s), Trail(s)
- HOA fee: $1,330 annually
Location
- Region: Sugar Land
Financial & listing details
- Price per square foot: $159/sqft
- Tax assessed value: $761,000
- Annual tax amount: $14,412
- Date on market: 6/19/2026
- Listing terms: Cash,Conventional,FHA,VA Loan
- Exclusions: None
- Ownership: Full Ownership
- Road surface type: Concrete, Curbs
Estimated market value
$665,800
$633,000 - $699,000
$5,099/mo
Price history
| Date | Event | Price |
|---|---|---|
| 6/19/2026 | Listed for sale | $689,000$159/sqft |
Source:  HAR #2555275 Report a problem HAR #2555275 Report a problem | ||
Public tax history
| Year | Property taxes | Tax assessment |
|---|---|---|
| 2025 | $12,293 +9.5% | $756,966 +10% |
| 2024 | $11,224 +5.4% | $688,151 +10% |
| 2023 | $10,649 -6.5% | $625,592 +10% |
| 2022 | $11,393 -0.1% | $568,720 +10% |
| 2021 | $11,407 -2% | $517,020 +1.1% |
| 2020 | $11,635 +50.8% | $511,500 +4.3% |
| 2019 | $7,717 -4% | $490,490 -0.9% |
| 2018 | $8,039 -43.9% | $494,850 -5.9% |
| 2017 | $14,329 | $526,000 +0% |
| 2016 | $14,329 +64.1% | $525,760 +0.2% |
| 2015 | $8,733 -0.6% | $524,520 +1.3% |
| 2014 | $8,787 | $517,820 +8.4% |
| 2013 | -- | $477,730 +9.5% |
| 2012 | -- | $436,100 -1.5% |
| 2011 | -- | $442,930 -9.1% |
| 2010 | -- | $487,100 -3.5% |
| 2009 | -- | $504,800 +111.5% |
| 2008 | -- | $238,680 +12.4% |
| 2007 | -- | $212,390 +7.3% |
| 2006 | -- | $197,980 +232.9% |
| 2005 | -- | $59,480 |
Find assessor info on the county website
Monthly payment
Est. payment
Payment breakdown
Explore the cost of this home by adjusting the details. Changes won't be saved.Climate risks
Neighborhood: Riverstone
Nearby schools
GreatSchools rating
- 8/10Settlers Way Elementary SchoolGrades: PK-5Distance: 1.7 mi
- 9/10First Colony Middle SchoolGrades: 6-8Distance: 1.9 mi
- 7/10Lawrence E Elkins High SchoolGrades: 9-12Distance: 1.5 mi
Schools provided by the listing agent
- Elementary: Settlers Way Elementary School
- Middle: First Colony Middle School
- High: Elkins High School
Source: HAR. This data may not be complete. We recommend contacting the local school district to confirm school assignments for this home.
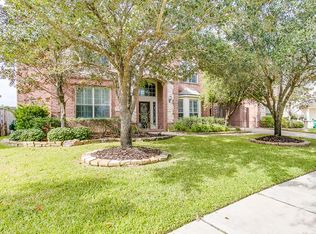
- $890,6005 bd5 ba4.4k sqft7019 Dusty Rose Cir, Sugar Land, TX 77479Off Market
- $674,1004 bd3 ba3.7k sqft5018 Riverstone Crossing Dr, Sugar Land, TX 77479Off Market
- $683,7004 bd3 ba4.2k sqft5014 Riverstone Crossing Dr, Sugar Land, TX 77479Off Market
- $740.295 AcresDusty Rose Cir, Missouri city, TX 77459Off Market
- $824,0005 bd4 ba4.8k sqft7015 Dusty Rose Cir, Sugar Land, TX 77479Off Market
- $739,6004 bd3 ba3.6k sqft5010 Riverstone Crossing Dr, Sugar Land, TX 77479Off Market
- $722,3004 bd4 ba3.9k sqft5006 Riverstone Crossing Dr, Sugar Land, TX 77479Off Market
- $294,974 Square FeetRiverstone Crossing Dr, Missouri city, TX 77459Off Market
A local agent can set up tours, give advice and negotiate with sellers.
A local lender can help you make sure your offer is ready when you are.
Similar homes
- $685,0004 bd4 ba3.7k sqft4619 Rockton Hills Ln, Sugar Land, TX 77479For Sale
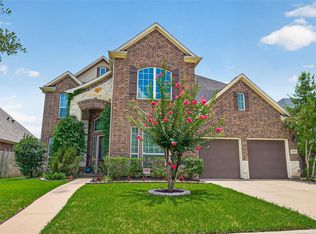 MLS ID #10237925, Naresh Kumar Maddimsetty, Om Realty Group. HAR
 - $675,0004 bd4 ba3.6k sqft7914 Chianti Ct, Sugar Land, TX 77479For Sale
 MLS ID #51244972, Shane Light, eXp Realty LLC. HAR
 - $715,0005 bd4 ba3.5k sqft6938 Spindlepine Way, Sugar Land, TX 77479For Sale
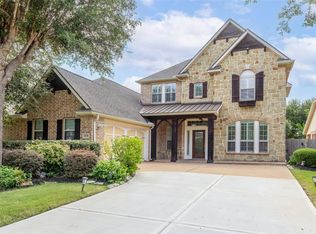 MLS ID #32192910, Mona Parikh, Keller Williams Realty Southwest. HAR
 - $780,0004 bd4 ba4.3k sqft5703 Flagstone Pass Ct, Sugar Land, TX 77479For Sale
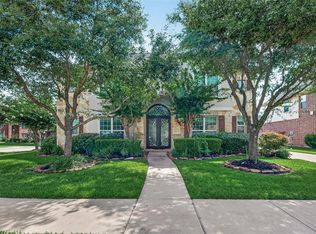 MLS ID #87546879, Sandra Tsui, Keller Williams Realty Southwest. HAR
 - $860,0004 bd4 ba4.3k sqft4807 Andover St, Sugar Land, TX 77479For SaleMLS ID #87435238, Mohamad Hafez, REALM Real Estate Professionals - Sugar Land. HAR
- $649,9004 bd4 ba3.6k sqft3702 Belle Grove Ln, Sugar Land, TX 77479For SaleMLS ID #98740110, Joyce Tang, Adila Realty LLC. HAR
- $735,0004 bd4 ba4.1k sqft2307 Haven Manor Ct, Sugar Land, TX 77479For SaleMLS ID #87125408, Brandon Snyder, eXp Realty LLC. HAR
- $675,0004 bd4 ba3.1k sqft635 Doscher Ln, Sugar Land, TX 77479For SaleMLS ID #84397289, Arpana Maniar, Keller Williams Realty Southwest. HAR
- $680,0004 bd4 ba3.8k sqft1106 River Bow Dr, Richmond, TX 77406For SaleMLS ID #14139201, Jamie McMartin, Compass RE Texas, LLC - West Houston. HAR
- $965,0005 bd5 ba5.4k sqft6115 Duke Trail Ln, Sugar Land, TX 77479For SaleMLS ID #10095181, Taylor Goldenthal, Real Broker, LLC. HAR
- $650,0004 bd4 ba4k sqft3019 Road Runner Walk, Missouri City, TX 77459For SaleMLS ID #28070411, Shelley Stoneburner, Stoneburner & Associates. HAR
- $659,0004 bd3 ba3.4k sqft21214 Redcrest Manor Dr, Richmond, TX 77406For SaleMLS ID #59063791, Will Borel, Compass RE Texas, LLC - Houston. HAR
- $639,0005 bd4 ba4.3k sqft9131 Crown Jewel Dr, Richmond, TX 77469For SaleMLS ID #15382866, Amber Richardson, Keller Williams Premier Realty. HAR
- $724,9005 bd4 ba4.7k sqft13130 Cane Lake Ct, Sugar Land, TX 77498For SaleMLS ID #17434558, Hana Hussain, Keller Williams Realty Southwest. HAR
- $645,0004 bd5 ba4k sqft8623 Steele Creek Ln, Missouri City, TX 77459For SaleMLS ID #10471940, Caleb Cossey, eXp Realty LLC. HAR
- $595,0005 bd4 ba4.1k sqft3102 Purple Finch, Missouri City, TX 77459For SaleMLS ID #34053364, Jincy Jose, Land & Luxe Realty. HAR
- $640,9005 bd4 ba4k sqft9218 Delacorte Ln, Missouri City, TX 77459For SaleMLS ID #62058987, James Jones, NW Realty. HAR
- $629,9005 bd4 ba4.1k sqft13643 Schumann Trl, Sugar Land, TX 77498For SaleMLS ID #63601373, Jerry Reeves, CB&A, Realtors-Katy. HAR
- $565,0004 bd4 ba3.4k sqft3314 Ravens Roost, Missouri City, TX 77459For SaleMLS ID #61753138, Sara Nguyen, Better Homes and Gardens Real Estate Gary Greene - Sugar Land. HAR
- $889,0005 bd5 ba4.2k sqft6935 Tiedmann Park Way, Sugar Land, TX 77479For SaleMLS ID #78028193, Yasir Zulfiqar, Texas Tier Realty. HAR
