Set on a quiet street in one of Westchester’s desirable residential pockets, this expansive 5-bedroom, 4-bath residence offers over 4,300 square feet of flexible living space designed for comfort, connection, and easy California entertaining. A grassy front lawn, tailored hardscape with decorative turf ribbons, and a covered columned porch create an inviting first impression, opening to a formal entry with stone tile floors, smooth ceilings, fresh paint, and abundant natural light throughout. The living room feels gracious and welcoming, centered by a stone-faced fireplace and framed by a wall of windows overlooking the yard, while the adjoining dining area offers an elegant setting for holidays, dinner parties, and everyday gatherings. At the heart of the home, the kitchen features generous cabinet storage, stainless steel appliances, striking black countertops, and breakfast bar offering an open sightline to a warm family room with wood floors, a second fireplace, and French doors that extend the living space outdoors. The main level also offers comfortable bedrooms with access to 2 baths, a dedicated laundry area, and a richly appointed office or study with built-in oak bookshelves, desk space, and cabinetry, ideal for work, reading, or a quiet retreat. Upstairs, a generous landing creates an additional living area with vaulted ceilings, skylight, recessed lighting, and bay windows, providing a versatile space for lounging, homework, media, or play. The upper bedrooms enjoy wood floors, ceiling fans, mirrored closets, and balcony access and share a full hall bath, while the spacious primary suite is a true private escape with vaulted ceilings, double-sided fireplace, walk-in closet, French doors to the balcony, and an en-suite bath featuring a jetted soaking tub, separate glass shower, dual-sink vanity, and shared fireplace ambiance. The backyard is made for memorable afternoons and relaxed evenings, with a wide concrete patio accented by brick ribbons, an in-ground pool and spa, high green hedges for privacy, mature border landscaping, and a putting green for a playful finishing touch. Ideally located near the best of Westside living, Westchester offers a sought-after blend of neighborhood calm and city convenience, with easy access to Playa Vista, Loyola Marymount University, LAX, Marina del Rey, Playa del Rey, local shopping and dining, beaches, parks, and major routes connecting to the greater Los Angeles area. Don’t miss out!
Pending
Listed by: Equity Union • Stephanie Vitacco • Contact: 818-298-6458
$2,350,000
7029 Arizona Ave, Los Angeles, CA 90045
5beds
4,307sqft
:
Get pre-qualified$14,523/mo
Single Family Residence
Built in 1951
8,503 Square Feet Lot
$-- Zestimate®
$546/sqft
$-- HOA
What's special
- 32 days |
- 766 |
- 30 |
Likely to sell faster than
Zillow last checked:
Listing updated:
Listed by:
Stephanie Vitacco DRE #00985615 818-298-6458,
Equity Union
Source: CRMLS,MLS#: SR26130895 Originating MLS: California Regional MLS
Originating MLS: California Regional MLSFacts & features
Interior
Bedrooms & bathrooms
- Bedrooms: 5
- Bathrooms: 4
- Full bathrooms: 3
- 3/4 bathrooms: 1
- Main level bathrooms: 2
- Main level bedrooms: 3
Rooms
- Room types: Bonus Room, Bedroom, Entry/Foyer, Family Room, Kitchen, Laundry, Loft, Living Room, Primary Bathroom, Primary Bedroom, Office, Other, Dining Room
Bedroom
- Features: Bedroom on Main Level
Bathroom
- Features: Bathtub, Dual Sinks, Jetted Tub, Soaking Tub, Separate Shower, Tile Counters, Tub Shower, Walk-In Shower
Family room
- Features: Separate Family Room
Kitchen
- Features: Granite Counters, Kitchen/Family Room Combo
Other
- Features: Walk-In Closet(s)
Heating
- Central
Cooling
- None
Appliances
- Included: Built-In Range, Dishwasher, Electric Oven, Disposal, Gas Range, Microwave, Trash Compactor, Water Heater
- Laundry: Washer Hookup, Gas Dryer Hookup, Laundry Room
Features
- Breakfast Bar, Built-in Features, Balcony, Ceiling Fan(s), Cathedral Ceiling(s), Separate/Formal Dining Room, Granite Counters, High Ceilings, Recessed Lighting, Tile Counters, Bedroom on Main Level, Loft, Primary Suite, Walk-In Closet(s)
- Flooring: Carpet, Tile, Wood
- Doors: French Doors, Sliding Doors
- Windows: Blinds, Drapes, Skylight(s)
- Has fireplace: Yes
- Fireplace features: Family Room, Gas, Living Room, Primary Bedroom, Multi-Sided, Raised Hearth
- Common walls with other units/homes: No Common Walls
Interior area
- Total interior livable area: 4,307 sqft
Property
Parking
- Total spaces: 2
- Parking features: Concrete, Direct Access, Door-Single, Driveway, Garage Faces Front, Garage, Garage Door Opener, Side By Side
- Attached garage spaces: 2
Features
- Levels: Two
- Stories: 2
- Entry location: Front Door
- Patio & porch: Concrete, Open, Patio
- Has private pool: Yes
- Pool features: In Ground, Private
- Has spa: Yes
- Spa features: In Ground, Private
- Fencing: Block,Stucco Wall,Wood,Wrought Iron
- Has view: Yes
- View description: Neighborhood, Pool
Lot
- Size: 8,503 Square Feet
- Features: Back Yard, Front Yard, Lawn, Landscaped, Near Park, Near Public Transit, Yard
Details
- Parcel number: 4110005007
- Zoning: LAR1
- Special conditions: Standard
Construction
Type & style
- Home type: SingleFamily
- Architectural style: Traditional
- Property subtype: Single Family Residence
Materials
- Frame, Stucco
- Foundation: Raised
- Roof: Composition
Condition
- Repairs Cosmetic
- New construction: No
- Year built: 1951
Utilities & green energy
- Sewer: Public Sewer
- Water: Public
- Utilities for property: Electricity Connected, Natural Gas Connected, Sewer Connected, Water Available
Community & HOA
Community
- Features: Curbs, Sidewalks, Park
- Security: Carbon Monoxide Detector(s), Smoke Detector(s)
Location
- Region: Los Angeles
Financial & listing details
- Price per square foot: $546/sqft
- Tax assessed value: $1,032,762
- Annual tax amount: $12,858
- Date on market: 6/18/2026
- Cumulative days on market: 33 days
- Listing terms: Cash,Cash to New Loan,Conventional
- Road surface type: Paved
Estimated market value
Not available
Estimated sales range
Not available
$7,974/mo
Price history
| Date | Event | Price |
|---|---|---|
| 7/1/2026 | Pending sale | $2,350,000$546/sqft |
Source:  CRMLS #SR26130895 Report a problem CRMLS #SR26130895 Report a problem | ||
| 6/19/2026 | Listed for sale | $2,350,000$546/sqft |
Source: CRMLS #SR26130895 Report a problem | ||
Public tax history
| Year | Property taxes | Tax assessment |
|---|---|---|
| 2025 | $12,858 +1.6% | $1,032,762 +2% |
| 2024 | $12,660 +1.9% | $1,012,513 +2% |
| 2023 | $12,423 +4.8% | $992,661 +2% |
| 2022 | $11,858 +1.4% | $973,198 +2% |
| 2021 | $11,692 -1% | $954,117 +1% |
| 2020 | $11,806 | $944,334 +2% |
| 2019 | $11,806 +5.4% | $925,819 +2% |
| 2018 | $11,196 | $907,667 +2% |
| 2017 | $11,196 +2.2% | $889,870 +2% |
| 2016 | $10,956 +2.7% | $872,422 +1.5% |
| 2015 | $10,673 +1.1% | $859,318 +2% |
| 2014 | $10,555 | $842,486 +2.5% |
| 2012 | -- | $822,235 +2% |
| 2011 | -- | $806,114 +0.8% |
| 2010 | -- | $800,090 -0.2% |
| 2009 | -- | $801,992 +2% |
| 2008 | -- | $786,268 +2% |
| 2007 | -- | $770,852 +2% |
| 2006 | -- | $755,738 |
| 2005 | -- | $755,738 +4% |
| 2004 | -- | $726,394 +1.9% |
| 2003 | -- | $713,082 +2% |
| 2002 | -- | $699,101 +4% |
| 2000 | -- | $671,956 |
Find assessor info on the county website
Monthly payment
Est. payment
Payment breakdown
Explore the cost of this home by adjusting the details. Changes won't be saved.Climate risks
Neighborhood: Westchester
Nearby schools
GreatSchools rating
- 7/10Cowan Avenue Elementary SchoolGrades: K-6Distance: 0.6 mi
- 2/10Orville Wright Engineering And Design MagnetGrades: 6-8Distance: 0.7 mi
- 5/10Westchester Enriched Sciences Magnet Health/Sports MedicineGrades: 9-12Distance: 2.2 mi
Schools provided by the listing agent
- Elementary: Cowan
- Middle: Johnson
- High: Westchester
Source: CRMLS. This data may not be complete. We recommend contacting the local school district to confirm school assignments for this home.
- $2,084,1003 bd2 ba2.2k sqft7021 Arizona Ave, Los Angeles, CA 90045Off Market
- $2,621,1004 bd2 ba2.4k sqft7035 Arizona Ave, Los Angeles, CA 90045Off Market
- $2,230,0003 bd2 ba1.6k sqft7200 Alverstone Ave, Los Angeles, CA 90045Off Market
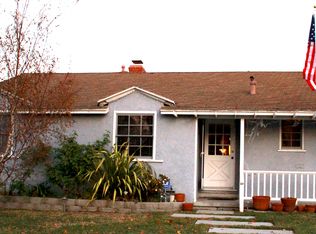
- $1,813,9003 bd2 ba1.6k sqft7206 Alverstone Ave, Los Angeles, CA 90045Off Market
- $2,067,4004 bd2 ba2.2k sqft7015 Arizona Ave, Los Angeles, CA 90045Off Market
- $2,909,0003 bd3 ba3k sqft7101 Arizona Ave, Los Angeles, CA 90045Off Market
- $1,850,6003 bd2 ba1.5k sqft7120 Alverstone Ave, Los Angeles, CA 90045Off Market
- $1,722,9003 bd1 ba1.7k sqft7210 Alverstone Ave, Los Angeles, CA 90045Off Market
A local agent can set up tours, give advice and negotiate with sellers.
Similar homes
- $2,299,0004 bd3 ba2.4k sqft3666 Sapphire Dr, Encino, CA 91436For Sale
 MLS ID #SR26112183, Andrew Spitz, Christie's Int. R.E SoCal. CRMLS
 - $1,999,9996 bd4 ba4.2k sqft1245 S Hudson Ave, Los Angeles, CA 90019For Sale
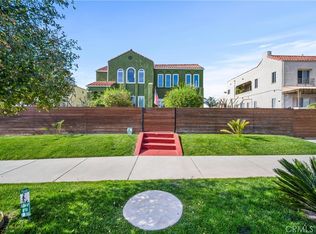 MLS ID #SR26148791, Kurt Kuebler, First Team Real Estate. CRMLS
 - $2,794,0005 bd5 ba3k sqft515 N Crescent Heights Blvd, Los Angeles, CA 90048For Sale
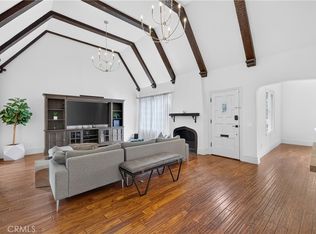 MLS ID #PW26146119, Julia Rogel, eXp Realty of California Inc. CRMLS
 - $2,445,0005 bd5 ba4.1k sqft4200 Gayle Dr, Tarzana, CA 91356For Sale
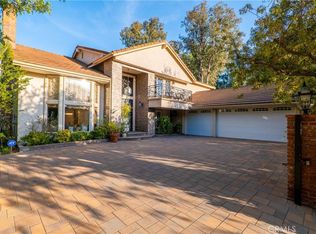 MLS ID #SR26153537, Stephanie Vitacco, Equity Union. CRMLS
 - $2,449,0005 bd5 ba4.8k sqft14659 Valley Vista Blvd, Sherman Oaks, CA 91403For SaleMLS ID #BB26046977, Joseph Harris, Redfin Corporation. CRMLS
- $1,799,0004 bd3 ba3k sqft5946 Jumilla Ave, Woodland Hills, CA 91367For SaleMLS ID #SR26158626, Steven Craven, Coldwell Banker Realty. CRMLS
- $2,499,0004 bd3 ba2.7k sqft3818 Hayvenhurst Ave, Encino, CA 91436For SaleMLS ID #SR26026295, Dayna Campbell, Berkshire Hathaway HomeServices California Properties. CRMLS
- $2,575,0005 bd4 ba4.3k sqft1 Colina Ln, Rolling Hills, CA 90274For SaleMLS ID #PV26134345, Gayle Probst, Estate Properties. CRMLS
- $2,299,0004 bd3 ba2.6k sqft26736 Hawkhurst Dr, Rancho Palos Verdes, CA 90275For SaleMLS ID #PV26148147, John D'Amico, Keller Williams Palos Verdes. CRMLS
- $2,299,0004 bd4 ba3.4k sqft6309 Via Colinita, Rancho Palos Verdes, CA 90275For SaleMLS ID #PV26108234, Leticia Rivera, Estate Properties. CRMLS
- $1,849,0005 bd4 ba3.3k sqft7796 Skyhill Dr, Los Angeles, CA 90068For SaleMLS ID #26858489, Davi Nogueira DRE # 01991473, Compass. CLAW
- $2,280,0005 bd5 ba4.1k sqft829 Kingsford St, Monterey Park, CA 91754For SaleMLS ID #WS26096572, LIWEI CHEN, Pinnacle Real Estate Group. CRMLS
- $2,798,0004 bd3 ba3.1k sqft15701 Royal Ridge Rd, Sherman Oaks, CA 91403For SaleMLS ID #SR26144480, Hovik Pakhanyan, The Agency. CRMLS
- $2,200,0004 bd5 ba3.3k sqft22309 Dolorosa St, Woodland Hills, CA 91367For SaleMLS ID #SR26068090, Tisha Janigian, She Is Hope Realty. CRMLS
- $2,150,0003 bd3 ba2.4k sqft11520 Duque Dr, Studio City, CA 91604For SaleMLS ID #GD26130647, Raffi Ashdjian, Archetype Real Estate Group In. CRMLS
- $2,495,0005 bd5 ba3.1k sqft4441 Park Alisal, Calabasas, CA 91302For SaleMLS ID #SR26147428, Holly Hatch, Coldwell Banker Realty. CRMLS
- $2,150,0004 bd3 ba2.6k sqft6013 Lubao Ave, Woodland Hills, CA 91367For SaleMLS ID #GD26102308, Sneha Gulrajani, Own Real Estate Inc.. CRMLS
- $1,600,0004 bd4 ba2.8k sqft5057 Southridge Ave, Los Angeles, CA 90043For SaleMLS ID #SB26090621, Venus Martinez, Redfin Corporation. CRMLS
- $2,985,0004 bd3 ba3.1k sqft3102 Dona Sofia Dr, Studio City, CA 91604For SaleMLS ID #SR26114322, Jeffrey Goldbloom, Pinnacle Estate Properties, Inc.. CRMLS
- $2,095,0005 bd4 ba3.6k sqft17846 Palora St, Encino, CA 91316For SaleMLS ID #SR26093430, Sally Greene, Coldwell Banker Realty. CRMLS
Local buyer's agents are ready to help
