
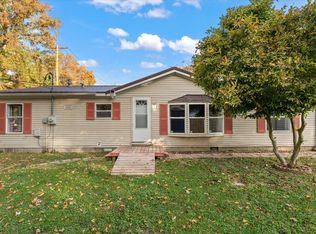
Welcome home to this charming 3 bedroom, 1 bath home in Homer! Situated on a spacious lot, this inviting property offers comfortable living with new flooring that adds a fresh, updated feel throughout. Outside, you'll love the large, fenced backyard surrounded by mature trees, providing plenty of room for outdoor activities, gardening, or simply relaxing. The wood deck is perfect for grilling, entertaining, or enjoying peaceful evenings outdoors. A standout feature is the impressive 3-car garage, complete with a dedicated work area that's ideal for hobbies, projects, or additional storage. Find peace of mind with a new roof in 2023. With its generous outdoor space, fantastic garage, and small-town charm, this home has so much to offer. Don't miss your chance to make it yours!
Contingent
$149,900
703 S East St, Homer, IL 61849
3beds
1,362sqft
Single Family Residence
Built in 1969
0.25 Acres Lot
$149,700 Zestimate®
$110/sqft
$-- HOA
What's special
Generous outdoor spaceSpacious lot
- 9 days
- 157
- 4
Zillow last checked:
Listing updated:
Listed by:
Ryan Dallas 217-712-3853,
RYAN DALLAS REAL ESTATE
Source: MRED as distributed by MLS GRID,MLS#: 12785286
Facts & features
Interior
Bedrooms & bathrooms
- Bedrooms: 3
- Bathrooms: 1
- Full bathrooms: 1
Rooms
- Room types: No additional rooms
Primary bedroom
- Features: Flooring (Wood Laminate)
- Level: Main
- Area: 130 Square Feet
- Dimensions: 10X13
Bedroom 2
- Features: Flooring (Laminate)
- Level: Main
- Area: 121 Square Feet
- Dimensions: 11X11
Bedroom 3
- Features: Flooring (Laminate)
- Level: Main
- Area: 110 Square Feet
- Dimensions: 11X10
Kitchen
- Features: Flooring (Tile)
- Level: Main
- Area: 143 Square Feet
- Dimensions: 11X13
Laundry
- Features: Flooring (Tile)
- Level: Main
- Area: 80 Square Feet
- Dimensions: 8X10
Living room
- Features: Flooring (Wood Laminate)
- Level: Main
- Area: 266 Square Feet
- Dimensions: 14X19
Heating
- Has Heating (Unspecified Type)
Cooling
- Central Air
Appliances
- Included: Range, Refrigerator
- Laundry: Main Level
Features
- 1st Floor Bedroom, 1st Floor Full Bath
- Flooring: Laminate
- Basement: Crawl Space
Interior area
- Total structure area: 1,362
- Total interior livable area: 1,362 sqft
- Finished area below ground: 0
Video & virtual tour
Property
Parking
- Total spaces: 3
- Parking features: Gravel, Yes, Garage Owned, Detached, Garage
- Garage spaces: 3
Accessibility
- Accessibility features: No Disability Access
Features
- Stories: 1
- Patio & porch: Deck
- Fencing: Fenced
Lot
- Size: 0.25 Acres
- Dimensions: 84x132
- Features: Mature Trees
Details
- Parcel number: 263009307010
- Special conditions: None
- Other equipment: Ceiling Fan(s)
Construction
Type & style
- Home type: SingleFamily
- Property subtype: Single Family Residence
Materials
- Vinyl Siding
Condition
- New construction: No
- Year built: 1969
Utilities & green energy
- Sewer: Public Sewer
- Water: Public
Community & HOA
HOA
- Services included: None
Location
- Region: Homer
Financial & listing details
- Price per square foot: $110/sqft
- Tax assessed value: $132,390
- Annual tax amount: $3,024
- Date on market: 10/26/2026
- Ownership: Fee Simple
Estimated market value
$149,700
$142,000 - $157,000
$1,532/mo
Price history
| Date | Event | Price |
|---|---|---|
| 10/27/2026 | Contingent | $149,900$110/sqft |
Source:  MRED as distributed by MLS GRID #12785286 Report a problem | ||
| 10/26/2026 | Listed for sale | $149,900+62.9%$110/sqft |
Source: MRED as distributed by MLS GRID #12785286 Report a problem | ||
| 5/24/2019 | Sold | $92,000+4.5%$68/sqft |
Source: MRED as distributed by MLS GRID #10331458 Report a problem | ||
| 4/13/2019 | Pending sale | $88,000$65/sqft |
Source: RE/MAX REALTY ASSOCIATES-CHA #10331458 Report a problem | ||
| 4/4/2019 | Listed for sale | $88,000$65/sqft |
Source: RE/MAX REALTY ASSOCIATES-CHA #10331458 Report a problem | ||
Public tax history
| Year | Property taxes | Tax assessment |
|---|---|---|
| 2025 | $3,024 +5.6% | $44,130 +5.1% |
| 2024 | $2,865 +4.9% | $41,990 +6.2% |
| 2023 | $2,731 +10.4% | $39,540 +9.4% |
| 2022 | $2,473 +6.5% | $36,140 +7.6% |
| 2021 | $2,321 -0.2% | $33,590 +2.9% |
| 2020 | $2,326 +3.6% | $32,640 |
| 2019 | $2,245 | $32,640 +2.5% |
| 2018 | $2,245 +4.6% | $31,840 +5% |
| 2017 | $2,146 +1.5% | $30,320 +5% |
| 2016 | $2,114 | $28,870 +4.1% |
| 2015 | $2,114 -10.3% | $27,730 -13.3% |
| 2014 | $2,357 +2.9% | $31,980 |
| 2013 | $2,291 +0.2% | $31,980 -1.3% |
| 2012 | $2,287 +6.4% | $32,400 +4% |
| 2011 | $2,150 -6% | $31,150 -1.9% |
| 2010 | $2,287 | $31,750 -3.9% |
| 2009 | -- | $33,030 |
| 2008 | -- | $33,030 +6.9% |
| 2007 | $2,138 +5.4% | $30,890 +11.8% |
| 2006 | $2,028 +7.9% | $27,630 +7% |
| 2005 | $1,880 +10.1% | $25,820 +8.2% |
| 2004 | $1,708 -3.1% | $23,860 |
| 2003 | $1,762 +3.4% | $23,860 -1.3% |
| 2002 | $1,705 +4.3% | $24,180 +2.1% |
| 2001 | $1,635 +8.3% | $23,680 +0.5% |
| 2000 | $1,510 | $23,570 |
Find assessor info on the county website
Monthly payment
Est. payment
Payment breakdown
Explore the cost of this home by adjusting the details. Changes won't be saved.Climate risks
Neighborhood: 61849
Nearby schools

Similar homes
- $124,9003 bd2 ba1.3k sqft205 S Ellen St, Homer, IL 61849New
 MLS ID #12792813, Eric Porter, CRS,GRI,SRES, The Real Estate Group,Inc. MRED as distributed by MLS GRID
- $165,9994 bd2 ba1.7k sqft102 N West St, Homer, IL 61849Active
 MLS ID #12725805, Camill Tedrick, RE/MAX Choice Clinton. MRED as distributed by MLS GRID
- $175,0002 bd2 ba1.7k sqft2718 County Road 1200 N, Homer, IL 61849Active
 MLS ID #12627216, Jeff Klotz, KELLER WILLIAMS-TREC. MRED as distributed by MLS GRID
- $--3 bd1 ba1k sqft1204 Eastern Dr, Urbana, IL 61801Auction
 Auction.com 2
