ATTN: BUILDERS/RENOVATORS/INVESTORS. PRIME LOCATION. No access to interior. Seller advises that documents may exist relating to a proposed second-storey addition, interior alterations, and basement underpinning. Buyer to independently verify the existence, status, validity, completeness, availability, assignability, and transferability of any plans, drawings, permits, applications, approvals, engineering reports, studies, or municipal records, and to satisfy themselves as to zoning, feasibility, servicing, development potential, and all municipal requirements. Seller and Listing Brokerage make no representations or warranties whatsoever regarding the existence, status, validity, availability, completeness, assignability, transferability, approval, issuance, or continued validity of any plans, drawings, permits, applications, approvals, engineering reports, studies, or municipal records. Property sold in "as is, where is" condition. Excellent opportunity in Upper Bloor West Village for renovation, redevelopment, or future construction, subject to buyer's independent due diligence and approval by the applicable authorities. Conveniently located near TTC, parks, schools, cafes, and amenities of The Junction and Bloor West Village.
For sale
C$599,999
703 Willard Ave, Toronto, ON M6S 3S7
1beds
1baths
Single Family Residence
Built in ----
1,761 Square Feet Lot
$-- Zestimate®
C$--/sqft
C$-- HOA
What's special
- 10 days
- 33
- 2
Zillow last checked:
Listing updated:
Listed by:
SUTTON GROUP-ADMIRAL REALTY INC.
Source: TRREB,MLS®#: W14164122 Originating MLS®#: Toronto Regional Real Estate Board
Facts & features
Interior
Bedrooms & bathrooms
- Bedrooms: 1
- Bathrooms: 1
Heating
- Forced Air, Gas
Cooling
- Central Air
Features
- Other
- Basement: Partially Finished
- Has fireplace: No
Interior area
- Living area range: < 700 null
Property
Features
- Pool features: None
Lot
- Size: 1,761 Square Feet
- Features: Level, Park, Place Of Worship, Public Transit, Rec./Commun.Centre, School, Rectangular Lot
- Topography: Level
Details
- Additional structures: Garden Shed
- Parcel number: 105190258
Construction
Type & style
- Home type: SingleFamily
- Architectural style: Bungalow
- Property subtype: Single Family Residence
Materials
- Brick, Vinyl Siding
- Foundation: Brick
- Roof: Asphalt Shingle
Utilities & green energy
- Sewer: Sewer
Community & HOA
Location
- Region: Toronto
Financial & listing details
- Annual tax amount: C$4,713
- Date on market: 11/9/2026
Price history
Price history is unavailable.
Public tax history
Tax history is unavailable.
Climate risks
Neighborhood: Runnymede
Nearby schools
GreatSchools rating
No schools nearby
We couldn't find any schools near this home.

Similar homes
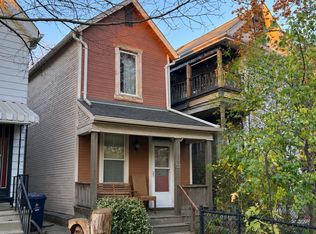
- C$699,9003 bd2 ba-- sqft32 Columbus Ave, Toronto, ON M6R 1S2For Sale
 MLS ID #W14195112, RE/MAX WEST REALTY INC.. TRREB
- C$589,8883 bd2 ba-- sqft131 Kane Ave, Toronto, ON M6M 3N1For Sale
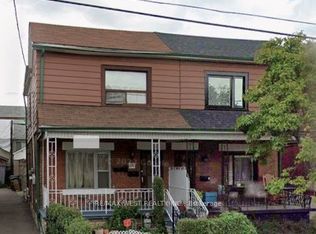 MLS ID #W14031766, RE/MAX WEST REALTY INC.. TRREB
- C$649,0003 bd2 ba-- sqft56 Beechwood Ave, Toronto, ON M6N 4T3For Sale
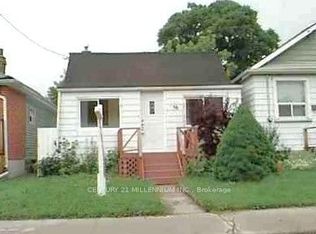 MLS ID #W13777726, CENTURY 21 MILLENNIUM INC.. TRREB
- C$699,9002 bd1 ba-- sqft603 McRoberts Ave, Toronto, ON M6E 4R5For Sale
 MLS ID #W14175948, SOURCE 4 REALTY INC.. TRREB
