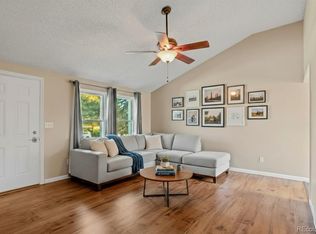
Welcome to this beautifully updated bi-level home. Offering 3 bedrooms, 2 bathrooms, and multiple indoor and outdoor living spaces, this move-in ready home combines thoughtful updates and no HOA. Step inside to a bright and inviting upper level featuring updated flooring, and an open-concept layout designed for comfortable everyday living and entertaining. The spacious living room showcases custom built-in shelving and flows seamlessly into the updated kitchen complete with stainless steel appliances, subway tile backsplash, pantry, ample cabinetry, and a center island with seating. The upper level also includes two generously sized bedrooms and a beautifully remodeled full bathroom with modern finishes and custom tile work. Downstairs, the spacious family room offers the perfect second living area with cozy brick fireplace, updated carpet, and flexible space for a media room, home office, workout area, or playroom. The private lower-level primary suite features updated flooring, a large walk-in closet, and a stunning remodeled bathroom with dual vanities, designer tile finishes, and a custom walk-in shower. Outside, enjoy Colorado living on the oversized elevated deck overlooking the large backyard shaded by mature trees. The backyard also features a detached storage shed and greenhouse, providing excellent space for gardening, hobbies, and additional storage. The attached 2-car garage includes an oversized 14’ x 6’ storage closet for even more functionality. Additional highlights include central A/C, a whole house fan, solar panels, newer concrete driveway, sewer line replacement in 2015, updated landscaping, and a convenient location near parks, shopping, dining, and commuter routes. Located less than 2 miles from the light rail station, this home offers an easy commute while still enjoying the comfort of an established residential neighborhood. Qualified buyers may have the opportunity to assume the seller's FHA loan at an attractive 2.625% interest rate.
Accepting backups
$575,000
7030 Zenobia Street, Westminster, CO 80030
3beds
1,738sqft
:
Get pre-qualified$3,513/mo
Single Family Residence
Built in 1979
7,000 Square Feet Lot
$568,000 Zestimate®
$331/sqft
$-- HOA
What's special
Modern finishesDesigner tile finishesOversized elevated deckCustom built-in shelvingPrivate lower-level primary suiteDetached storage shedCustom tile work
- 58 days |
- 209 |
- 4 |
Zillow last checked:
Listing updated:
Listed by:
Sarah Jones 303-478-1022 sarah@pulserealestategroup.com,
Pulse Real Estate Group LLC
Source: REcolorado as distributed by MLS GRID,MLS#: 9573220
Facts & features
Interior
Bedrooms & bathrooms
- Bedrooms: 3
- Bathrooms: 2
- Full bathrooms: 1
- 3/4 bathrooms: 1
Bedroom
- Description: Front-Facing Upper-Level Bedroom Featuring Modern Accent Wall Detailing, Updated Flooring, And Great Natural Light.
- Level: Upper
- Area: 110 Square Feet
- Dimensions: 10 x 11
Bedroom
- Description: Comfortable Upper-Level Bedroom With Neutral Finishes, Updated Lighting, And Views Of The Backyard. Flexible Layout Works Well As A Guest Room, Office, Or Additional Bedroom.
- Level: Upper
- Area: 120 Square Feet
- Dimensions: 10 x 12
Bedroom
- Description: Private Lower-Level Primary Bedroom Offering Updated Flooring, Generous Space, And A Large Walk-In Closet, Creating A Comfortable And Quiet Retreat Away From The Upper-Level Bedrooms.
- Features: Primary Suite
- Level: Lower
- Area: 130 Square Feet
- Dimensions: 13 x 10
Bathroom
- Description: Beautifully Updated Full Bathroom With Modern Vanity, Custom Tile Surround, Updated Fixtures, And Contemporary Finishes.
- Level: Upper
- Area: 40 Square Feet
- Dimensions: 10 x 4
Bathroom
- Description: Beautifully Remodeled Primary Bathroom Featuring A Custom Walk-In Tile Shower, Dual Sink Vanity, Modern Fixtures, And Designer Finishes Throughout.
- Features: Primary Suite
- Level: Lower
- Area: 77 Square Feet
- Dimensions: 7 x 11
Family room
- Description: Spacious Lower-Level Family Room Featuring A Cozy Brick Fireplace, Updated Carpet, And Flexible Living Space Perfect For Relaxing, Entertaining, A Home Office, Workout Area, Or Media Space.
- Level: Lower
- Area: 360 Square Feet
- Dimensions: 20 x 18
Kitchen
- Description: Updated Kitchen With Stainless Steel Appliances, Subway Tile Backsplash, Ample Cabinetry, Pantry, And A Center Island With Seating. Convenient Access To The Oversized Deck Extends The Living Space Outdoors For Dining And Entertaining.
- Level: Upper
- Area: 208 Square Feet
- Dimensions: 13 x 16
Laundry
- Description: Dedicated Lower-Level Laundry Room.
- Level: Lower
- Area: 54 Square Feet
- Dimensions: 9 x 6
Living room
- Description: Bright And Inviting Living Room Featuring Updated Flooring, Large Picture Windows For Abundant Natural Light, And Custom Built-In Shelving With Recessed Space For Media And Décor. The Open-Concept Layout Flows Seamlessly Into The Kitchen And Dining Area, Creating An Ideal Space For Everyday Living And Entertaining.
- Level: Upper
- Area: 192 Square Feet
- Dimensions: 12 x 16
Heating
- Forced Air
Cooling
- Attic Fan, Central Air
Appliances
- Included: Dishwasher, Microwave, Oven, Range, Refrigerator
- Laundry: In Unit
Features
- Ceiling Fan(s), Eat-in Kitchen, Kitchen Island, Laminate Counters, Open Floorplan, Pantry, Walk-In Closet(s)
- Flooring: Carpet, Laminate, Tile
- Windows: Double Pane Windows
- Has basement: No
- Number of fireplaces: 1
- Fireplace features: Family Room
Interior area
- Total structure area: 1,738
- Total interior livable area: 1,738 sqft
- Finished area above ground: 1,738
Video & virtual tour
Property
Parking
- Total spaces: 2
- Parking features: Garage - Attached
- Attached garage spaces: 2
Features
- Patio & porch: Deck, Patio
- Exterior features: Private Yard
- Fencing: Full
Lot
- Size: 7,000 Square Feet
- Features: Level
Details
- Parcel number: R0101146
- Special conditions: Standard
Construction
Type & style
- Home type: SingleFamily
- Architectural style: Traditional
- Property subtype: Single Family Residence
Materials
- Brick, Frame, Wood Siding
- Foundation: Concrete Perimeter, Slab
Condition
- Updated/Remodeled
- Year built: 1979
Utilities & green energy
- Electric: 220 Volts
- Sewer: Public Sewer
- Water: Public
- Utilities for property: Cable Available, Electricity Connected, Natural Gas Connected, Phone Connected
Community & HOA
Community
- Security: Carbon Monoxide Detector(s)
- Subdivision: Lakeview Estates
HOA
- Has HOA: No
Location
- Region: Westminster
Financial & listing details
- Price per square foot: $331/sqft
- Tax assessed value: $521,000
- Annual tax amount: $3,332
- Date on market: 5/29/2026
- Listing terms: Cash,Conventional,FHA,Assumable
- Exclusions: Washer, Dryer, Garage Freezer, And Garage Refrigerator.
- Ownership: Individual
- Electric utility on property: Yes
- Road surface type: Paved
Estimated market value
$568,000
$540,000 - $596,000
$2,825/mo
Price history
| Date | Event | Price |
|---|---|---|
| 6/29/2026 | Pending sale | $575,000$331/sqft |
Source:  REcolorado as distributed by MLS GRID #9573220 Report a problem REcolorado as distributed by MLS GRID #9573220 Report a problem | ||
| 5/29/2026 | Listed for sale | $575,000+105.4%$331/sqft |
Source: REcolorado as distributed by MLS GRID #9573220 Report a problem | ||
| 6/2/2015 | Sold | $280,000+35.3%$161/sqft |
Source: Public Record Report a problem | ||
| 5/2/2006 | Sold | $206,900$119/sqft |
Source: Public Record Report a problem | ||
Public tax history
| Year | Property taxes | Tax assessment |
|---|---|---|
| 2025 | $3,062 +0.8% | $32,560 -8.7% |
| 2024 | $3,036 +4.3% | $35,650 |
| 2023 | $2,911 -2.9% | $35,650 +24.3% |
| 2022 | $2,998 | $28,670 -2.8% |
| 2021 | -- | $29,500 +14.3% |
| 2020 | $2,635 | $25,800 -0.2% |
| 2019 | $2,635 +17.1% | $25,850 +18.6% |
| 2018 | $2,250 | $21,790 |
| 2017 | $2,250 | $21,790 +37.9% |
| 2016 | -- | $15,800 |
| 2015 | $1,479 | $15,800 +27.8% |
| 2014 | -- | $12,360 |
| 2013 | -- | $12,360 +5.2% |
| 2012 | -- | $11,750 |
| 2011 | -- | $11,750 -18.4% |
| 2010 | -- | $14,400 |
| 2009 | -- | $14,400 -5.6% |
| 2008 | -- | $15,260 |
| 2007 | -- | $15,260 -4.1% |
| 2006 | -- | $15,920 |
| 2005 | -- | $15,920 +10.3% |
| 2004 | -- | $14,430 |
| 2003 | $1,303 +23.6% | $14,430 -3.7% |
| 2002 | $1,054 +23.7% | $14,990 +36.6% |
| 2001 | $852 | $10,970 |
| 2000 | -- | $10,970 |
Find assessor info on the county website
Monthly payment
Est. payment
Payment breakdown
Explore the cost of this home by adjusting the details. Changes won't be saved.Climate risks
Neighborhood: 80030
Nearby schools
GreatSchools rating
- 4/10Harris Park Elementary SchoolGrades: PK-5Distance: 0.6 mi
- 2/10Shaw Heights Middle SchoolGrades: 6-8Distance: 2.3 mi
- 2/10Westminster High SchoolGrades: 9-12Distance: 0.6 mi
Schools provided by the listing agent
- Elementary: Harris Park
- Middle: Ranum
- High: Westminster
- District: Westminster Public Schools
Source: REcolorado as distributed by MLS GRID. This data may not be complete. We recommend contacting the local school district to confirm school assignments for this home.
- $501,3004 bd3 ba1.6k sqft7040 Zenobia St, Westminster, CO 80030Off Market
- $468,0004 bd1 ba1.6k sqft7020 Zenobia St, Westminster, CO 80030Off Market
- $493,9004 bd2 ba1.6k sqft7007 Zenobia Pl, Westminster, CO 80030Off Market
- $546,6005 bd3 ba2.2k sqft7051 Zenobia St, Westminster, CO 80030Sold
- $515,0004 bd2 ba2k sqft7009 Zenobia Pl, Westminster, CO 80030Off Market
- $515,5483 bd2 ba1k sqft7050 Zenobia St, Westminster, CO 80030Sold
- $494,8003 bd2 ba1.9k sqft7012 Zenobia St, Westminster, CO 80030Off Market
- $495,6004 bd2 ba1.9k sqft7025 Zenobia St, Westminster, CO 80030Off Market
A local agent can set up tours, give advice and negotiate with sellers.
Similar homes
- $555,0004 bd3 ba2.2k sqft5793 W 75th Avenue, Arvada, CO 80003For Sale
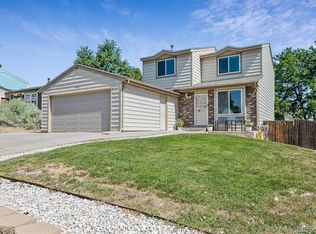
 MLS ID #4094146, Amanda DiVito Parle, Real Broker, LLC DBA Real. REcolorado as distributed by MLS GRID
 - $505,0004 bd2 ba1.7k sqft7461 Winona Court, Westminster, CO 80030For Sale
 MLS ID #5330278, Sue Butler, Realty One Group Premier. REcolorado as distributed by MLS GRID
 - $565,0004 bd3 ba2.4k sqft8906 Oakwood St, Westminster, CO 80031For Sale
 MLS ID #6991277, Kendra Dillon, Compass - Denver. REcolorado as distributed by MLS GRID
 - $539,0003 bd2 ba1.5k sqft8960 Cody Ct, Broomfield, CO 80021For Sale
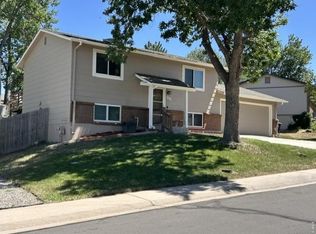
 MLS ID #1061781, Sarah Buch, Coldwell Banker Realty-N Metro. IRES as distributed by MLS GRID
 - $489,0005 bd2 ba2.4k sqft7477 Canosa Court, Westminster, CO 80030For SaleMLS ID #9765704, Adam Simental, Simental Realty LLC. REcolorado as distributed by MLS GRID
- $625,0004 bd2 ba2.2k sqft6691 Quay Court, Arvada, CO 80003For SaleMLS ID #4698059, David Adame, City West Real Estate. REcolorado as distributed by MLS GRID
- $495,0004 bd2 ba1.8k sqft3630 W 94th Avenue, Westminster, CO 80031For SaleMLS ID #2629359, Jay Feaster, Feaster Realty. REcolorado as distributed by MLS GRID
- $540,0004 bd2 ba2k sqft8358 Charles Way, Denver, CO 80221For SaleMLS ID #4247561, Tobias Trujillo, Ed Prather Real Estate. REcolorado as distributed by MLS GRID
- $499,9004 bd2 ba2k sqft8283 Depew Way, Arvada, CO 80003For SaleMLS ID #7341546, Kevin Hays, LOGO Real Estate. REcolorado as distributed by MLS GRID
- $599,0003 bd3 ba2.3k sqft9862 Independence Street, Broomfield, CO 80021For SaleMLS ID #5042021, Gretchen Blase, Coldwell Banker Realty 56. REcolorado as distributed by MLS GRID
- $485,0003 bd2 ba1.4k sqft10821 Ingalls Circle, Westminster, CO 80020For SaleMLS ID #9879809, Jessica Morley, Sellstate Altitude Property Group. REcolorado as distributed by MLS GRID
- $--4 bd3 ba2.3k sqft286 E 12th Ave, Broomfield, CO 80020AuctionAuction.com 2
- $528,0003 bd3 ba1.5k sqft9263 W 98th Way, Westminster, CO 80021For SaleMLS ID #1804605, Kenneth Van Riper, HomeSmart. REcolorado as distributed by MLS GRID
- $600,0003 bd3 ba2.2k sqft4880 Yates Court, Broomfield, CO 80020For SaleMLS ID #2991409, Clint Moll, Orchard Brokerage LLC. REcolorado as distributed by MLS GRID
- $620,0006 bd2 ba2.4k sqft1181 El Paso Boulevard, Denver, CO 80221For SaleMLS ID #5804183, John Ramos, M3J Real Estate LLC. REcolorado as distributed by MLS GRID
- $517,0004 bd3 ba1.8k sqft11734 Elizabeth Circle, Thornton, CO 80233For SaleMLS ID #8816230, Robert Constable, American Heritage Realty. REcolorado as distributed by MLS GRID
- $549,0004 bd2 ba1.8k sqft3276 S Hoyt Way, Denver, CO 80227For SaleMLS ID #3228033, Kelly Frye, RE/MAX Alliance. REcolorado as distributed by MLS GRID
- $640,0003 bd2 ba955 sqft4720 Robb Street, Wheat Ridge, CO 80033For SaleMLS ID #7818480, Andrea Osmond, Compass - Denver. REcolorado as distributed by MLS GRID
- $584,5004 bd3 ba2.5k sqft11199 E Wesley Avenue, Aurora, CO 80014For SaleMLS ID #2780242, Lisa Blake, Real Broker, LLC DBA Real. REcolorado as distributed by MLS GRID
- $550,0003 bd1 ba1.4k sqft8169 Quaker St, Arvada, CO 80007For SaleMLS ID #1059042, Chris Phillips, eXp Realty - Hub. IRES as distributed by MLS GRID
