Rarely available and highly sought after 3 bedroom, 2.1 bath condo offering the perfect blend of comfort, style, and convenience. This beautifully maintained unit features a spacious and functional layout, ideal for both everyday living and entertaining. Step outside to enjoy the expansive balcony and great outdoor space. Includes two coveted underground parking spaces adding ease and security year round, a standout opportunity in a desirable community.
Contingent
$459,900
7031 W Touhy Ave #511, Niles, IL 60714
3beds
1,877sqft
:
Get pre-qualified$4,127/mo
Condominium, Single Family Residence
Built in 1988
-- sqft lot
$-- Zestimate®
$245/sqft
$663/mo HOA
What's special
Expansive balconyBeautifully maintained unitSpacious and functional layoutGreat outdoor space
- 90 days |
- 21 |
- 0 |
Zillow last checked:
Listing updated:
Listed by:
Sue Hall 847-692-5522,
@properties Christie's International Real Estate
Source: MRED as distributed by MLS GRID,MLS#: 12634280
Facts & features
Interior
Bedrooms & bathrooms
- Bedrooms: 3
- Bathrooms: 3
- Full bathrooms: 2
- 1/2 bathrooms: 1
Rooms
- Room types: No additional rooms
Primary bedroom
- Features: Flooring (Carpet), Bathroom (Full)
- Level: Main
- Area: 176 Square Feet
- Dimensions: 16X11
Bedroom 2
- Features: Flooring (Carpet)
- Level: Main
- Area: 176 Square Feet
- Dimensions: 16X11
Bedroom 3
- Features: Flooring (Carpet)
- Level: Main
- Area: 154 Square Feet
- Dimensions: 14X11
Kitchen
- Features: Kitchen (Eating Area-Table Space), Flooring (Ceramic Tile)
- Level: Main
- Area: 135 Square Feet
- Dimensions: 15X9
Living room
- Features: Flooring (Carpet)
- Level: Main
- Area: 360 Square Feet
- Dimensions: 24X15
Heating
- Natural Gas
Cooling
- Central Air
Appliances
- Included: Range, Microwave, Dishwasher, Refrigerator, Washer, Dryer
Features
- Basement: None
Interior area
- Total structure area: 0
- Total interior livable area: 1,877 sqft
Video & virtual tour
Property
Parking
- Total spaces: 2
- Parking features: Garage Door Opener, Yes, Garage Owned, Attached, Garage
- Attached garage spaces: 2
- Has uncovered spaces: Yes
Accessibility
- Accessibility features: No Disability Access
Details
- Parcel number: 10311000101001
- Special conditions: None
Construction
Type & style
- Home type: Condo
- Property subtype: Condominium, Single Family Residence
Materials
- Brick
- Roof: Asphalt
Condition
- New construction: No
- Year built: 1988
Details
- Builder model: 3 Bedroom
Utilities & green energy
- Sewer: Public Sewer
- Water: Lake Michigan
Community & HOA
Community
- Subdivision: Renaissance
HOA
- Has HOA: Yes
- Amenities included: Elevator in Residence, Storage
- Services included: Heat, Water, Gas, Insurance, Exterior Maintenance, Lawn Care, Scavenger, Snow Removal
- HOA fee: $663 monthly
Location
- Region: Niles
Financial & listing details
- Price per square foot: $245/sqft
- Tax assessed value: $350,890
- Annual tax amount: $7,022
- Date on market: 5/1/2026
- Ownership: Condo
Estimated market value
Not available
Estimated sales range
Not available
Not available
Price history
| Date | Event | Price |
|---|---|---|
| 5/20/2026 | Listing removed | $459,900$245/sqft |
Source:  MRED as distributed by MLS GRID #12634280 Report a problem MRED as distributed by MLS GRID #12634280 Report a problem | ||
| 5/12/2026 | Contingent | $459,900$245/sqft |
Source: MRED as distributed by MLS GRID #12634280 Report a problem | ||
| 5/1/2026 | Listed for sale | $459,900+59.7%$245/sqft |
Source: MRED as distributed by MLS GRID #12634280 Report a problem | ||
| 8/28/2000 | Sold | $288,000+77.8%$153/sqft |
Source: Public Record Report a problem | ||
| 9/17/1997 | Sold | $162,000$86/sqft |
Source: Public Record Report a problem | ||
Public tax history
| Year | Property taxes | Tax assessment |
|---|---|---|
| 2024 | $7,023 +3.8% | $35,089 |
| 2023 | $6,765 +7.4% | $35,089 |
| 2022 | $6,301 +7.9% | $35,089 +18.7% |
| 2021 | $5,838 +3.7% | $29,551 |
| 2020 | $5,628 -1.1% | $29,551 -10.7% |
| 2019 | $5,690 +23% | $33,089 +27.2% |
| 2018 | $4,625 -2.8% | $26,010 |
| 2017 | $4,757 -2.8% | $26,010 |
| 2016 | $4,895 +18% | $26,010 +19.3% |
| 2015 | $4,150 +2.7% | $21,798 |
| 2014 | $4,041 +2.2% | $21,798 |
| 2013 | $3,955 +8.3% | $21,798 +1.3% |
| 2012 | $3,651 -37.7% | $21,525 -33.7% |
| 2011 | $5,863 +0.5% | $32,454 |
| 2010 | $5,836 +13.8% | $32,454 -4.5% |
| 2009 | $5,128 +10% | $33,999 -12% |
| 2008 | $4,660 +5.3% | $38,635 |
| 2007 | $4,427 -3.6% | $38,635 +27.2% |
| 2006 | $4,593 +13.5% | $30,379 |
| 2005 | $4,045 +4.8% | $30,379 |
| 2004 | $3,861 -1.6% | $30,379 +9.9% |
| 2003 | $3,922 +7.7% | $27,652 |
| 2002 | $3,643 +7.7% | $27,652 |
| 2001 | $3,381 +1.9% | $27,652 +10.2% |
| 2000 | $3,319 -4.4% | $25,101 |
| 1999 | $3,470 | $25,101 |
Find assessor info on the county website
Monthly payment
Est. payment
Payment breakdown
Explore the cost of this home by adjusting the details. Changes won't be saved.Climate risks
Neighborhood: 60714
Nearby schools
GreatSchools rating
- 7/10Clarence E Culver SchoolGrades: PK-8Distance: 1 mi
- 6/10Niles West High SchoolGrades: 9-12Distance: 1.9 mi
Schools provided by the listing agent
- Elementary: Clarence E Culver School
- Middle: Clarence E Culver School
- High: Niles West High School
- District: 71
Source: MRED as distributed by MLS GRID. This data may not be complete. We recommend contacting the local school district to confirm school assignments for this home.
- $367,1002 bd-- ba55k sqft7031 W Touhy Ave APT 506, Niles, IL 60714Off Market
- $325,5002 bd-- ba55k sqft7031 W Touhy Ave APT 305, Niles, IL 60714Off Market
- $303,2002 bd1 ba1.1k sqft7031 W Touhy Ave, Niles, IL 60714Off Market
- $307,8002 bd-- ba55k sqft7031 W Touhy Ave, Niles, IL 60714Off Market
- $300,0002 bd2 ba1.3k sqft7031 W Touhy Ave APT 202, Niles, IL 60714Sold
- $392,2002 bd2 ba1.4k sqft7031 W Touhy Ave #513, Niles, IL 60714Off Market
- $336,5002 bd-- ba55k sqft7031 W Touhy Ave #514, Niles, IL 60714Off Market
- $309,5002 bd1 ba1.1k sqft7031 W Touhy Ave APT 205, Niles, IL 60714Off Market
A local agent can set up tours, give advice and negotiate with sellers.
Similar homes
- $490,0003 bd2 ba1.7k sqft8516 N Ozanam Ave, Niles, IL 60714Price Change
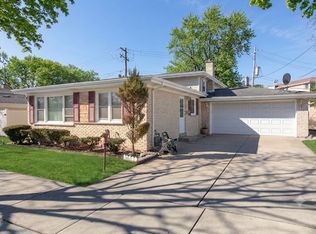 MLS ID #12697079, Nicholas Tsichlis, Midland Realty Group. MRED as distributed by MLS GRID
 - $459,9002 bd2 ba1.5k sqft22 Park Ln Unit 204, Park Ridge, IL 60068Active
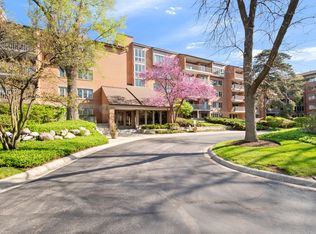 MLS ID #12620534, Michael Lohens, RE/MAX Properties Northwest. MRED as distributed by MLS GRID
 - $449,0002 bd2 ba1.5k sqft44 Park Ln Unit 223, Park Ridge, IL 60068Active
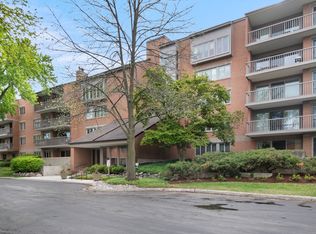 MLS ID #12701978, Michael Lohens, RE/MAX Properties Northwest. MRED as distributed by MLS GRID
 - $399,9002 bd2 ba1.8k sqft1761 Pavilion Way Unit 301, Park Ridge, IL 60068Active
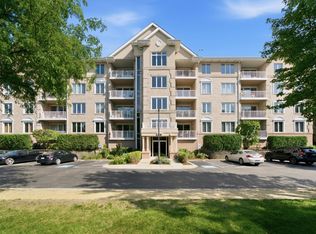 MLS ID #12695217, Rafay Qamar, Real Broker LLC. MRED as distributed by MLS GRID
 - $339,9002 bd2 ba1.6k sqft6800 N Harlem Ave APT 501, Chicago, IL 60631ActiveMLS ID #12686965, Molly McAleer, Weichert, Realtors - All Pro. MRED as distributed by MLS GRID
- $450,0003 bd3 ba2k sqft1469 Webster Ln, Des Plaines, IL 60018ActiveMLS ID #12690090, Ralph Milito, @properties Christie's International Real Estate. MRED as distributed by MLS GRID
- $387,0003 bd2 ba1.8k sqft7450 Lincoln Ave Unit 204, Skokie, IL 60076ActiveMLS ID #12687609, Marina Jacobson, ABR,SFR, Berkshire Hathaway HomeServices Chicago. MRED as distributed by MLS GRID
- $474,0003 bd3 ba1.2k sqft4917 N Nottingham Ave, Chicago, IL 60656Price ChangeMLS ID #12663743, Robert McDarrah, KOMAR. MRED as distributed by MLS GRID
- $399,9992 bd2 ba1.3k sqft4833 N Olcott Ave Unit 201, Harwood Heights, IL 60706ActiveMLS ID #12711656, Slawek Rachmaciej, Exit Realty Redefined. MRED as distributed by MLS GRID
- $440,0003 bd2 ba2k sqft1534 McDaniels Ave APT 3E, Highland Park, IL 60035ActiveMLS ID #12697929, Noah Levy, Compass. MRED as distributed by MLS GRID
- $393,0002 bd2 ba1.4k sqft2420 W Talcott Rd APT 211, Park Ridge, IL 60068ActiveMLS ID #12703188, Bernadette Archibald, Century 21 Circle. MRED as distributed by MLS GRID
- $475,0003 bd4 ba1.8k sqft1283 Georgetown Way, Vernon Hills, IL 60061NewMLS ID #12719625, Keeli Massimo, Weichert Realtors -The Peevler Team. MRED as distributed by MLS GRID
- $499,0003 bd2 ba2k sqft201 N Vail Ave APT 409, Arlington Heights, IL 60004ActiveMLS ID #12689660, Amy Diamond, @properties Christie's International Real Estate. MRED as distributed by MLS GRID
- $350,0002 bd2 ba1.5k sqft4601 W Touhy Ave APT 412, Lincolnwood, IL 60712ActiveMLS ID #12699853, Ifeta Faye Redzovic, SFR, Baird & Warner. MRED as distributed by MLS GRID
- $415,0002 bd2 ba1.2k sqft9715 Woods Dr Unit 1403, Skokie, IL 60077ActiveMLS ID #12705084, Alexander Fiallos, Jameson Sotheby's Intl Realty. MRED as distributed by MLS GRID
- $495,0002 bd2 ba1.9k sqft1000 Deerfield Rd APT 303, Highland Park, IL 60035ActiveMLS ID #12710002, Deborah Fischer, Berkshire Hathaway HomeServices Chicago. MRED as distributed by MLS GRID
- $297,0002 bd2 ba1.3k sqft828 Graceland Ave APT 404, Des Plaines, IL 60016NewMLS ID #12718644, Michael Lohens, RE/MAX Properties Northwest. MRED as distributed by MLS GRID
- $435,0001 bd2 ba1.4k sqft1107 Greenleaf Ave APT 3G, Wilmette, IL 60091ActiveMLS ID #12692443, Ljubica Lola Delic, @properties Christie's International Real Estate. MRED as distributed by MLS GRID
- $440,0003 bd2 ba1.9k sqft7388 Coventry Ln, Hanover Park, IL 60133ActiveMLS ID #12710339, Iryna Ostafiichuk, Averta Realty. MRED as distributed by MLS GRID
- $449,9902 bd2 ba1.6k sqft153 Pointe Dr Unit 201, Northbrook, IL 60062ActiveMLS ID #12594449, Diana Matichyn, Coldwell Banker Realty. MRED as distributed by MLS GRID
