Rarely available, oversized high-floor residence offering exceptional scale, light, and a 36-foot private balcony with sweeping park and skyline views. This beautifully updated home lives like a single-family residence, featuring an expansive 28' x 18' living room anchored by wall-to-wall windows and direct access to a full-length terrace-perfect for indoor/outdoor living and entertaining. The thoughtfully designed layout provides excellent separation between living and sleeping areas, with three generously sized bedrooms, including a 20' x 20' primary suite with a walk-in closet and a fully renovated ensuite bath. Wide-plank flooring runs throughout, creating a cohesive, modern feel. The spacious kitchen flows seamlessly into a dedicated dining area, offering both functionality and flexibility for everyday living or hosting. Both bathrooms have been tastefully updated with clean, contemporary finishes, including LED-lit mirrors and a double vanity in the primary. Flooded with natural light and positioned to capture panoramic views, this home offers a rare combination of volume, layout, and outdoor space that is difficult to find at this price point. Enjoy the convenience of condo living without sacrificing space-ideal for those seeking room to live, work, and entertain, all within a bright and modern setting.
Contingent
Price cut: $5K (6/21)
$272,770
7033 N Kedzie Ave APT 1408, Chicago, IL 60645
3beds
2,100sqft
:
Get pre-qualified$3,467/mo
Condominium, Single Family Residence
Built in 1967
-- sqft lot
$-- Zestimate®
$130/sqft
$1,376/mo HOA
What's special
Panoramic viewsThree generously sized bedroomsFully renovated ensuite bathWall-to-wall windowsFlooded with natural lightSpacious kitchenDedicated dining area
- 99 days |
- 117 |
- 2 |
Zillow last checked:
Listing updated:
Listed by:
Andrew Glatz 773-860-8770,
Crown Heights Realty
Source: MRED as distributed by MLS GRID,MLS#: 12623978
Facts & features
Interior
Bedrooms & bathrooms
- Bedrooms: 3
- Bathrooms: 2
- Full bathrooms: 2
Rooms
- Room types: Balcony/Porch/Lanai, Walk In Closet
Primary bedroom
- Features: Flooring (Luxury Vinyl), Bathroom (Full)
- Level: Main
- Area: 400 Square Feet
- Dimensions: 20X20
Bedroom 2
- Features: Flooring (Luxury Vinyl)
- Level: Main
- Area: 165 Square Feet
- Dimensions: 15X11
Bedroom 3
- Features: Flooring (Luxury Vinyl)
- Level: Main
- Area: 165 Square Feet
- Dimensions: 15X11
Balcony porch lanai
- Level: Main
- Area: 216 Square Feet
- Dimensions: 36X6
Dining room
- Features: Flooring (Luxury Vinyl)
- Level: Main
- Area: 168 Square Feet
- Dimensions: 14X12
Kitchen
- Features: Kitchen (Eating Area-Table Space, Pantry-Closet, Custom Cabinetry, Pantry, Updated Kitchen), Flooring (Luxury Vinyl)
- Level: Main
- Area: 192 Square Feet
- Dimensions: 16X12
Living room
- Features: Flooring (Luxury Vinyl)
- Level: Main
- Area: 504 Square Feet
- Dimensions: 28X18
Walk in closet
- Features: Flooring (Luxury Vinyl)
- Level: Main
- Area: 81 Square Feet
- Dimensions: 9X9
Heating
- Natural Gas, Forced Air
Cooling
- Central Air
Appliances
- Included: Range, Microwave, Dishwasher, Refrigerator, Stainless Steel Appliance(s), Electric Cooktop
- Laundry: Gas Dryer Hookup, Common Area
Features
- Storage, Walk-In Closet(s), Open Floorplan, Separate Dining Room, Quartz Counters
- Flooring: Laminate
- Windows: Screens
- Basement: None
Interior area
- Total structure area: 0
- Total interior livable area: 2,100 sqft
Video & virtual tour
Property
Parking
- Total spaces: 2
- Parking features: Garage Door Opener, Yes, Leased, Attached, Guest, Garage
- Attached garage spaces: 1
- Has uncovered spaces: Yes
Accessibility
- Accessibility features: No Disability Access
Features
- Exterior features: Balcony
- Pool features: In Ground
Lot
- Features: Common Grounds, Landscaped
Details
- Parcel number: 10361180061194
- Special conditions: List Broker Must Accompany
- Other equipment: TV-Cable
Construction
Type & style
- Home type: Condo
- Property subtype: Condominium, Single Family Residence
Materials
- Brick
Condition
- New construction: No
- Year built: 1967
- Major remodel year: 2026
Details
- Builder model: Largest 3 Bedroom
Utilities & green energy
- Electric: Circuit Breakers
- Sewer: Other
- Water: Lake Michigan
- Utilities for property: Cable Available
Community & HOA
Community
- Features: Park
- Security: Carbon Monoxide Detector(s)
- Subdivision: Winston Towers
HOA
- Has HOA: Yes
- Amenities included: Bike Room/Bike Trails, Coin Laundry, Elevator in Residence, Storage, On Site Manager/Engineer, Party Room, Pool, Receiving Room, Service Elevator(s)
- Services included: Heat, Air Conditioning, Water, Insurance, Pool, Exterior Maintenance, Lawn Care, Scavenger
- HOA fee: $1,376 monthly
Location
- Region: Chicago
Financial & listing details
- Price per square foot: $130/sqft
- Tax assessed value: $144,740
- Annual tax amount: $3,340
- Date on market: 4/20/2026
- Ownership: Condo
Estimated market value
Not available
Estimated sales range
Not available
$1,526/mo
Price history
| Date | Event | Price |
|---|---|---|
| 7/2/2026 | Contingent | $272,770$130/sqft |
Source:  MRED as distributed by MLS GRID #12623978 Report a problem MRED as distributed by MLS GRID #12623978 Report a problem | ||
| 6/21/2026 | Price change | $272,770-1.8%$130/sqft |
Source: MRED as distributed by MLS GRID #12623978 Report a problem | ||
| 5/28/2026 | Listed for sale | $277,770$132/sqft |
Source: MRED as distributed by MLS GRID #12623978 Report a problem | ||
| 5/8/2026 | Contingent | $277,770$132/sqft |
Source: MRED as distributed by MLS GRID #12623978 Report a problem | ||
| 4/20/2026 | Listed for sale | $277,770$132/sqft |
Source: MRED as distributed by MLS GRID #12623978 Report a problem | ||
Public tax history
| Year | Property taxes | Tax assessment |
|---|---|---|
| 2018 | $1,638 | $14,474 +39.9% |
| 2017 | -- | $10,349 |
| 2016 | -- | $10,349 |
| 2015 | -- | $10,349 -29.1% |
| 2014 | $1,489 -0.4% | $14,600 |
| 2013 | $1,494 -2.5% | $14,600 |
| 2012 | $1,533 +5.8% | $14,600 +4.4% |
| 2011 | $1,448 -47.4% | $13,988 -36.8% |
| 2010 | $2,755 +22% | $22,120 -4.3% |
| 2009 | $2,259 +4.1% | $23,108 -1% |
| 2008 | $2,169 -7.6% | $23,344 -3.3% |
| 2007 | $2,347 +1.3% | $24,143 -4.6% |
| 2006 | $2,317 -24.4% | $25,319 +16.8% |
| 2005 | $3,065 +27.7% | $21,684 |
| 2004 | $2,400 +3.6% | $21,684 |
| 2003 | $2,318 -4.9% | $21,684 +32.2% |
| 2002 | $2,438 +6.2% | $16,407 |
| 2001 | $2,296 +1.4% | $16,407 |
| 2000 | $2,264 +0% | $16,407 +10.1% |
| 1999 | $2,264 | $14,898 |
Find assessor info on the county website
Monthly payment
Est. payment
Payment breakdown
Explore the cost of this home by adjusting the details. Changes won't be saved.Climate risks
Neighborhood: West Ridge
Nearby schools
GreatSchools rating
- 5/10West Ridge Elementary SchoolGrades: PK-8Distance: 0.5 mi
- 2/10Mather High SchoolGrades: 9-12Distance: 1.5 mi
Schools provided by the listing agent
- High: Mather High School
- District: 299
Source: MRED as distributed by MLS GRID. This data may not be complete. We recommend contacting the local school district to confirm school assignments for this home.
- $117,190-- bd-- ba-- sqft7033 N Kedzie Ave APT 102, Chicago, IL 60645Off Market
- $160,0002 bd2 ba1.7k sqft7033 N Kedzie Ave APT 104, Chicago, IL 60645Sold
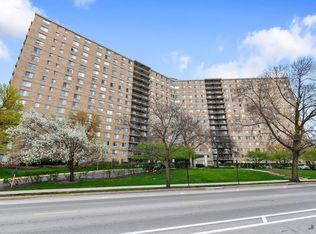
- $74,9801 bd1 ba1.2k sqft7033 N Kedzie Ave APT 106, Chicago, IL 60645Off Market
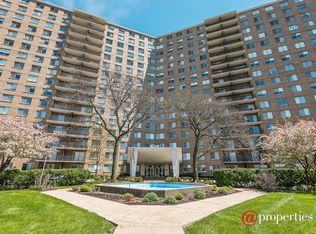
- $74,4803 bd-- ba1.9k sqft7033 N Kedzie Ave APT 110, Chicago, IL 60645Off Market
- $74,480-- bd-- ba-- sqft7033 N Kedzie Ave APT 112, Chicago, IL 60645Off Market
- $99,8102 bd2 ba-- sqft7033 N Kedzie Ave APT 113, Chicago, IL 60645Off Market
- $78,9401 bd-- ba-- sqft7033 N Kedzie Ave APT 114, Chicago, IL 60645Off Market
- $117,1903 bd2 ba1.9k sqft7033 N Kedzie Ave APT 115, Chicago, IL 60645Off Market
- $117,190-- bd-- ba-- sqft7033 N Kedzie Ave APT 116, Chicago, IL 60645Off Market
A local agent can set up tours, give advice and negotiate with sellers.
Similar homes
- $329,0003 bd2 ba2k sqft7061 N Kedzie Ave Suite 115, Chicago, IL 60645New
 MLS ID #12711492, Phyllis Smith, Century 21 Circle. MRED as distributed by MLS GRID
 - $299,0002 bd2 ba1.2k sqft6118 N Sheridan Rd APT 1102, Chicago, IL 60660New
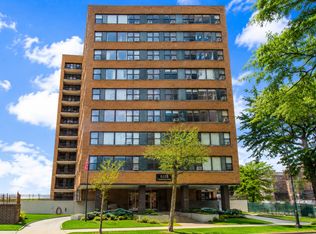 MLS ID #12710966, Jagdish Yadav, Real People Realty. MRED as distributed by MLS GRID
 - $230,0002 bd1 ba1.2k sqft7351 N Ridge Blvd APT 1A, Chicago, IL 60645Re-activated
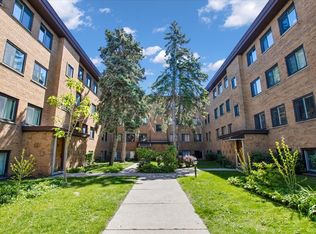 MLS ID #12631662, Vasilina Petrova, Real 1 Realty. MRED as distributed by MLS GRID
 - $263,0002 bd2 ba1.4k sqft6301 N Sheridan Rd APT 24E, Chicago, IL 60660Active
 MLS ID #12689824, Alina Pop, American International Realty. MRED as distributed by MLS GRID
 - $259,9002 bd2 ba1.2k sqft6301 N Sheridan Rd APT 18E, Chicago, IL 60660ActiveMLS ID #12668602, Bill Dafnis, ABR,SFR, Keller Williams Thrive. MRED as distributed by MLS GRID
- $249,9002 bd2 ba1.3k sqft5251 Galitz St APT 412, Skokie, IL 60077Price ChangeMLS ID #12696006, Deborah Gross, Jameson Commercial. MRED as distributed by MLS GRID
- $255,0002 bd2 ba1.2k sqft5500 Lincoln Ave Unit 510, Morton Grove, IL 60053ActiveMLS ID #12688361, Shreejung Rai, Century 21 Universal. MRED as distributed by MLS GRID
- $295,0003 bd2 ba1.6k sqft4949 Golf Rd APT 101, Skokie, IL 60077ActiveMLS ID #12645329, Sari Wolf, Wolf & Gordon Realty, LLC. MRED as distributed by MLS GRID
- $239,9992 bd2 ba1.2k sqft5506 Lincoln Ave #A525, Morton Grove, IL 60053ActiveMLS ID #12616047, Mohammed Iftikhar, Guidance Realty. MRED as distributed by MLS GRID
- $269,9994 bd4 ba1.7k sqft7116 S University Ave, Chicago, IL 60619NewMLS ID #12716705, Xochil Wendy Escobar, Realty of America, LLC. MRED as distributed by MLS GRID
- $289,0003 bd2 ba1.1k sqft7862 W Lawrence Ave Unit A, Norridge, IL 60706ActiveMLS ID #12667481, Michael Harczak, CNC,SFR, Coldwell Banker Realty. MRED as distributed by MLS GRID
- $274,0002 bd2 ba1.2k sqft9331 Landings Ln Unit 504, Des Plaines, IL 60016Price ChangeMLS ID #12667549, Rafay Qamar, Real Broker LLC. MRED as distributed by MLS GRID
- $279,9002 bd2 ba1.3k sqft350 Plum Creek Dr APT 406, Wheeling, IL 60090ActiveMLS ID #12709697, Aleksandr Katsman, ABR,SFR,SRS, Barr Agency, Inc. MRED as distributed by MLS GRID
- $312,5002 bd2 ba1.3k sqft10015 Beverly Dr APT 404, Skokie, IL 60076ActiveMLS ID #12667362, Maira Esparza, GMC Realty LTD. MRED as distributed by MLS GRID
- $310,0002 bd2 ba1.5k sqft5501 Lincoln Ave Unit 404, Morton Grove, IL 60053Price ChangeMLS ID #12659264, Karen D Daugerdas, ABR,PSA,SFR,SRES, Coldwell Banker Realty. MRED as distributed by MLS GRID
- $315,0002 bd1 ba1.2k sqft1918 W Cullom Ave APT G, Chicago, IL 60613ActiveMLS ID #12672096, Gina Shad, @properties Christie's International Real Estate. MRED as distributed by MLS GRID
- $329,0002 bd2 ba1.4k sqft3100 N Lake Shore Dr APT 601, Chicago, IL 60657ActiveMLS ID #12711734, Eric Hublar, Redfin Corporation. MRED as distributed by MLS GRID
- $215,0002 bd1 ba1.1k sqft5717 N Kimball Ave APT 2N, Chicago, IL 60659ActiveMLS ID #12694314, Luis Perez, Realty of America, LLC. MRED as distributed by MLS GRID
- $339,9003 bd2 ba1.2k sqft1155 Peterson Ave Unit B, Park Ridge, IL 60068NewMLS ID #12716943, Jocelyn McGovern, CSC, RE/MAX Properties Northwest. MRED as distributed by MLS GRID
- $394,9003 bd2 ba1.1k sqft6122 N Winthrop Ave Unit B, Chicago, IL 60660NewMLS ID #12713408, Ngocmai Huynh, VNT Realty. MRED as distributed by MLS GRID
