Nestled in Bloomsburg, PA, this charming 4-bedroom, 2-bathroom home on a .45-acre lot offers peaceful tranquility and serene mountain views, blending comfort & natural beauty. The spacious layout includes cozy fireplaces in the living room and half-finished basement, which also features a workbench room for DIY enthusiasts. Perfect for families or a tranquil retreat, the expansive lot invites gardening and outdoor activities, while a 2-car garage ensures convenient storage. Just minutes from the Susquehanna River, Appalachian Mountains, and Bloomsburg's vibrant downtown with shops, restaurants, and community events, this home near Bloomsburg University offers a lively yet peaceful lifestyle. Lovingly maintained & ready for new owners, this is your chance to embrace Bloomsburg's small-town charm. Schedule a showing today!
OPEN HOUSE on 6/22/2025 - 1-3pm
Pending
$284,900
7035 Scenic Dr, Bloomsburg, PA 17815
4beds
2,220sqft
Single Family Residence
Built in 1960
0.45 Acres Lot
$-- Zestimate®
$128/sqft
$-- HOA
What's special
- 442 days
- 14
- 0
Zillow last checked:
Listing updated:
Listed by:
Matthew Morrow 610-703-6173,
Realty One Group Supreme 484-531-7300
Source: PMAR,MLS#: PM-133162
Facts & features
Interior
Bedrooms & bathrooms
- Bedrooms: 4
- Bathrooms: 2
- Full bathrooms: 2
Primary bedroom
- Level: Main
- Area: 156
- Dimensions: 13 x 12
Bedroom 2
- Level: Main
- Area: 120
- Dimensions: 12 x 10
Bedroom 3
- Level: Upper
- Area: 156
- Dimensions: 13 x 12
Bedroom 4
- Level: Upper
- Area: 128
- Dimensions: 16 x 8
Primary bathroom
- Level: Main
- Area: 45
- Dimensions: 9 x 5
Bathroom 2
- Level: Upper
- Area: 44
- Dimensions: 11 x 4
Den
- Level: Basement
- Area: 240
- Dimensions: 16 x 15
Family room
- Level: Main
- Area: 256
- Dimensions: 16 x 16
Kitchen
- Level: Main
- Area: 252
- Dimensions: 18 x 14
Heating
- Baseboard, Oil
Cooling
- Ceiling Fan(s), Window Unit(s)
Appliances
- Included: Electric Cooktop, Electric Oven, Refrigerator, Freezer, Dishwasher
- Laundry: Main Level, In Basement, Multiple Locations
Features
- Eat-in Kitchen, Kitchen Island, Granite Counters
- Flooring: Hardwood, Vinyl
- Basement: Heated,Block,French Drain,Storage Space
- Number of fireplaces: 2
- Fireplace features: Basement, Family Room
- Common walls with other units/homes: No Common Walls
Interior area
- Total structure area: 2,580
- Total interior livable area: 2,220 sqft
- Finished area above ground: 1,980
- Finished area below ground: 240
Property
Parking
- Total spaces: 4
- Parking features: Garage - Attached, Open
- Attached garage spaces: 2
- Uncovered spaces: 2
Features
- Stories: 2
- Patio & porch: Front Porch, Rear Porch
- Exterior features: Fire Pit
Lot
- Size: 0.45 Acres
- Features: Back Yard, Front Yard, Landscaped
Details
- Parcel number: 12 ,05C00404,000
- Zoning description: Residential
- Special conditions: Standard
Construction
Type & style
- Home type: SingleFamily
- Architectural style: Ranch
- Property subtype: Single Family Residence
Materials
- Brick, Vinyl Siding
- Roof: Metal
Condition
- Year built: 1960
- Major remodel year: 1960
Utilities & green energy
- Sewer: Public Sewer
- Water: Public
- Utilities for property: Phone Available, Cable Available
Community & HOA
Community
- Security: Carbon Monoxide Detector(s), Fire Alarm
- Subdivision: None
HOA
- Has HOA: No
Location
- Region: Bloomsburg
Financial & listing details
- Price per square foot: $128/sqft
- Tax assessed value: $86,101
- Annual tax amount: $3,040
- Date on market: 6/15/2025
- Listing terms: Cash,Conventional,FHA,VA Loan
Estimated market value
Not available
Estimated sales range
Not available
Not available
Price history
| Date | Event | Price |
|---|---|---|
| 7/7/2025 | Pending sale | $295,000+3.5%$133/sqft |
Source:  GLVR #759411 Report a problem GLVR #759411 Report a problem | ||
| 6/28/2025 | Price change | $284,900-1.7%$128/sqft |
Source: GLVR #759411 Report a problem | ||
| 6/15/2025 | Listed for sale | $289,900+45%$131/sqft |
Source: PMAR #PM-133162 Report a problem | ||
| 11/3/2023 | Sold | $200,000-12.7%$90/sqft |
Source: CSVBOR #20-94819 Report a problem | ||
| 10/8/2023 | Contingent | $229,000$103/sqft |
Source: CSVBOR #20-94819 Report a problem | ||
| 9/23/2023 | Price change | $229,000-8%$103/sqft |
Source: CSVBOR #20-94819 Report a problem | ||
| 9/4/2023 | Price change | $249,000-4.2%$112/sqft |
Source: CSVBOR #20-94819 Report a problem | ||
| 8/5/2023 | Listed for sale | $260,000+68.3%$117/sqft |
Source: CSVBOR #20-94819 Report a problem | ||
| 12/14/2006 | Sold | $154,500$70/sqft |
Source: Public Record Report a problem | ||
Public tax history
| Year | Property taxes | Tax assessment |
|---|---|---|
| 2025 | $3,105 +5.6% | $43,051 |
| 2024 | $2,940 +9.1% | $43,051 |
| 2023 | $2,694 | $43,051 |
| 2022 | $2,694 +0.8% | $43,051 |
| 2021 | $2,673 +3.6% | $43,051 |
| 2020 | $2,579 +3.9% | $43,051 |
| 2019 | $2,482 | $43,051 |
| 2018 | $2,482 | $43,051 |
| 2017 | -- | $43,051 |
| 2016 | -- | $43,051 |
| 2015 | -- | $43,051 |
| 2014 | -- | $43,051 |
| 2013 | -- | $43,051 |
| 2012 | -- | $43,051 |
| 2011 | -- | $43,051 |
| 2010 | -- | $43,051 |
| 2009 | -- | $43,051 |
| 2008 | -- | $43,051 |
| 2007 | -- | $43,051 -1.5% |
| 2006 | -- | $43,704 |
| 2005 | -- | $43,704 |
| 2004 | -- | $43,704 |
| 2003 | -- | $43,704 |
| 2002 | -- | $43,704 |
| 2000 | -- | $43,704 |
Find assessor info on the county website
Monthly payment
Est. payment
Payment breakdown
Explore the cost of this home by adjusting the details. Changes won't be saved.Climate risks
Neighborhood: 17815
- $340,700-- bd-- ba2.8k sqft7040 Scenic Knolls Dr, Bloomsburg, PA 17815Off Market
- $380,800-- bd-- ba2.4k sqft7025 Scenic Dr, Bloomsburg, PA 17815Off Market
- $269,900-- bd-- ba1.5k sqft7045 Scenic Dr, Bloomsburg, PA 17815Off Market
- $313,800-- bd-- ba1.9k sqft7050 Scenic Knolls Dr, Bloomsburg, PA 17815Off Market
Similar homes

- $269,0003 bd2 ba1.9k sqft2460 2nd St, Bloomsburg, PA 17815For Sale
 MLS ID #C-2315, SAMANTHA THOMAS CAPITA, CENTURY 21 COVERED BRIDGES REALTY. CSVBOR
 - $260,0004 bd1 ba1.8k sqft1198 State Highway 93, Berwick, PA 18603For Sale
 MLS ID #C-1558, MARK E HUMPHREYS, PRO Real Estate Services, Inc.. CSVBOR
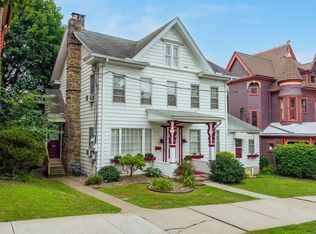
 - $285,0005 bd2 ba2.3k sqft348350 E 2nd St, Bloomsburg, PA 17815For Sale
 MLS ID #C-2136, TONY DAYHOFF, EXP Realty, LLC. CSVBOR
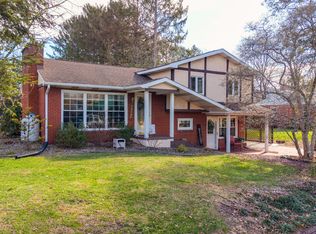
 - $249,5002 bd1 ba1.7k sqft3004 White Birch Ln, Bloomsburg, PA 17815For Sale
 MLS ID #C-759, KAREN Kay ROADARMEL, CENTURY 21 COVERED BRIDGES REALTY. CSVBOR
