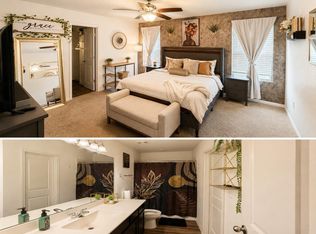
Welcome to 704 Cleary Lane in Jarrell, TX! This beautifully designed two-story home offers the perfect blend of comfort, functionality, and value with 5 spacious bedrooms, 2.5 bathrooms, and multiple living areas to accommodate every stage of life. Whether you’re a first-time homebuyer, growing family, or investor looking for a solid opportunity, this home checks all the boxes with great bones and endless potential. Thoughtfully designed for both everyday living and entertaining, the versatile floor plan features two separate living spaces, one on each level, providing flexibility for a game room, media room, home office, or additional family gathering space. The private primary suite is conveniently located on the first floor, creating a peaceful retreat away from the secondary bedrooms. The heart of the home is the inviting kitchen, complete with rich wood cabinetry, energy-efficient appliances, generous counter space, and abundant natural light that creates a warm and welcoming atmosphere. Every bedroom features a spacious walk-in closet, offering exceptional storage throughout. Whether you’re hosting guests, accommodating a growing household, or adding to your investment portfolio, this home offers the space, layout, and functionality to fit your needs. Located in the growing community of Jarrell with convenient access to I-35, schools, parks, and local amenities, 704 Cleary Lane combines small-town charm with everyday convenience. Don’t miss this first-time homebuyer-friendly, investor-friendly opportunity to own a spacious home with strong fundamentals, great bones, and room to make it your own.
Active
Price cut: $5K (8/29)
$255,000
704 Cleary Ln, Jarrell, TX 76537
5beds
2,617sqft
Single Family Residence
Built in 2017
5,889 Square Feet Lot
$252,600 Zestimate®
$97/sqft
$21/mo HOA
What's special
Two-story homeAbundant natural lightInviting kitchenGenerous counter spaceEnergy-efficient appliancesRich wood cabinetry
- 42 days
- 1,253
- 126
Zillow last checked:
Listing updated:
Listed by:
Kristy Navarrette (512) 746-8338,
Sphere Realty (512) 746-8338,
Ashley Singh (512) 262-8158,
Sphere Realty
Source: Unlock MLS,MLS#: 8212369
Facts & features
Interior
Bedrooms & bathrooms
- Bedrooms: 5
- Bathrooms: 3
- Full bathrooms: 2
- 1/2 bathrooms: 1
- Main level bedrooms: 1
Heating
- Central
Cooling
- Central Air
Appliances
- Included: Dishwasher, Disposal, ENERGY STAR Qualified Appliances, Exhaust Fan, Microwave, Free-Standing Range, Refrigerator
Features
- 2 Primary Baths, Breakfast Bar, Ceiling Fan(s), Vaulted Ceiling(s), Crown Molding, Double Vanity, Electric Dryer Hookup, Eat-in Kitchen, Entrance Foyer, Open Floorplan, Pantry, Primary Bedroom on Main, Walk-In Closet(s)
- Flooring: Carpet, Tile
- Windows: Window Treatments
- Fireplace features: None
Interior area
- Total interior livable area: 2,617 sqft
Property
Parking
- Total spaces: 2
- Parking features: Attached
- Attached garage spaces: 2
Accessibility
- Accessibility features: None
Features
- Levels: Two
- Stories: 2
- Patio & porch: None
- Exterior features: None
- Pool features: None
- Spa features: None
- Fencing: Wood
- Has view: Yes
- View description: Hill Country, Neighborhood
- Waterfront features: None
Lot
- Size: 5,889 Square Feet
- Dimensions: 120.22 x 95.37
- Features: None
Details
- Additional structures: None
- Parcel number: 1180258J4V0006
- Special conditions: Standard
Construction
Type & style
- Home type: SingleFamily
- Property subtype: Single Family Residence
Materials
- Foundation: Slab
- Roof: Composition
Condition
- Resale
- New construction: No
- Year built: 2017
Details
- Builder name: LGI Homes
Utilities & green energy
- Sewer: Public Sewer
- Water: Public
- Utilities for property: Electricity Available, Electricity Connected, Phone Available, Sewer Connected, Water Connected
Community & HOA
Community
- Features: None
- Subdivision: Sonterra West
HOA
- Has HOA: Yes
- Services included: Common Area Maintenance
- HOA fee: $21 monthly
- HOA name: Sonterra West HOA
Location
- Region: Jarrell
Financial & listing details
- Price per square foot: $97/sqft
- Tax assessed value: $310,891
- Annual tax amount: $7,477
- Date on market: 7/22/2026
- Listing terms: Cash,Conventional,FHA,USDA Loan,VA Loan
- Electric utility on property: Yes
Estimated market value
$252,600
$240,000 - $265,000
$2,175/mo
Price history
| Date | Event | Price |
|---|---|---|
| 8/29/2026 | Price change | $255,000-1.9%$97/sqft |
Source:  Unlock MLS #8212369 Report a problem Unlock MLS #8212369 Report a problem | ||
| 8/12/2026 | Price change | $260,000-5.5%$99/sqft |
Source: Unlock MLS #8212369 Report a problem | ||
| 7/22/2026 | Listed for sale | $275,000-7.7%$105/sqft |
Source: Unlock MLS #8212369 Report a problem | ||
| 7/17/2026 | Listing removed | $298,000$114/sqft |
Source: Unlock MLS #6215379 Report a problem | ||
| 7/1/2026 | Price change | $298,000-2%$114/sqft |
Source: Unlock MLS #6215379 Report a problem | ||
| 6/16/2026 | Price change | $304,000-1.6%$116/sqft |
Source: Unlock MLS #6215379 Report a problem | ||
| 5/26/2026 | Price change | $309,000-1.9%$118/sqft |
Source: Unlock MLS #6215379 Report a problem | ||
| 4/24/2026 | Listed for sale | $315,000$120/sqft |
Source: Unlock MLS #6215379 Report a problem | ||
Public tax history
| Year | Property taxes | Tax assessment |
|---|---|---|
| 2025 | $7,477 +3.2% | $310,891 +1.7% |
| 2024 | $7,245 -0.7% | $305,737 -1.6% |
| 2023 | $7,299 -21.5% | $310,583 -15.2% |
| 2022 | $9,296 +38% | $366,142 +54.7% |
| 2021 | $6,739 +9.8% | $236,639 +13.1% |
| 2020 | $6,136 -3% | $209,208 -1.5% |
| 2019 | $6,322 +41% | $212,425 +2.6% |
| 2018 | $4,482 | $207,094 +35.7% |
| 2017 | -- | $152,638 |
Find assessor info on the county website
Monthly payment
Est. payment
Payment breakdown
Explore the cost of this home by adjusting the details. Changes won't be saved.Climate risks
Neighborhood: Sonterra
Nearby schools
Schools provided by the listing agent
- Elementary: Jarrell
- Middle: Jarrell
- High: Jarrell
- District: Jarrell ISD
Source: Unlock MLS. This data may not be complete. We recommend contacting the local school district to confirm school assignments for this home.
Similar homes
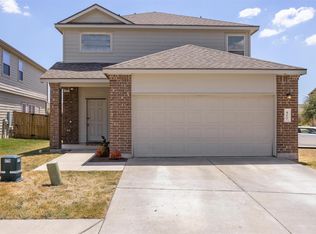
- $249,9993 bd3 ba1.6k sqft301 Wonderful Life Way, Jarrell, TX 76537For Sale
 MLS ID #40463718, Leon Henderson, Texas United Realty. HAR
 - $270,0004 bd3 ba2.1k sqft400 Circle Way, Jarrell, TX 76537Active
 MLS ID #6307801, Paula Lizama, Coldwell Banker Apex. Unlock MLS
 - $237,0003 bd3 ba1.8k sqft417 Greatest Gift Way, Jarrell, TX 76537Active
 MLS ID #1591239, Joshua Patton, Real Estate Dragonfly, LLC. Unlock MLS
 - $279,0003 bd3 ba2k sqft728 Bailey Park Dr, Jarrell, TX 76537Active
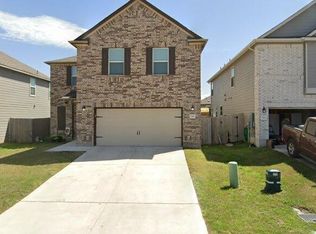 MLS ID #6632463, Joel Miranda Ortiz, All City Real Estate Ltd. Co. Unlock MLS
 - $265,0004 bd2 ba1.6k sqft717 Taggart Trl, Jarrell, TX 76537ActiveMLS ID #6231944, Natasha Collins, Keller Williams Realty Lone St. Unlock MLS
- $283,4404 bd3 ba2.2k sqft457 Old Western Pass, Jarrell, TX 76537ActiveUnlock MLS
- $239,9003 bd2 ba1.5k sqft452 Perfect World Loop, Jarrell, TX 76537ActiveMLS ID #9841249, Leslie Cidale, Keller Williams Realty. Unlock MLS
- $285,0004 bd3 ba2.5k sqft129 Rowdy Yates Way, Jarrell, TX 76537ActiveMLS ID #8583789, Caitlin McLean, Spyglass Realty. Unlock MLS
- $305,0005 bd3 ba2.5k sqft660 Yearwood Ln, Jarrell, TX 76537ActiveMLS ID #8677175, Wanell Eshun, eXp Realty LLC. Unlock MLS
- $289,9004 bd3 ba2k sqft130 Lt Rusty Dr, Jarrell, TX 76588ActiveMLS ID #5811983, Courtney Meza, All City Real Estate Ltd. Co. Unlock MLS
- $220,0003 bd3 ba2.3k sqft470 Major Lee Ln, Jarrell, TX 76537ActiveMLS ID #9178999, Nicholas Himes, eXp Realty, LLC. Unlock MLS
- $282,5004 bd4 ba2.4k sqft524 Circle Way #12F, Jarrell, TX 76537ActiveMLS ID #2222022, Chano Alvarado, Coldwell Banker Realty. Unlock MLS
- $325,0004 bd3 ba3k sqft320 Druse Ln, Jarrell, TX 76537ActiveMLS ID #3923511, Kyle Pfaffe, T J Lewis Real Estate. Unlock MLS
- $310,0005 bd4 ba2.5k sqft413 Perfect World Loop, Jarrell, TX 76537ActiveMLS ID #2824894, Katie Ashby, Ashby Real Estate. Unlock MLS
- $204,9903 bd3 ba1.4k sqft204 Denson Ln #26C, Jarrell, TX 76537ActiveMLS ID #8335592, Isis Adler, Keller Williams Realty. Unlock MLS
- $195,0003 bd3 ba1.4k sqft304 Hyacinth Way #7-K, Jarrell, TX 76537ActiveMLS ID #3308574, Crystal Rosales, Real Broker, LLC. Unlock MLS
- $199,0003 bd2 ba1.3k sqft129 Athena Way, Jarrell, TX 76537ActiveMLS ID #3930062, Chip Ferguson, All City Real Estate Ltd. Co. Unlock MLS
- $293,4204 bd3 ba2.5k sqft260 Feathers St, Jarrell, TX 76537ActiveUnlock MLS
