MAIN-LEVEL LIVING. COMMUNITY’S HIGHEST POINT. SWEEPING RIVER & MOUNTAIN VIEWS. | Positioned at the highest point in Ridge at Granite Highlands, Home Site 42 pairs the Altus Northwest with expansive views of the Columbia River, Mount Hood and surrounding hills. Enjoy an elevated perspective over the treetops in an exceptional hillside setting. The Altus brings the primary suite, a secondary bedroom, kitchen, great room and dining area together on the main level, with a covered deck extending your living space outdoors. The primary suite features two walk-in closets and a spacious bath with dual vanities, a soaking tub and separate shower. A finished daylight basement adds two bedrooms, two full baths, a versatile flex room and a covered patio, providing room for guests, recreation and everyday living. A three-car garage completes the home. | PERSONALIZE YOUR HOME: Explore available structural options and select finishes that reflect your taste through our Design Your Own Home process. Interior photos show a rendered Altus plan for illustration only and do not represent this home’s final finishes. Drone photos depict estimated views from the actual home site; views vary by location and elevation. | EXPLORE THE POSSIBILITIES: Discover Home Site 42 in our first release ahead of the Grand Opening. Visit the model home, explore the Altus Northwest and available personalization options, and connect with the sales team about home site tours and reservation opportunities. Experience the views firsthand and envision life at the top of the community. | PLAN YOUR VISIT: Navigate to the Model Home & Community Sales Office at 486 N Y St, Washougal, WA 98671. Roads serving the future home sites are unfinished; please begin your visit at the model home for access information and tour arrangements.
Active
$1,829,995
704 N Z St, Washougal, WA 98671
4beds
3,441sqft
Residential, Single Family Residence
Built in 2027
-- sqft lot
$-- Zestimate®
$532/sqft
$124/mo HOA
What's special
- 7 days
- 129
- 12
Likely to sell faster than
Zillow last checked:
Listing updated:
Listed by:
Jeannine Runyan 360-998-9119,
Toll Brothers Real Estate Inc,
Lauren Geannopoulos 503-708-2448,
Toll Brothers Real Estate Inc
Source: RMLS (OR),MLS#: 344955573
Facts & features
Interior
Bedrooms & bathrooms
- Bedrooms: 4
- Bathrooms: 5
- Full bathrooms: 4
- Partial bathrooms: 1
- Main level bathrooms: 3
Rooms
- Room types: Bedroom 4, Great Room, Office, Bedroom 2, Bedroom 3, Dining Room, Family Room, Kitchen, Living Room, Primary Bedroom
Primary bedroom
- Features: Ensuite
- Level: Main
- Area: 210
- Dimensions: 15 x 14
Bedroom 2
- Features: Ensuite
- Level: Main
- Area: 110
- Dimensions: 11 x 10
Bedroom 3
- Features: Walkin Closet
- Level: Lower
- Area: 156
- Dimensions: 13 x 12
Bedroom 4
- Features: Ensuite
- Level: Lower
- Area: 182
- Dimensions: 14 x 13
Dining room
- Level: Main
- Area: 132
- Dimensions: 12 x 11
Kitchen
- Features: Pantry
- Level: Main
- Area: 176
- Width: 11
Office
- Level: Lower
- Area: 240
- Dimensions: 16 x 15
Heating
- Active Solar, ENERGY STAR Qualified Equipment, Forced Air 95 Plus
Cooling
- Central Air
Appliances
- Included: Convection Oven, Cooktop, Dishwasher, Disposal, ENERGY STAR Qualified Appliances, Gas Appliances, Microwave, Range Hood, Stainless Steel Appliance(s), Electric Water Heater, ENERGY STAR Qualified Water Heater
- Laundry: Laundry Room
Features
- High Ceilings, Walk-In Closet(s), Pantry, Granite, Kitchen Island, Quartz
- Flooring: Engineered Hardwood, Tile
- Windows: Double Pane Windows
- Basement: Crawl Space,Daylight
- Number of fireplaces: 1
- Fireplace features: Gas, Heatilator
Interior area
- Total structure area: 3,441
- Total interior livable area: 3,441 sqft
Video & virtual tour
Property
Parking
- Total spaces: 3
- Parking features: Driveway, Attached
- Attached garage spaces: 3
- Has uncovered spaces: Yes
Accessibility
- Accessibility features: Builtin Lighting, Garage On Main, Main Floor Bedroom Bath, Minimal Steps, Natural Lighting, Walkin Shower, Accessibility
Features
- Stories: 2
- Patio & porch: Covered Deck
- Has view: Yes
- View description: Mountain(s), River, Trees/Woods
- Has water view: Yes
- Water view: River
Lot
- Features: Bluff, Sprinkler, SqFt 15000 to 19999
Details
- Parcel number: New Construction
Construction
Type & style
- Home type: SingleFamily
- Architectural style: Daylight Ranch,NW Contemporary
- Property subtype: Residential, Single Family Residence
Materials
- Cement Siding, Cultured Stone, Lap Siding, Wood Composite
- Foundation: Concrete Perimeter, Pillar/Post/Pier
- Roof: Composition
Condition
- Proposed
- New construction: Yes
- Year built: 2027
Details
- Warranty included: Yes
Utilities & green energy
- Sewer: Public Sewer
- Water: Public
- Utilities for property: Cable Connected
Green energy
- Energy generation: Solar Supplemental
- Indoor air quality: Lo VOC Material
Community & HOA
Community
- Security: Fire Sprinkler System, Security System Owned, Sidewalk
- Subdivision: Granite Highlands
HOA
- Has HOA: Yes
- Amenities included: Commons, Front Yard Landscaping, Maintenance Grounds, Management, Recreation Facilities, Road Maintenance, Snow Removal
- HOA fee: $124 monthly
- Second HOA fee: $1,000 one time
Location
- Region: Washougal
Financial & listing details
- Price per square foot: $532/sqft
- Date on market: 10/28/2026
- Listing terms: Cash,Conventional,VA Loan
- Road surface type: Concrete
Estimated market value
Not available
Estimated sales range
Not available
Not available
Price history
| Date | Event | Price |
|---|---|---|
| 10/28/2026 | Listed for sale | $1,829,995$532/sqft |
Source:  RMLS (OR) #344955573 Report a problem | ||
Public tax history
Tax history is unavailable.
Monthly payment
Est. payment
Payment breakdown
Explore the cost of this home by adjusting the details. Changes won't be saved.Climate risks
Neighborhood: 98671
Nearby schools
Schools provided by the listing agent
- Elementary: Hathaway
- Middle: Jemtegaard
- High: Washougal
Source: RMLS (OR). This data may not be complete. We recommend contacting the local school district to confirm school assignments for this home.
Similar homes
- $1,664,9954 bd5 ba3.6k sqft730 N Y St, Washougal, WA 98671Active

 MLS ID #138938232, Jeannine Runyan, Toll Brothers Real Estate Inc. RMLS (OR)
- $1,200,0004 bd3 ba2.9k sqft984 W S Cir, Washougal, WA 98671Active
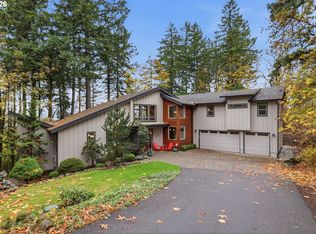 MLS ID #108747738, Jacqueline Smith, Keller Williams Realty. RMLS (OR)
- $1,799,9993 bd4 ba3.9k sqft356 W W St, Washougal, WA 98671Active
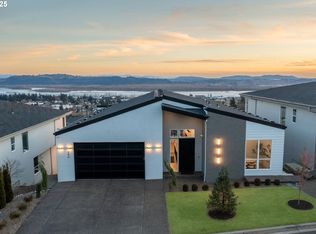 MLS ID #185127755, Jason Mendell, eXp Realty, LLC. RMLS (OR)
- $1,599,0005 bd5 ba3.8k sqft498 N Z Cir, Washougal, WA 98671Active
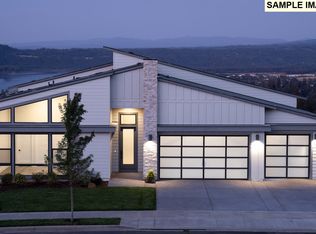 RMLS (OR)
- $1,529,9954 bd5 ba3.4k sqft690 N Y St, Washougal, WA 98671ActiveMLS ID #609222990, Jeannine Runyan, Toll Brothers Real Estate Inc. RMLS (OR)
- $1,990,0003 bd4 ba4.3k sqft688 W X St, Washougal, WA 98671ActiveMLS ID #770404187, Chris Nye, MLS4owners.com. RMLS (OR)
- $1,750,0004 bd3 ba4.5k sqft954 S A St, Washougal, WA 98671ActiveMLS ID #623715205, Jennifer Picinich, Washington First Properties. RMLS (OR)
- $1,115,0003 bd3 ba2.7k sqft30524 NE 10th St, Washougal, WA 98671ActiveMLS ID #437115665, Debbie Penton-Clark, MORE Realty. RMLS (OR)
- $2,600,0004 bd4 ba3.2k sqft1929 N 10th St, Washougal, WA 98671ActiveMLS ID #365001841, Kat Tarr, Windermere Northwest Living. RMLS (OR)
- $1,599,0006 bd5 ba4.4k sqft610 N Y St, Washougal, WA 98671ActiveRMLS (OR)
- $1,345,0004 bd4 ba3k sqft309 W Fir Loop, Washougal, WA 98671ActiveMLS ID #422379942, Blake Nelson, Brantley Christianson Real Estate. RMLS (OR)
- $1,289,9954 bd3 ba2.9k sqft712 N X Cir, Washougal, WA 98671ActiveMLS ID #249895924, Lauren Geannopoulos, Toll Brothers Real Estate Inc. RMLS (OR)
- $1,599,9993 bd2 ba2.2k sqft1401 NE 267th Ave, Camas, WA 98607ActiveMLS ID #433821903, Pamela Seekins, Windermere/Crest Realty Co. RMLS (OR)
- $1,200,0005 bd3 ba2.8k sqft238 NE Blair Rd, Washougal, WA 98671ActiveMLS ID #442134101, Laurie Hunt, John L. Scott Real Estate. RMLS (OR)
- $1,225,0004 bd3 ba2.7k sqft34517 SE Lawton Rd, Washougal, WA 98671ActiveMLS ID #704016515, Laura Duncan, Windermere/Crest Realty Co. RMLS (OR)
- $1,545,0004 bd4 ba3.8k sqft3581 V St, Washougal, WA 98671ActiveMLS ID #636428313, Benson Bui, Real Broker LLC. RMLS (OR)
