Welcome to this stunning custom ranch home offering luxury finishes, thoughtful design, and resort-style outdoor living on a beautifully landscaped lot. From the moment you arrive, the impressive curb appeal, manicured grounds, and inviting covered front porch set the tone for the quality found throughout.
Inside, soaring vaulted ceilings, rich hardwood flooring, and expansive open living spaces create a warm yet sophisticated atmosphere. The kitchen features custom cabinetry, granite countertops, stainless steel appliances, and oversized island seating with seamless flow into the dining and living areas. A conveniently located powder room adds both functionality and comfort for guests.
The spacious primary suite offers a relaxing retreat with a primary bath featuring dual vanities, walk-in shower, and separate tub. Two additional bedrooms connected by a Jack-and-Jill bathroom complete the main level.
The finished lower level adds incredible versatility with two additional bedrooms along with a large family/media room and a stunning custom wet bar featuring quartz countertops, built-in cabinetry, refrigerator, ice machine, microwave, and sleek modern finishes — ideal for hosting guests or relaxing at home.
Step outside to your private backyard oasis featuring a gorgeous in-ground pool with tanning ledge, expansive deck, covered stamped-concrete patio, multiple entertaining spaces, and peaceful wooded surroundings. Every detail of the outdoor space has been thoughtfully designed for relaxation and entertaining.
Additional highlights include an oversized 3-car garage, professional landscaping, updated finishes throughout, and meticulous pride of ownership. This one-of-a-kind home perfectly combines upscale living with everyday comfort.
Pending
Listed by: Keller Williams Chesterfield • Corey Griffin
$1,249,900
704 Wyndgate Estates Dr, Saint Louis, MO 63131
5beds
4,434sqft
:
Get pre-qualified$8,077/mo
Single Family Residence
Built in 2015
0.39 Acres Lot
$-- Zestimate®
$282/sqft
$-- HOA
What's special
- 74 days |
- 141 |
- 2 |
Zillow last checked:
Listing updated:
Listed by:
Corey Griffin 314-566-8575,
Keller Williams Chesterfield
Source: MARIS,MLS#: 26027219 Originating MLS: St. Louis Association of REALTORS
Originating MLS: St. Louis Association of REALTORSFacts & features
Interior
Bedrooms & bathrooms
- Bedrooms: 5
- Bathrooms: 5
- Full bathrooms: 4
- 1/2 bathrooms: 1
- Main level bathrooms: 3
- Main level bedrooms: 3
Heating
- Forced Air
Cooling
- Central Air
Appliances
- Included: Dishwasher, Microwave, Gas Range, Refrigerator
Features
- Ceiling Fan(s), In-Law Floorplan, Open Floorplan, Separate Shower, Soaking Tub, Vaulted Ceiling(s), Walk-In Closet(s), Wet Bar
- Flooring: Carpet, Hardwood, Luxury Vinyl
- Basement: Concrete,Partially Finished,Full,Walk-Out Access
- Number of fireplaces: 1
- Fireplace features: Family Room
Interior area
- Total structure area: 4,434
- Total interior livable area: 4,434 sqft
- Finished area above ground: 2,614
- Finished area below ground: 1,820
Video & virtual tour
Property
Parking
- Total spaces: 3
- Parking features: Garage - Attached
- Attached garage spaces: 3
Features
- Levels: One
- Has private pool: Yes
- Fencing: Fenced,Gate,Wood
Lot
- Size: 0.39 Acres
- Features: Some Trees, Sprinklers In Front, Sprinklers In Rear
Details
- Parcel number: 23O520482
- Special conditions: Standard
Construction
Type & style
- Home type: SingleFamily
- Architectural style: Ranch,Traditional
- Property subtype: Single Family Residence
Materials
- Vinyl Siding
- Roof: Architectural Shingle,Asphalt
Condition
- Year built: 2015
Utilities & green energy
- Electric: 220 Volts
- Sewer: Public Sewer
- Water: Public
- Utilities for property: Cable Available
Community & HOA
Community
- Subdivision: Wyndemere
HOA
- Has HOA: No
- HOA name: Wyndemere
Location
- Region: Saint Louis
Financial & listing details
- Price per square foot: $282/sqft
- Tax assessed value: $761,800
- Annual tax amount: $7,551
- Date on market: 5/15/2026
- Cumulative days on market: 74 days
- Listing terms: Cash,Conventional,VA Loan
Estimated market value
Not available
Estimated sales range
Not available
Not available
Price history
| Date | Event | Price |
|---|---|---|
| 6/11/2026 | Pending sale | $1,249,900$282/sqft |
Source:  MARIS #26027219 Report a problem MARIS #26027219 Report a problem | ||
| 5/15/2026 | Listed for sale | $1,249,900+793.4%$282/sqft |
Source: MARIS #26027219 Report a problem | ||
| 4/25/2014 | Sold | -- |
Source: MARIS #14012660 Report a problem | ||
| 3/25/2014 | Pending sale | $139,900$32/sqft |
Source: Wood Brothers Realty #14012660 Report a problem | ||
| 3/14/2014 | Listed for sale | $139,900$32/sqft |
Source: Wood Brothers Realty #14012660 Report a problem | ||
| 10/23/2000 | Sold | -- |
Source: Public Record Report a problem | ||
Public tax history
| Year | Property taxes | Tax assessment |
|---|---|---|
| 2025 | $7,551 -2.9% | $144,740 +7.2% |
| 2024 | $7,775 +1.6% | $135,020 |
| 2023 | $7,655 -9.5% | $135,020 -2.9% |
| 2022 | $8,459 +8.7% | $139,120 +7.5% |
| 2021 | $7,782 +24.2% | $129,360 +29.3% |
| 2020 | $6,264 -5.4% | $100,020 |
| 2019 | $6,624 | $100,020 +5.9% |
| 2018 | $6,624 | $94,480 |
| 2017 | $6,624 -0.3% | $94,480 +2.6% |
| 2016 | $6,642 +3.9% | $92,090 +363.5% |
| 2015 | $6,392 | $19,870 -5.4% |
| 2014 | $6,392 +331.6% | $21,010 |
| 2013 | $1,481 | $21,010 +20.5% |
| 2012 | -- | $17,440 |
| 2011 | -- | $17,440 |
| 2010 | $1,148 +5.2% | $17,440 |
| 2009 | $1,090 +0.1% | $17,440 |
| 2008 | $1,090 -0.7% | $17,440 |
| 2007 | $1,097 | $17,440 |
| 2006 | $1,097 +5% | $17,440 |
| 2005 | $1,045 -25.4% | $17,440 |
| 2003 | $1,400 -3.1% | $17,440 -25.1% |
| 2002 | $1,445 -1.4% | $23,280 |
| 2001 | $1,465 | $23,280 |
Find assessor info on the county website
Monthly payment
Est. payment
Payment breakdown
Explore the cost of this home by adjusting the details. Changes won't be saved.Climate risks
Neighborhood: 63131
Nearby schools
GreatSchools rating
- 6/10Westchester Elementary SchoolGrades: K-5Distance: 1.8 mi
- 8/10North Kirkwood Middle SchoolGrades: 6-8Distance: 1.8 mi
- 9/10Kirkwood Sr. High SchoolGrades: 9-12Distance: 1.5 mi
Schools provided by the listing agent
- Elementary: Westchester Elem.
- Middle: North Kirkwood Middle
- High: Kirkwood Sr. High
Source: MARIS. This data may not be complete. We recommend contacting the local school district to confirm school assignments for this home.
- $1,039,5004 bd5 ba4.5k sqft700 Wyndgate Estates Dr, Saint Louis, MO 63131Off Market
- $887,9005 bd4 ba3.3k sqft708 Wyndgate Estates Dr, Saint Louis, MO 63131Off Market
- $968,0005 bd4 ba3.7k sqft665 Wyndham Crossings Cir, Saint Louis, MO 63131Off Market

- $--4 bd5 ba4.1k sqft669 Wyndham Crossings Cir, Saint Louis, MO 63131Sold
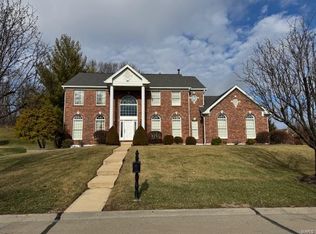
- $918,6004 bd4 ba3.7k sqft661 Wyndham Crossings Cir, Saint Louis, MO 63131Off Market
- $1,168,7004 bd4 ba5.1k sqft668 Wyndham Crossings Cir, Saint Louis, MO 63131Off Market
- $1,210,1004 bd3 ba4.5k sqft673 Wyndham Crossings Cir, Saint Louis, MO 63131Off Market
- $1,041,8004 bd4 ba4.5k sqft664 Wyndham Crossings Cir, Saint Louis, MO 63131Off Market
A local agent can set up tours, give advice and negotiate with sellers.
A local lender can help you make sure your offer is ready when you are.
Similar homes
- $1,075,0005 bd5 ba5.2k sqft12743 Wynfield Pines Ct, Saint Louis, MO 63131For Sale

 MLS ID #26044244, Michael M Weiss, Dielmann Sotheby's International Realty. MARIS
 - $1,175,0004 bd3 ba4.1k sqft12529 Windmoor Pl, Saint Louis, MO 63131For Sale
 MLS ID #26039016, Rachel Haney, Magnolia Real Estate. MARIS
 - $1,275,0004 bd4 ba6.3k sqft18 Country Aire Dr, Saint Louis, MO 63131For Sale
 MLS ID #26036480, Holly Crump, EXP Realty, LLC. MARIS
 - $1,050,0004 bd5 ba4.6k sqft9326 Caddyshack Cir, Saint Louis, MO 63127For Sale
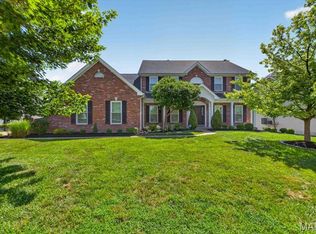 MLS ID #26045428, Lauren Daugherty, RedKey Realty Leaders. MARIS
 - $960,0004 bd4 ba3.1k sqft1534 Mason Valley Rd, Saint Louis, MO 63131For SaleMLS ID #26014340, Jim Knight, Dielmann Sotheby's International Realty. MARIS
- $1,399,0005 bd5 ba3.9k sqft139 Ladue Lake Dr, Saint Louis, MO 63141For SaleMLS ID #26030347, Stephanie A Oliver, Dielmann Sotheby's International Realty. MARIS
- $1,124,9004 bd4 ba3.5k sqft409 Peeke Ave, Saint Louis, MO 63122For SaleMLS ID #26043029, Aimee Simpson, Dielmann Sotheby's International Realty. MARIS
- $1,250,0004 bd5 ba3.8k sqft7902 Teasdale Ave, Saint Louis, MO 63130For SaleMLS ID #26016656, Matthew Litwack, ReeceNichols Real Estate. MARIS
- $1,000,0004 bd5 ba4.7k sqft1611 Dearborn Dr, Saint Louis, MO 63122For SaleMLS ID #26045540, Carol Butler, Gladys Manion, Inc.. MARIS
- $1,299,9006 bd5 ba5.4k sqft655 Old Riverwoods Ln, Chesterfield, MO 63017For SaleMLS ID #26033129, Allen Brake, Allen Brake Real Estate. MARIS
- $1,150,0005 bd6 ba6.4k sqft1233 Diamond Valley Dr, High Ridge, MO 63049For SaleMLS ID #26039870, Michael T Lewis, ReeceNichols Real Estate. MARIS
- $1,149,9005 bd3 ba3.7k sqft2251 Whitby Rd, Chesterfield, MO 63017For SaleMLS ID #26043533, Mandy G Campise, Keller Williams Realty St. Louis. MARIS
- $1,299,0006 bd5 ba6.4k sqft308 Barn Side Ln, Eureka, MO 63025For SaleMLS ID #26023806, Angie Denson, RedKey Realty Leaders. MARIS
- $899,9005 bd5 ba4.8k sqft11584 New London Dr, Saint Louis, MO 63141For SaleMLS ID #26029965, Tamme M Steber, EXP Realty, LLC. MARIS
- $1,250,0004 bd4 ba3.3k sqft11924 Santino Ct, Saint Louis, MO 63141New ConstructionMLS ID #25081689, Kelly A Boehmer, Berkshire Hathaway HomeServices Select Properties. MARIS
- $950,0005 bd6 ba3.3k sqft403 George Ave, Saint Louis, MO 63122For SaleMLS ID #26033085, Troy W Robertson, Coldwell Banker Realty - Gundaker. MARIS
- $1,099,0005 bd4 ba3.4k sqft140 W Sarah Ave, Saint Louis, MO 63122New ConstructionMLS ID #26036061, Bridget Forbes, Berkshire Hathaway HomeServices Select Properties. MARIS
- $999,9005 bd5 ba4.7k sqft15875 Kettington Rd, Chesterfield, MO 63017For SaleMLS ID #26031012, Stephanie F Duffy, Coldwell Banker Realty - Gundaker. MARIS
- $1,200,0005 bd7 ba4.6k sqft3846 Limerock Ln, Pacific, MO 63069For SaleMLS ID #26028317, Seri P Brillhart, Coldwell Banker Realty - Gundaker West Regional. MARIS
- $1,280,0005 bd4 ba4k sqft102 Enclave Terrace Ct, Weldon Spring, MO 63304For SaleMLS ID #26004675, Thomas J Welch, The Hermann London Group LLC. MARIS
