Set against dedicated open space with mountain views, this beautifully finished ranch pairs easy main-level living with thoughtful upgrades throughout. Hardwood floors, an open main level, and generous natural light create a warm, inviting feel, while the kitchen is designed for both everyday function and gathering with a large island, stainless steel appliances, gas cooktop, wall oven, and pot filler. A main-floor office adds flexibility, while three bedrooms on the main level provide comfortable separation for daily living. The private master suite features a spa-like 5 piece bathroom.
The finished basement expands the home with two additional bedrooms, two full bathrooms, and a standout private movie theater tucked behind a hidden door, creating an impressive space for movie nights, hosting, and relaxed weekends at home. Full wet bar adds to the home entertainment experience. Outside, the backyard is designed for low-maintenance enjoyment with turf, upgraded landscaping, a covered patio, hot tub, open space behind, and peaceful mountain views beyond. Additional upgrades include mudroom built-ins, an EV charger, garage mini split, and major systems approximately five years old. With quick access to walking trails, two clubhouses, pools, and Aurora Reservoir, this home offers a move-in-ready setting with space to gather, unwind, and enjoy the outdoors with ease.
Accepting backups
Price cut: $20K (6/19)
$975,000
7043 S Uriah Street, Aurora, CO 80016
5beds
4,626sqft
:
Get pre-qualified$6,055/mo
Single Family Residence
Built in 2021
7,492 Square Feet Lot
$-- Zestimate®
$211/sqft
$30/mo HOA
What's special
- 80 days |
- 524 |
- 32 |
Zillow last checked:
Listing updated:
Listed by:
Jessica Northrop 303-525-0200 JESSICA@JESSICANORTHROP.COM,
Compass - Denver,
The Northrop Group 303-525-0200,
Compass - Denver
Source: REcolorado as distributed by MLS GRID,MLS#: 8116872
Facts & features
Interior
Bedrooms & bathrooms
- Bedrooms: 5
- Bathrooms: 5
- Full bathrooms: 4
- 1/2 bathrooms: 1
- Main level bathrooms: 3
- Main level bedrooms: 3
Bedroom
- Features: Primary Suite
- Level: Main
Bedroom
- Level: Main
Bedroom
- Level: Main
Bedroom
- Level: Basement
Bedroom
- Level: Basement
Bathroom
- Features: En Suite Bathroom, Primary Suite
- Level: Main
Bathroom
- Level: Main
Bathroom
- Level: Main
Bathroom
- Level: Basement
Bathroom
- Level: Basement
Dining room
- Level: Main
Great room
- Level: Basement
Living room
- Level: Main
Office
- Level: Main
Heating
- Forced Air
Cooling
- Central Air
Appliances
- Included: Cooktop, Dishwasher, Disposal, Oven
Features
- Eat-in Kitchen, Entrance Foyer, High Speed Internet, Kitchen Island, Open Floorplan, Primary Suite, Quartz Counters, Walk-In Closet(s), Wet Bar
- Flooring: Tile, Wood
- Windows: Double Pane Windows
- Basement: Finished
- Number of fireplaces: 1
- Fireplace features: Family Room, Gas Log
Interior area
- Total structure area: 4,626
- Total interior livable area: 4,626 sqft
- Finished area above ground: 2,313
- Finished area below ground: 2,044
Video & virtual tour
Property
Parking
- Total spaces: 3
- Parking features: Lighted, Oversized, Storage
- Attached garage spaces: 3
Features
- Levels: One
- Stories: 1
- Patio & porch: Covered, Deck, Patio
- Exterior features: Private Yard, Rain Gutters
- Has spa: Yes
- Spa features: Spa/Hot Tub, Heated
- Fencing: Full
- Has view: Yes
- View description: Mountain(s)
Lot
- Size: 7,492 Square Feet
- Features: Borders Public Land, Greenbelt, Landscaped, Mountainous, Open Space, Sprinklers In Front
Details
- Parcel number: 035332021
- Special conditions: Standard
Construction
Type & style
- Home type: SingleFamily
- Architectural style: Traditional
- Property subtype: Single Family Residence
Materials
- Stone, Wood Siding
- Roof: Composition
Condition
- Year built: 2021
Utilities & green energy
- Sewer: Public Sewer
- Water: Public
- Utilities for property: Electricity Connected, Natural Gas Available, Natural Gas Connected
Community & HOA
Community
- Security: Carbon Monoxide Detector(s), Video Doorbell
- Subdivision: Southshore
HOA
- Has HOA: Yes
- Amenities included: Clubhouse, Fitness Center, Playground, Pool, Trail(s)
- Services included: Maintenance Grounds, Recycling, Trash
- HOA fee: $30 monthly
- HOA name: Southshore
- HOA phone: 720-870-2221
Location
- Region: Aurora
Financial & listing details
- Price per square foot: $211/sqft
- Tax assessed value: $939,700
- Annual tax amount: $8,818
- Date on market: 5/15/2026
- Listing terms: Cash,Conventional,Jumbo,Other,VA Loan
- Exclusions: Seller`s Personal Property Including Washer/Dryer, Kitchen Refrigerator, All Tv`s And All Media Equipment. Basement Refrigerator And Primary Bedroom Barn Door.
- Ownership: Individual
- Electric utility on property: Yes
- Road surface type: Paved
Estimated market value
Not available
Estimated sales range
Not available
Not available
Price history
| Date | Event | Price |
|---|---|---|
| 7/20/2026 | Pending sale | $975,000$211/sqft |
Source:  REcolorado as distributed by MLS GRID #8116872 Report a problem REcolorado as distributed by MLS GRID #8116872 Report a problem | ||
| 6/19/2026 | Price change | $975,000-2%$211/sqft |
Source: REcolorado as distributed by MLS GRID #8116872 Report a problem | ||
| 5/15/2026 | Listed for sale | $995,000+68.6%$215/sqft |
Source: REcolorado as distributed by MLS GRID #8116872 Report a problem | ||
| 2/26/2021 | Sold | $590,035$128/sqft |
Source: Public Record Report a problem | ||
Public tax history
| Year | Property taxes | Tax assessment |
|---|---|---|
| 2025 | $6,604 +3.2% | $58,732 +24.6% |
| 2024 | $6,401 +15.7% | $47,134 -6.6% |
| 2023 | $5,532 +77.2% | $50,447 +20.4% |
| 2022 | $3,122 | $41,895 +60.8% |
| 2021 | -- | $26,050 +26% |
| 2020 | $2,681 | $20,670 |
| 2019 | -- | -- |
Find assessor info on the county website
Monthly payment
Est. payment
Payment breakdown
Explore the cost of this home by adjusting the details. Changes won't be saved.Climate risks
Neighborhood: Southshore
Nearby schools
GreatSchools rating
- 8/10Altitude Elementary SchoolGrades: PK-5Distance: 0.5 mi
- 6/10Fox Ridge Middle SchoolGrades: 6-8Distance: 0.6 mi
- 8/10Cherokee Trail High SchoolGrades: 9-12Distance: 0.7 mi
Schools provided by the listing agent
- Elementary: Altitude
- Middle: Fox Ridge
- High: Cherokee Trail
- District: Cherry Creek 5
Source: REcolorado as distributed by MLS GRID. This data may not be complete. We recommend contacting the local school district to confirm school assignments for this home.
- $906,3004 bd4 ba3.7k sqft7023 S Uriah St, Aurora, CO 80016Off Market
- $854,9004 bd4 ba3.7k sqft7053 S Uriah St, Aurora, CO 80016Off Market
- $799,9004 bd4 ba4.2k sqft7013 S Uriah St, Aurora, CO 80016For Sale

- $703,6003 bd3 ba2.3k sqft7063 S Uriah St, Aurora, CO 80016Off Market
- $734,2004 bd3 ba2.9k sqft7003 S Uriah St, Aurora, CO 80016Off Market
- $884,0004 bd3 ba4.7k sqft7073 S Uriah St, Aurora, CO 80016Off Market
- $771,7004 bd4 ba3.2k sqft7030 S Uriah St, Aurora, CO 80016Off Market
- $831,6004 bd4 ba3.7k sqft7040 S Uriah St, Aurora, CO 80016Off Market
A local agent can set up tours, give advice and negotiate with sellers.
Similar homes
- $950,0005 bd5 ba5.2k sqft7083 S Vandriver Court, Aurora, CO 80016For Sale

 MLS ID #3393534, Donna Kidd, Landmark Residential Brokerage. REcolorado as distributed by MLS GRID
 - $--5 bd4 ba2.9k sqft26159 E Davies Dr, Aurora, CO 80016Auction
 Auction.com 2
 - $895,0006 bd4 ba4.7k sqft7170 S Uriah St, Aurora, CO 80016For Sale
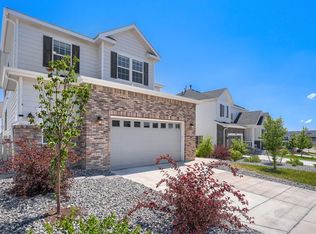
 MLS ID #1065125, Team Twito, Resident Realty. IRES as distributed by MLS GRID
 - $950,0004 bd4 ba5.1k sqft6822 S Vandriver Court, Aurora, CO 80016For Sale
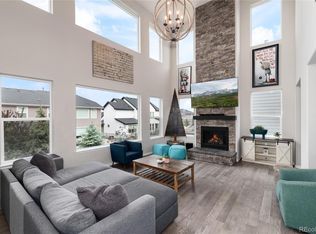 MLS ID #4634962, Heather Christensen, Keller Williams DTC. REcolorado as distributed by MLS GRID
 - $999,0005 bd5 ba4.7k sqft27523 E Euclid Drive, Aurora, CO 80016For SaleMLS ID #3110829, Todd Landgrave, Kentwood Real Estate DTC, LLC. REcolorado as distributed by MLS GRID
- $939,0004 bd4 ba4.8k sqft26902 E Ottawa Place, Aurora, CO 80016For SaleMLS ID #1815836, Kristen Nederveld, Compass - Denver. REcolorado as distributed by MLS GRID
- $950,0006 bd5 ba4.7k sqft7240 S White Crow Way, Aurora, CO 80016For SaleMLS ID #5532225, Renee Boston, 8z Real Estate. REcolorado as distributed by MLS GRID
- $975,0005 bd4 ba5.2k sqft26804 E Mineral Drive, Aurora, CO 80016For SaleMLS ID #4013667, KieAnn Brownell, RE/MAX Northwest Inc. REcolorado as distributed by MLS GRID
- $900,0004 bd3 ba3.4k sqft7214 S Shady Grove Court, Aurora, CO 80016For SaleMLS ID #4205488, Gary Parkhurst, Parkhurst Realty. REcolorado as distributed by MLS GRID
- $998,0006 bd5 ba5.4k sqft7110 S White Crow Way, Aurora, CO 80016For SaleMLS ID #5962845, Scott Noble, Milehimodern. REcolorado as distributed by MLS GRID
- $940,0005 bd5 ba4.8k sqft26875 E Clifton Place, Aurora, CO 80016For SaleMLS ID #9780295, JJ Alexander, Coldwell Banker Realty 24. REcolorado as distributed by MLS GRID
- $999,0005 bd5 ba5.4k sqft8231 S Shady Grove Court, Aurora, CO 80016For SaleMLS ID #4634952, Chris Davis, Compass - Denver. REcolorado as distributed by MLS GRID
- $980,0004 bd3 ba5.4k sqft27033 E Mineral Drive, Aurora, CO 80016For SaleMLS ID #5664704, Debra Kostoff, RE/MAX Professionals. REcolorado as distributed by MLS GRID
- $1,095,0005 bd5 ba5.5k sqft27794 E Davies Drive, Aurora, CO 80016For SaleMLS ID #9040196, Heather Christensen, Keller Williams DTC. REcolorado as distributed by MLS GRID
- $850,0005 bd4 ba4.5k sqft7281 S Vandriver Way, Aurora, CO 80016For SaleMLS ID #3603292, Abell To Sell, Compass - Denver. REcolorado as distributed by MLS GRID
- $825,0005 bd4 ba3.9k sqft26945 E Costilla Drive, Aurora, CO 80016For SaleMLS ID #5060077, Tara McCarthy, eXp Realty, LLC. REcolorado as distributed by MLS GRID
- $999,0006 bd7 ba5.5k sqft27267 E Jamison Place, Aurora, CO 80016For SaleMLS ID #3526613, Alana Hankins, Compass - Denver. REcolorado as distributed by MLS GRID
- $900,0005 bd5 ba4.5k sqft27506 E Elmhurst Place, Aurora, CO 80016For SaleMLS ID #9656052, Thaddeus Howells, Compass - Denver. REcolorado as distributed by MLS GRID
- $925,9995 bd4 ba5.6k sqft25338 E Costilla Place, Aurora, CO 80016For SaleMLS ID #4825500, Evan Watson, Your Home Sold Guaranteed Realty - Premier Partners. REcolorado as distributed by MLS GRID
- $778,5005 bd5 ba3.9k sqft27746 E Frost Place, Aurora, CO 80016For SaleMLS ID #6031180, Jeff Molenda, Key Real Estate Group LLC. REcolorado as distributed by MLS GRID
