Beautifully updated 4-bedroom, 2-bath home offering 2,068 square feet on a spacious 1/2-acre lot with NO REAR NEIGHBORS and peaceful conservation views along Crooked Lake. This well-maintained home features an open-concept design with a desirable split-bedroom floor plan, all-new flooring throughout, crown molding, vaulted ceilings, and abundant natural light. The gourmet kitchen is truly the heart of the home, showcasing custom cabinetry, two oversized islands with stunning Brazilian granite countertops, an induction cooktop, and a retractable Thermador exhaust vent—perfect for entertaining and everyday living. Enjoy year-round relaxation in the enclosed sunroom featuring windows and views of the private backyard and conservation area. The spacious primary suite is thoughtfully separated from the secondary bedrooms, offering privacy and comfort. Additional highlights include a 2021 HVAC system, generous living spaces, and a backyard setting that is rarely available in this area. Conveniently located near shopping, dining, major roadways, and Orlando attractions, this exceptional property combines privacy, space, and high-end finishes in one remarkable package.
For sale
Price cut: $10.1K (8/5)
$484,900
7045 CORAL COVE DRIVE, ORLANDO, FL 32818
4beds
2,068sqft
Single Family Residence
Built in 1994
0.5 Acres Lot
$-- Zestimate®
$234/sqft
$7/mo HOA
What's special
Abundant natural lightHigh-end finishesCustom cabinetryGourmet kitchenVaulted ceilingsOpen-concept designDesirable split-bedroom floor plan
- 71 days |
- 263 |
- 21 |
Zillow last checked:
Listing updated:
Listed by:
Victoria Vahamonde 407-285-3969,
LA ROSA REALTY ORLANDO LLC 407-288-8201
Source: Stellar MLS,MLS#: S5151872 Originating MLS: Osceola
Originating MLS: Osceola
Facts & features
Interior
Bedrooms & bathrooms
- Bedrooms: 4
- Bathrooms: 2
- Full bathrooms: 2
Primary bedroom
- Features: Built-in Closet
- Level: First
- Area: 216 Square Feet
- Dimensions: 18x12
Kitchen
- Level: First
- Area: 378 Square Feet
- Dimensions: 21x18
Living room
- Level: First
- Area: 391 Square Feet
- Dimensions: 23x17
Heating
- Central
Cooling
- Central Air
Appliances
- Included: Oven, Cooktop, Dishwasher, Disposal, Electric Water Heater, Microwave, Refrigerator, Trash Compactor
- Laundry: Inside, Laundry Room
Features
- Crown Molding, High Ceilings, Open Floorplan, Split Bedroom, Thermostat
- Flooring: Tile
- Doors: French Doors
- Has fireplace: No
Interior area
- Total structure area: 2,513
- Total interior livable area: 2,068 sqft
Video & virtual tour
Property
Parking
- Total spaces: 2
- Parking features: Garage - Attached
- Attached garage spaces: 2
Features
- Levels: One
- Stories: 1
- Exterior features: Garden, Irrigation System, Lighting, Sidewalk
Lot
- Size: 0.5 Acres
Details
- Parcel number: 112228807200550
- Zoning: R-1A
- Special conditions: None
Construction
Type & style
- Home type: SingleFamily
- Property subtype: Single Family Residence
Materials
- Block
- Foundation: Slab
- Roof: Shingle
Condition
- New construction: No
- Year built: 1994
Utilities & green energy
- Sewer: Septic Tank
- Water: Public
- Utilities for property: Cable Available, Street Lights
Community & HOA
Community
- Pet fee: $0 monthly
- Subdivision: SILVER RIDGE PH 04
HOA
- Has HOA: Yes
- HOA fee: $7 monthly
- HOA name: Silver Ridge HOA
- HOA phone: 407-644-4406
Location
- Region: Orlando
Financial & listing details
- Price per square foot: $234/sqft
- Tax assessed value: $333,550
- Annual tax amount: $6,142
- Date on market: 6/14/2026
- Cumulative days on market: 72 days
- Listing terms: Cash,Conventional,FHA,VA Loan
- Ownership: Fee Simple
- Total actual rent: 0
- Road surface type: Concrete, Paved
Estimated market value
Not available
Estimated sales range
Not available
Not available
Price history
| Date | Event | Price |
|---|---|---|
| 8/5/2026 | Price change | $484,900-2%$234/sqft |
Source:  Stellar MLS #S5151872 Report a problem Stellar MLS #S5151872 Report a problem | ||
| 7/8/2026 | Price change | $495,000-0.8%$239/sqft |
Source: Stellar MLS #S5151872 Report a problem | ||
| 6/14/2026 | Listed for sale | $499,000+31%$241/sqft |
Source: Stellar MLS #S5151872 Report a problem | ||
| 2/10/2023 | Sold | $381,000-2.3%$184/sqft |
Source: Public Record Report a problem | ||
| 1/9/2023 | Pending sale | $389,999$189/sqft |
Source: Stellar MLS #O6077803 Report a problem | ||
| 12/15/2022 | Listed for sale | $389,999-2.3%$189/sqft |
Source: Stellar MLS #O6077803 Report a problem | ||
| 12/11/2022 | Listing removed | -- |
Source: Owner Report a problem | ||
| 11/30/2022 | Listed for sale | $399,000-0.2%$193/sqft |
Source: Owner Report a problem | ||
| 11/29/2022 | Listing removed | -- |
Source: Stellar MLS #O6048338 Report a problem | ||
| 11/4/2022 | Listed for sale | $399,950$193/sqft |
Source: Stellar MLS #O6048338 Report a problem | ||
| 10/29/2022 | Pending sale | $399,950$193/sqft |
Source: Stellar MLS #O6048338 Report a problem | ||
| 10/8/2022 | Price change | $399,950-4.8%$193/sqft |
Source: Stellar MLS #O6048338 Report a problem | ||
| 10/4/2022 | Listed for sale | $420,000$203/sqft |
Source: Stellar MLS #O6048338 Report a problem | ||
| 9/28/2022 | Pending sale | $420,000$203/sqft |
Source: Stellar MLS #O6048338 Report a problem | ||
| 8/6/2022 | Listed for sale | $420,000+95.6%$203/sqft |
Source: Stellar MLS #O6048338 Report a problem | ||
| 2/12/2016 | Listing removed | $214,700$104/sqft |
Source: JEMINI REALTY CORP #O5408048 Report a problem | ||
| 1/31/2016 | Price change | $214,700-2.8%$104/sqft |
Source: JEMINI REALTY CORP #O5408048 Report a problem | ||
| 12/28/2015 | Listed for sale | $220,900+89.9%$107/sqft |
Source: JEMINI REALTY CORP #O5408048 Report a problem | ||
| 12/29/1994 | Sold | $116,300$56/sqft |
Source: Public Record Report a problem | ||
Public tax history
| Year | Property taxes | Tax assessment |
|---|---|---|
| 2024 | $5,831 +14.6% | $333,550 +14.9% |
| 2023 | $5,086 +12.7% | $290,199 +10% |
| 2022 | $4,514 +123.9% | $263,817 +87.3% |
| 2021 | $2,016 +1.8% | $140,884 +1.4% |
| 2020 | $1,981 +1.8% | $138,939 +2.3% |
| 2019 | $1,945 +1.6% | $135,815 +1.9% |
| 2018 | $1,915 | $133,283 -16.8% |
| 2017 | $1,915 +2.4% | $160,228 +5.9% |
| 2016 | $1,869 +1.5% | $151,237 +6.1% |
| 2015 | $1,841 -3.4% | $142,583 +10% |
| 2014 | $1,906 +2.1% | $129,655 +4.5% |
| 2013 | $1,868 -5.1% | $124,099 -6.3% |
| 2012 | $1,968 +3.4% | $132,412 -2.3% |
| 2011 | $1,903 +5.1% | $135,524 -3.7% |
| 2010 | $1,810 | $140,780 -9.9% |
| 2009 | -- | $156,179 -29.2% |
| 2008 | $1,662 -6.4% | $220,579 -6.2% |
| 2007 | $1,776 -5.1% | $235,169 +26.1% |
| 2006 | $1,872 +2.2% | $186,519 +39.5% |
| 2005 | $1,833 +4.9% | $133,683 +12.5% |
| 2004 | $1,747 -3.1% | $118,807 +1.2% |
| 2003 | $1,804 +7.3% | $117,365 +4.9% |
| 2002 | $1,680 -1.1% | $111,918 +7.1% |
| 2001 | $1,699 +2.5% | $104,528 +6.6% |
| 2000 | $1,658 | $98,074 |
Find assessor info on the county website
Monthly payment
Est. payment
Payment breakdown
Explore the cost of this home by adjusting the details. Changes won't be saved.Climate risks
Neighborhood: 32818
Nearby schools
GreatSchools rating
- 4/10Pinewood Elementary SchoolGrades: PK-5Distance: 0.6 mi
- 4/10Robinswood Middle SchoolGrades: 6-8Distance: 2.4 mi
- 3/10Maynard Evans High SchoolGrades: 9-12Distance: 2.6 mi
Schools provided by the listing agent
- Elementary: Pinewood Elem
- Middle: Robinswood Middle
- High: Evans High
Source: Stellar MLS. This data may not be complete. We recommend contacting the local school district to confirm school assignments for this home.
- $413,9004 bd2 ba2.2k sqft7037 Coral Cove Dr, Orlando, FL 32818Off Market
- $410,5004 bd2 ba2.7k sqft7053 Coral Cove Dr, Orlando, FL 32818Off Market
- $412,4004 bd2 ba2k sqft7029 Coral Cove Dr, Orlando, FL 32818Off Market
- $393,8003 bd2 ba1.9k sqft7061 Coral Cove Dr, Orlando, FL 32818Off Market
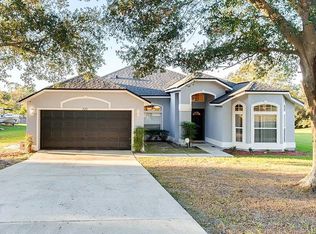
- $387,7004 bd2 ba1.9k sqft7036 Coral Cove Dr, Orlando, FL 32818Off Market
- $384,1004 bd2 ba2.3k sqft7028 Coral Cove Dr, Orlando, FL 32818Off Market
- $363,9003 bd2 ba1.9k sqft7139 Minippi Dr, Orlando, FL 32818Off Market
- $400,4004 bd2 ba2k sqft7201 Minippi Dr, Orlando, FL 32818Off Market
A local agent can set up tours, give advice and negotiate with sellers.
Similar homes
- $495,9904 bd3 ba2k sqft1426 JUBAL DRIVE, ORLANDO, FL 32818For Sale
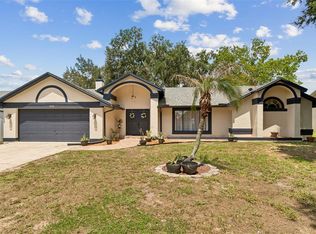
 MLS ID #O6414085, Maureen Nguyen, LLC, REAL BROKER, LLC. Stellar MLS
 - $425,0003 bd2 ba1.8k sqft1796 FLORENCE VISTA BOULEVARD, ORLANDO, FL 32818For Sale
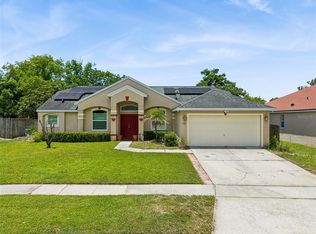 MLS ID #O6428250, Tamara Combs, COMBS PREMIER REALTY GROUP. Stellar MLS
 - $509,9004 bd4 ba1.7k sqft8095 ROSE AVENUE, ORLANDO, FL 32810For Sale
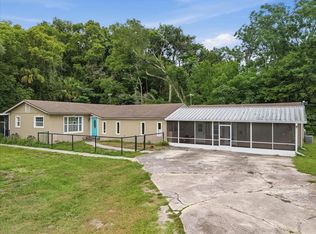 MLS ID #O6418005, Adam Tonnessen, REAL BROKER, LLC. Stellar MLS
 - $495,0004 bd2 ba2k sqft6169 FROGGATT STREET, ORLANDO, FL 32835For Sale
 MLS ID #O6431392, Dominick Florio, RE/MAX TOWN & COUNTRY REALTY. Stellar MLS
 - $499,9004 bd3 ba2.2k sqft1458 ROYAL CIRCLE, APOPKA, FL 32703For SaleMLS ID #O6400772, Kristin Mazza, KELLER WILLIAMS HERITAGE REALTY. Stellar MLS
- $415,0004 bd2 ba2.1k sqft4902 BRIAR OAKS CIRCLE, ORLANDO, FL 32808For SaleMLS ID #G5114037, Renee Chung, LPT REALTY, LLC. Stellar MLS
- $350,0003 bd3 ba1.7k sqft6923 COLONY OAKS LANE, ORLANDO, FL 32818For SaleMLS ID #O6426248, Semhar Teka, KELLER WILLIAMS REALTY AT THE PARKS. Stellar MLS
- $369,9004 bd2 ba1.7k sqft5513 CAURUS COURT, ORLANDO, FL 32808For SaleMLS ID #O6431916, Merly Esgro, IAD REAL ESTATE. Stellar MLS
- $399,9004 bd3 ba2k sqft1144 DUNBRIDGE, APOPKA, FL 32703For SaleMLS ID #G5116545, Britney Herrera, DOWN HOME REALTY, LLLP. Stellar MLS
- $560,0003 bd2 ba1.7k sqft5125 SUN PALM DRIVE, WINDERMERE, FL 34786For SaleMLS ID #O6435175, Ashley Palata, THE SIMON SIMAAN GROUP. Stellar MLS
- $452,5004 bd3 ba2.2k sqft1167 WOODLAND TERRACE TRAIL, ALTAMONTE SPRINGS, FL 32714For SaleMLS ID #O6418362, Mohammed Meah, GEEK REALTY. Stellar MLS
- $529,9004 bd3 ba2.7k sqft1534 PEREZ STREET, ORLANDO, FL 32825For SaleMLS ID #O6433915, Amy Hodges, PA, RE/MAX 200 REALTY. Stellar MLS
- $560,0004 bd3 ba3k sqft912 HIRE CIRCLE, OCOEE, FL 34761For SaleMLS ID #G5115600, Carmel Desir, OLYMPUS EXECUTIVE REALTY INC. Stellar MLS
- $530,0004 bd3 ba2.3k sqft1714 CYPRESS RIDGE DRIVE, ORLANDO, FL 32825For SaleMLS ID #O6430898, Daniel Rodriguez, NEW HEIGHTS REALTY GROUP. Stellar MLS
- $460,0004 bd2 ba1.7k sqft3127 BIRMINGHAM BOULEVARD, ORLANDO, FL 32829For SaleMLS ID #O6426861, Rafael Garcia, WATSON REALTY CORP. Stellar MLS
- $514,9004 bd2 ba2.2k sqft3883 KINGSTON OAKS COVE, OVIEDO, FL 32765For SaleMLS ID #O6409493, Allison Day, RE/MAX TOWN & COUNTRY REALTY. Stellar MLS
- $499,9994 bd2 ba2.2k sqft13805 EAGLES GLEN COURT, ORLANDO, FL 32837For SaleMLS ID #S5150153, Amanda Nappier, LLC, DOWNTOWN REALTY. Stellar MLS
- $460,0003 bd2 ba2.2k sqft637 BAY BRIDGE CIRCLE, APOPKA, FL 32703For SaleMLS ID #O6418864, Ron Astorga, DALTON WADE INC. Stellar MLS
- $569,9994 bd4 ba2.9k sqft2408 CIMMARON ASH WAY, APOPKA, FL 32703For SaleMLS ID #O6432882, Tamara Mazo Ferro, COLDWELL BANKER REALTY. Stellar MLS
- $554,5554 bd2 ba1.7k sqft9319 WOODBREEZE BOULEVARD, WINDERMERE, FL 34786For SaleMLS ID #O6384930, Steven Looper, CHARLES RUTENBERG REALTY ORLANDO. Stellar MLS
