Under Construction. New Construction. Under Construction. Your own entrance. Your own elevator. Your own rooftop terrace and private outdoor space, with sunset views. Hibiscus Townhomes brings together the features buyers love about a private home with boutique condominium ownership. This new build by Artisan Custom Homes offers elevated, luxury townhome-style construction in the heart of desirable South Pasadena, minutes from popular Gulf beaches. With over 2,000 square feet of interior living space, 3 bedrooms, and 3 bathrooms, this residence is designed for comfortable everyday living and memorable entertaining. An open-concept living, dining, and kitchen arrangement features 10-foot ceilings, 8-foot doors, engineered wood flooring, and premium designer finishes. The kitchen features 42-inch cabinetry, elegant countertops, premium appliances, and a substantial island with room to gather. The primary suite offers generous walk-in closet space and a beautifully appointed, spa-inspired bathroom, complemented by refined tile finishes and quality lighting and plumbing fixtures throughout. All three bedrooms, including one on the main living level, contain private en-suite bathrooms, for the comfort and privacy of you and your guests. Additionally, enjoy approximately 700 square feet of balconies, then take your outdoor lifestyle to another level on the approximately 800-square-foot PRIVATE ROOFTOP TERRACE with stunning sunset views and views of Boca Ciega Bay. Create your own outdoor lounge, host evening dinners, or unwind in the coastal breeze. A PRIVATE BACKYARD provides additional room for outdoor enjoyment, gardening, and entertaining—a sought-after feature seldom available with traditional townhome living. Together with your private entrance and personal elevator, these spaces give the residence an unmistakably private, individual feel. An oversized private two-car garage includes valuable storage/flex space. Elevated construction, impact-rated windows and doors, and Hardie siding enhance the coastal design. A backyard pool package and/or rooftop swim spa are available as optional upgrades. Opportunities to select finishes may be available if you act soon. Close to Gulf beaches, St. Pete Beach, marinas, shopping, dining, Gulfport, and downtown St. Petersburg, Hibiscus Townhomes offers an exceptional combination of spacious interiors, private outdoor living, and a convenient coastal location. Anticipated Occupancy February 2027. **Condominium Conversion Disclosure: Condominium conversion is currently in process. The condominium declaration is anticipated to be officially recorded a few weeks before the Certificate of Occupancy (CO) is issued and the residences are ready for occupancy. Final unit legal descriptions are subject to the recorded condominium documents, and individual parcel/folio numbers are pending assignment by the county. Unit designations and related information remain subject to final documentation and confirmation. The anticipated recording and occupancy schedule is subject to change.**
New construction
$1,250,000
7045 HIBISCUS AVENUE #2, SOUTH PASADENA, FL 33707
3beds
2,049sqft
Condominium
Built in 2026
-- sqft lot
$1,210,000 Zestimate®
$610/sqft
$498/mo HOA
What's special
Spacious interiorsPremium designer finishesPremium appliancesEngineered wood flooringImpact-rated windows and doorsElegant countertopsPrivate outdoor living
- 16 days
- 87
- 1
Likely to sell faster than
Zillow last checked:
Listing updated:
Listed by:
Shawn Dunn 727-272-1618,
GULFSIDE REALTY SALES 727-826-0001
Source: Stellar MLS,MLS#: TB8557948 Originating MLS: Suncoast Tampa
Facts & features
Interior
Bedrooms & bathrooms
- Bedrooms: 3
- Bathrooms: 3
- Full bathrooms: 3
Primary bedroom
- Features: Tub With Shower, Dual Closets
- Level: Second
- Area: 184.8 Square Feet
- Dimensions: 15.4x12
Other
- Features: Tub With Shower, Walk-In Closet(s)
- Level: First
- Area: 201.48 Square Feet
- Dimensions: 13.8x14.6
Bedroom 3
- Features: Granite Counters, Built-in Closet
- Level: Second
- Area: 139.38 Square Feet
- Dimensions: 13.8x10.1
Kitchen
- Features: Kitchen Island, No Closet
- Level: First
- Area: 200 Square Feet
- Dimensions: 10x20
Living room
- Features: Ceiling Fan(s), No Closet
- Level: First
- Area: 284.28 Square Feet
- Dimensions: 20.6x13.8
Heating
- Central, Electric
Cooling
- Central Air
Appliances
- Included: Dishwasher, Disposal, Dryer, Electric Water Heater, Range, Range Hood, Refrigerator, Smart Appliance(s), Washer
- Laundry: Laundry Closet
Features
- Ceiling Fan(s), High Ceilings, Solid Surface Counters, Solid Wood Cabinets
- Flooring: Ceramic Tile, Engineered Hardwood
- Doors: Sliding Doors, Sliding Doors
- Windows: Hurricane Shutters/Windows
- Has fireplace: No
Interior area
- Total structure area: 4,456
- Total interior livable area: 2,049 sqft
Video & virtual tour
Property
Parking
- Total spaces: 2
- Parking features: Assigned, Deeded, Garage Door Opener, Golf Cart Parking, Guest, RV Access/Parking, Under Building
- Attached garage spaces: 2
- Details: Garage Dimensions: 23x20
Features
- Levels: Multi/Split
- Patio & porch: Deck, Front Porch, Other, Patio, Porch
- Exterior features: Balcony, Dog Run, Other, Private Entrance, Private Mailbox, Private Yard, Rain Gutters, Storage
- Fencing: Vinyl
- Has view: Yes
- View description: Water, Bay/Harbor - Full, Bay/Harbor - Partial
- Has water view: Yes
- Water view: Water,Bay/Harbor - Full,Bay/Harbor - Partial
- Body of water: BOCA CIEGA BAY
Lot
- Size: 6,325 Square Feet
- Features: FloodZone, City Lot, In County, Near Marina, Near Public Transit, Private, Above Flood Plain
- Residential vegetation: Trees/Landscaped
Details
- Parcel number: 3031166751806101202
- Zoning: R10
- Special conditions: None
Construction
Type & style
- Home type: Condo
- Architectural style: Coastal,Contemporary,Elevated,Florida
- Property subtype: Condominium
- Attached to another structure: Yes
Materials
- Block, HardiPlank Type, Stucco, Wood Frame
- Foundation: Stem Wall, Raised
- Roof: Membrane,Metal,Other
Condition
- Under Construction
- New construction: Yes
- Year built: 2026
Details
- Builder model: TOWNHOME CONDO
- Builder name: Artisan Custom Homes
- Warranty included: Yes
Utilities & green energy
- Sewer: Public Sewer
- Water: Public
- Utilities for property: BB/HS Internet Available, Cable Available, Electricity Connected, Natural Gas Available, Public, Sewer Connected, Street Lights, Water Connected
Green energy
- Energy efficient items: HVAC
- Water conservation: Water-Smart Landscaping, Fl. Friendly/Native Landscape
Community & HOA
Community
- Features: None
- Security: Smoke Detector(s)
- Pet fee: $0 monthly
- Subdivision: PASADENA ON THE GULF SEC C
HOA
- Has HOA: No
- Services included: Reserve Fund, Fidelity Bond, Insurance, Manager, Pest Control
- HOA fee: $498 monthly
- HOA name: Bryan Morrison
- HOA phone: 860-461-9364
Location
- Region: South Pasadena
Financial & listing details
- Price per square foot: $610/sqft
- Annual tax amount: $11,000
- Date on market: 10/19/2026
- Cumulative days on market: 17 days
- Listing terms: Cash,Conventional,FHA,VA Loan
- Ownership: Condominium
- Total actual rent: 0
- Electric utility on property: Yes
- Road surface type: Paved
Estimated market value
$1,210,000
$1.15M - $1.27M
$4,989/mo
Price history
| Date | Event | Price |
|---|---|---|
| 10/20/2026 | Listed for sale | $1,250,000$610/sqft |
Source:  Stellar MLS #TB8557948 Report a problem | ||
Public tax history
Tax history is unavailable.
Monthly payment
Est. payment
Payment breakdown
Explore the cost of this home by adjusting the details. Changes won't be saved.Climate risks
Neighborhood: 33707


Similar homes
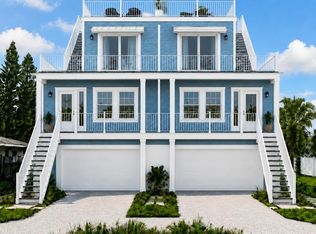
- $1,250,0003 bd3 ba2k sqft7045 HIBISCUS AVENUE #1, SOUTH PASADENA, FL 33707New Construction
 MLS ID #TB8557295, Shawn Dunn, GULFSIDE REALTY SALES. Stellar MLS
- $1,330,0004 bd3 ba2.5k sqft6611 BLUE HERON DRIVE S, ST PETERSBURG, FL 33707For Sale
 MLS ID #TB8546510, Natali Roshau, DALTON WADE INC. Stellar MLS
- $1,150,0003 bd4 ba2.4k sqft6941 10TH AVENUE N, ST PETERSBURG, FL 33710For Sale
 MLS ID #TB8550014, Levi Niendorf, DALTON WADE INC. Stellar MLS
- $699,0003 bd3 ba1.9k sqft1308 MARION DRIVE S, ST PETERSBURG, FL 33707For Sale
 MLS ID #TB8516236, Krystal Arnold, LUXURY & BEACH REALTY INC. Stellar MLS
- $1,250,0005 bd4 ba2.8k sqft336 20TH AVENUE S, ST PETERSBURG, FL 33705New ConstructionMLS ID #TB8560299, Molly Wholey, SMITH & ASSOCIATES REAL ESTATE. Stellar MLS
- $1,125,0005 bd3 ba2.5k sqft6706 BURLINGTON AVENUE, ST PETERSBURG, FL 33710New ConstructionMLS ID #TB8524260, Tammy Rhodes, RHODES REALTY. Stellar MLS
- $1,149,9004 bd4 ba2.2k sqft4639 MIRABELLA COURT, ST PETE BEACH, FL 33706For SaleMLS ID #TB8529482, Gina McWilliams, EXP REALTY LLC. Stellar MLS
- $1,648,0004 bd4 ba2.8k sqft301 79TH STREET S, ST PETERSBURG, FL 33707New ConstructionMLS ID #TB8468277, Dana Tenaglia, ACCESS PARADISE REALTY. Stellar MLS
- $1,120,0003 bd2 ba2.2k sqft3925 1ST STREET NE, ST PETERSBURG, FL 33703For SaleMLS ID #TB8551008, Cynthia Dube, CENTURY 21 BEGGINS. Stellar MLS
- $1,450,0003 bd3 ba2.2k sqft11797 1ST STREET E, TREASURE ISLAND, FL 33706For SaleMLS ID #TB8540071, Jill Helgren, COASTAL PROPERTIES GROUP. Stellar MLS
- $1,250,0002 bd2 ba2k sqft264 SAINT LUCIA DRIVE #201, BRADENTON, FL 34209For SaleMLS ID #A4699993, Charles Buky, COLDWELL BANKER REALTY. Stellar MLS
- $939,9334 bd4 ba2.1k sqft1208 5TH STREET S, ST PETERSBURG, FL 33701For SaleMLS ID #TB8559065, Stephanie Slavick, RE/MAX ACTION FIRST OF FLORIDA. Stellar MLS
- $1,495,0003 bd4 ba2.1k sqft112 WALL STREET, REDINGTON SHORES, FL 33708For SaleMLS ID #TB8558917, Aimee Smith, BEACH & BAY REALTY LLC. Stellar MLS
- $1,395,0003 bd4 ba2.6k sqft300 DELMAR TERRACE S, ST PETERSBURG, FL 33701For SaleMLS ID #TB8507895, Laura Blackwell, COMPASS FLORIDA LLC. Stellar MLS
- $1,245,0004 bd4 ba2.8k sqft548 47TH AVENUE N, ST PETERSBURG, FL 33703New ConstructionStellar MLS
- $1,425,0003 bd5 ba2.7k sqft536 4TH AVENUE S #2, ST PETERSBURG, FL 33701For SaleMLS ID #TB8552999, Tracey Johnson, COMPASS FLORIDA LLC. Stellar MLS
- $1,249,0004 bd4 ba2.8k sqft736 47TH AVENUE N, ST PETERSBURG, FL 33703New ConstructionStellar MLS
- $625,0003 bd4 ba1.8k sqft1211 12TH AVENUE S, ST PETERSBURG, FL 33705New ConstructionMLS ID #TB8560816, Ryan McGinniss, SMITH & ASSOCIATES REAL ESTATE. Stellar MLS
- $1,049,0003 bd2 ba1.6k sqft3807 48TH AVENUE S, ST PETERSBURG, FL 33711For SaleMLS ID #TB8465590, Nicole Harmon, RE/MAX REALTEC GROUP INC. Stellar MLS
- $1,187,0003 bd3 ba2.3k sqft1040 PALM DRIVE, BELLEAIR BEACH, FL 33786For SaleMLS ID #TB8534927, Kimberly Way-Haggerty, EXP REALTY LLC. Stellar MLS
