Custom Southern Classic home in the desirable Clear Creek subdivision offering over 3,500 square feet of thoughtfully designed living space. Built in 2018, this home features 12-foot ceilings, hardwood floors throughout, fresh interior paint, and an open layout perfect for entertaining. The kitchen includes double ovens, a pot filler above the range/cooktop, a walk-in pantry, butler’s pantry/bar area, and flows seamlessly into the spacious living room. With 5 bedrooms, 4.5 baths, a built-in library, media room, and huge walk-in attic storage, there’s space for everyone. The primary suite features a large walk-in closet, soaking tub, rain shower, and dual shower heads. Unique beside-stair hideaway nook that could be used as a kids’ play area, reading nook, storage space, or storm-safe interior retreat. Additional features include a paid security/alarm system that conveys, exterior landscape uplighting, and pre-wiring for an audio/sound system. Enjoy the covered patio with outdoor fireplace, fenced backyard, irrigation system, and 3-car garage. The backyard offers a low-maintenance outdoor space that’s perfect for relaxing, entertaining, or enjoying time outside without the upkeep of a large yard. Located in the Triple Stewarts Creek school zone with walking trails, playground, low HOA, and no Smyrna city taxes. Up to 1% lender credit on the loan amount when buyer uses Seller's Preferred Lender. Accepted offer with a home sale contingency and includes a 48-hour kick-out clause (Right of First Refusal).
Active
Price cut: $14.9K (7/1)
$775,000
7045 Silver Fox St, Smyrna, TN 37167
5beds
3,555sqft
:
Get pre-qualified$4,553/mo
Single Family Residence, Residential
Built in 2017
0.31 Acres Lot
$-- Zestimate®
$218/sqft
$20/mo HOA
What's special
Walk-in pantryFenced backyardBuilt-in libraryFresh interior paintHuge walk-in attic storageKitchen includes double ovensMedia room
- 59 days |
- 853 |
- 49 |
Zillow last checked:
Listing updated:
Listed by:
Gary Ashton 615-301-1650,
The Ashton Real Estate Group of RE/MAX Advantage 615-301-1631,
Dexter Quito 615-882-4626,
The Ashton Real Estate Group of RE/MAX Advantage
Source: RealTracs MLS as distributed by MLS GRID,MLS#: 3224325
Facts & features
Interior
Bedrooms & bathrooms
- Bedrooms: 5
- Bathrooms: 5
- Full bathrooms: 4
- 1/2 bathrooms: 1
- Main level bedrooms: 2
Bedroom 1
- Features: Suite
- Level: Suite
- Area: 270 Square Feet
- Dimensions: 15x18
Bedroom 2
- Features: Bath
- Level: Bath
- Area: 208 Square Feet
- Dimensions: 13x16
Bedroom 3
- Features: Bath
- Level: Bath
- Area: 168 Square Feet
- Dimensions: 12x14
Bedroom 4
- Features: Bath
- Level: Bath
- Area: 156 Square Feet
- Dimensions: 13x12
Primary bathroom
- Features: Double Vanity
- Level: Double Vanity
Dining room
- Features: Formal
- Level: Formal
- Area: 156 Square Feet
- Dimensions: 13x12
Kitchen
- Features: Pantry
- Level: Pantry
- Area: 220 Square Feet
- Dimensions: 11x20
Living room
- Features: Great Room
- Level: Great Room
- Area: 360 Square Feet
- Dimensions: 20x18
Other
- Features: Bedroom 5
- Level: Bedroom 5
- Area: 117 Square Feet
- Dimensions: 13x9
Other
- Features: Breakfast Room
- Level: Breakfast Room
- Area: 110 Square Feet
- Dimensions: 11x10
Recreation room
- Features: Second Floor
- Level: Second Floor
- Area: 378 Square Feet
- Dimensions: 21x18
Heating
- Central, Electric
Cooling
- Central Air, Electric
Appliances
- Included: Double Oven, Electric Oven, Dishwasher, Disposal, Microwave, Refrigerator
- Laundry: Electric Dryer Hookup, Washer Hookup
Features
- Ceiling Fan(s), Entrance Foyer, Walk-In Closet(s)
- Flooring: Carpet, Wood, Tile
- Basement: Crawl Space,None
- Number of fireplaces: 2
- Fireplace features: Gas, Living Room
Interior area
- Total structure area: 3,555
- Total interior livable area: 3,555 sqft
- Finished area above ground: 3,555
Video & virtual tour
Property
Parking
- Total spaces: 3
- Parking features: Garage Door Opener, Garage Faces Side, Concrete, Driveway
- Garage spaces: 3
- Has uncovered spaces: Yes
Features
- Levels: Two
- Stories: 2
- Patio & porch: Porch, Covered
Lot
- Size: 0.31 Acres
Details
- Parcel number: 072A A 03000 R0115914
- Special conditions: Standard
- Other equipment: Irrigation System
Construction
Type & style
- Home type: SingleFamily
- Architectural style: Traditional
- Property subtype: Single Family Residence, Residential
Materials
- Brick
- Roof: Shingle
Condition
- New construction: No
- Year built: 2017
Utilities & green energy
- Sewer: STEP System
- Water: Public
- Utilities for property: Electricity Available, Water Available
Community & HOA
Community
- Security: Fire Alarm, Security System, Smoke Detector(s)
- Subdivision: Clear Creek Sec 1
HOA
- Has HOA: Yes
- HOA fee: $60 quarterly
- Second HOA fee: $250 one time
Location
- Region: Smyrna
Financial & listing details
- Price per square foot: $218/sqft
- Tax assessed value: $85,000
- Annual tax amount: $2,884
- Date on market: 5/28/2026
- Electric utility on property: Yes
Estimated market value
Not available
Estimated sales range
Not available
Not available
Price history
| Date | Event | Price |
|---|---|---|
| 7/1/2026 | Price change | $775,000-1.9%$218/sqft |
Source:  RealTracs MLS as distributed by MLS GRID #3224325 Report a problem RealTracs MLS as distributed by MLS GRID #3224325 Report a problem | ||
| 6/9/2026 | Listed for sale | $789,900$222/sqft |
Source: RealTracs MLS as distributed by MLS GRID #3224325 Report a problem | ||
| 6/7/2026 | Contingent | $789,900$222/sqft |
Source: RealTracs MLS as distributed by MLS GRID #3224325 Report a problem | ||
| 6/2/2026 | Listed for sale | $789,900+56.1%$222/sqft |
Source: RealTracs MLS as distributed by MLS GRID #3224325 Report a problem | ||
| 8/9/2018 | Sold | $505,900$142/sqft |
Source: Parks Realty Solds #RTC1929959_37167 Report a problem | ||
Public tax history
| Year | Property taxes | Tax assessment |
|---|---|---|
| 2018 | $1,440 | $21,250 |
Find assessor info on the county website
Monthly payment
Est. payment
Payment breakdown
Explore the cost of this home by adjusting the details. Changes won't be saved.Climate risks
Neighborhood: 37167
Nearby schools
GreatSchools rating
- 10/10Stewarts Creek Elementary SchoolGrades: PK-5Distance: 1.8 mi
- 8/10Stewarts Creek Middle SchoolGrades: 6-8Distance: 1.7 mi
- 8/10Stewarts Creek High SchoolGrades: 9-12Distance: 1.8 mi
Schools provided by the listing agent
- Elementary: Stewarts Creek Elementary School
- Middle: Stewarts Creek Middle School
- High: Stewarts Creek High School
Source: RealTracs MLS as distributed by MLS GRID. This data may not be complete. We recommend contacting the local school district to confirm school assignments for this home.
- $761,6005 bd-- ba3.3k sqft7045 Silver Fox St, Smyrna, TN 37167Off Market
- $85,0004 bd3 ba3k sqft7039 Silver Fox St, Smyrna, TN 37167Off Market
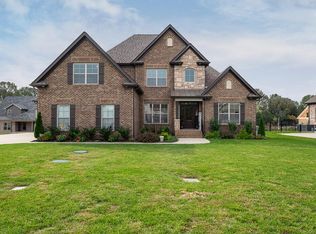
- $670,7003 bd-- ba3k sqft7039 Silver Fox St, Smyrna, TN 37167Off Market
- $615,0004 bd3 ba2.9k sqft7049 Silver Fox St, Smyrna, TN 37167Sold
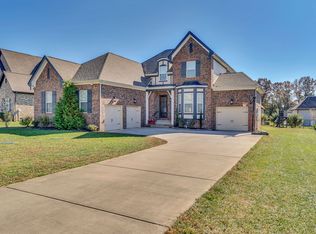
- $615,0004 bd3 ba2.9k sqft7049 Silver Fox St, Smyrna, TN 37167Sold
- $792,700-- bd-- ba3.2k sqft7016 Springwater St, Smyrna, TN 37167Off Market
- $691,700-- bd-- ba3k sqft7020 Springwater St, Smyrna, TN 37167Off Market
- $704,9004 bd4 ba2.9k sqft7012 Springwater St, Smyrna, TN 37167Off Market
A local agent can set up tours, give advice and negotiate with sellers.
Similar homes
- $719,9004 bd4 ba3.5k sqft5423 Cliffstone Dr, Smyrna, TN 37167For Sale

 MLS ID #3190821, Terry Carter CLHMS,CRS,ABR. RealTracs MLS as distributed by MLS GRID
 - $775,0004 bd3 ba3.3k sqft6901 Hiatus Ct, Murfreesboro, TN 37129For Sale
 MLS ID #3233704, Olivia Jordan Thompson. RealTracs MLS as distributed by MLS GRID
 - $629,9004 bd4 ba2.9k sqft905 Brileigh Mae Pass, Smyrna, TN 37167For Sale
 MLS ID #3306162, Louise Sangster. RealTracs MLS as distributed by MLS GRID
 - $517,9004 bd3 ba2.9k sqft4005 Paperbirch Dr, Smyrna, TN 37167For Sale
 MLS ID #3306726, Joe Dozier. RealTracs MLS as distributed by MLS GRID
 - $699,9004 bd4 ba3.4k sqft532 Johnstown Dr, Smyrna, TN 37167For SaleMLS ID #3245719, George W Weeks. RealTracs MLS as distributed by MLS GRID
- $925,0004 bd3 ba3.4k sqft1530 Marathon Dr, Murfreesboro, TN 37129For SaleMLS ID #3247185, Tommy Davidson. RealTracs MLS as distributed by MLS GRID
- $600,0004 bd2 ba2k sqft6687 Hanworth Trce, Smyrna, TN 37167For SaleMLS ID #3270613, Kim Robertson, PhD. RealTracs MLS as distributed by MLS GRID
- $573,9004 bd3 ba2.9k sqft4127 Oakstone Dr, Smyrna, TN 37167For SaleMLS ID #3218090, Amy Lysyczyn, Vice President, CRS, ABR, ASP. RealTracs MLS as distributed by MLS GRID
- $769,9005 bd3 ba3.5k sqft730 Dallas Ct, Murfreesboro, TN 37130For SaleMLS ID #3264270, Tom Cribbs. RealTracs MLS as distributed by MLS GRID
- $774,9005 bd3 ba3.5k sqft3131 Robinwood Dr, Murfreesboro, TN 37128For SaleMLS ID #3211150, Lora Rodgers. RealTracs MLS as distributed by MLS GRID
- $691,5004 bd3 ba3k sqft408 Ruby Oaks Ln, Murfreesboro, TN 37128For SaleMLS ID #3287914, Joe Jennings. RealTracs MLS as distributed by MLS GRID
- $779,9004 bd4 ba3k sqft2616 Peabody Ct, Nolensville, TN 37135For SaleMLS ID #3208205, Michael Cadle. RealTracs MLS as distributed by MLS GRID
- $679,9005 bd3 ba2.9k sqft1016 Webbs Retreat Ln, Murfreesboro, TN 37128For SaleMLS ID #3268782, Bridgette Vega. RealTracs MLS as distributed by MLS GRID
- $769,9005 bd4 ba3.9k sqft2292 Alexander Blvd, Murfreesboro, TN 37130For SaleMLS ID #3150233, Jessica King. RealTracs MLS as distributed by MLS GRID
- $585,0005 bd3 ba3.3k sqft1017 Altavista Ln, Smyrna, TN 37167For SaleMLS ID #3014227, Carlos Ray. RealTracs MLS as distributed by MLS GRID
- $769,0004 bd4 ba3.4k sqft7822 Santos Dr, Murfreesboro, TN 37129For SaleMLS ID #3169163, Morgan Aiello. RealTracs MLS as distributed by MLS GRID
- $875,5004 bd4 ba4.2k sqft3356 Clovercroft Dr, Murfreesboro, TN 37130For SaleMLS ID #3303387, Bob Hoff. RealTracs MLS as distributed by MLS GRID
- $659,9005 bd4 ba3k sqft3238 Chatfield Dr, Murfreesboro, TN 37129For SaleMLS ID #3285879, Natalie Wilson. RealTracs MLS as distributed by MLS GRID
- $832,0005 bd4 ba4k sqft1926 Mosaic Trl, Murfreesboro, TN 37130For SaleMLS ID #3255035, Ann Hoke. RealTracs MLS as distributed by MLS GRID
- $799,9493 bd3 ba2.9k sqft116 New Dawn Rd, Rockvale, TN 37153For SaleMLS ID #11878338, Michael Szakos, Your Home Sold Guaranteed Realty TEN. My State MLS
