The 1,978 sq. ft. Somerset townhome features an open dining room and living room that are both exposed to a spacious kitchen. The kitchen features a walk-in pantry and a center eat-in island. Just upstairs you will find the laundry room and secondary bedrooms, which are complete with a full bathroom and spacious closets. The expansive master bedroom and ensuite bathroom feature a large walk-in closet, dual sinks, and convenient walk-in shower. The Somerset comes with Lennar's Everything's Included package which features many upgrades such as granite countertops, GE® kitchen appliances, upgraded tile flooring, Mohawk® carpeting, GE® washer and dryer, raised-panel cabinetry, home automation, and much more!
Pre-foreclosure
Est. $386,600
7047 Denio Island St, North Las Vegas, NV 89084
4beds
1,978sqft
Townhouse
Built in 2019
3,484 Square Feet Lot
$386,600 Zestimate®
$195/sqft
$35/mo HOA
Overview
- 101 days |
- 13 |
- 0 |
Facts & features
Interior
Bedrooms & bathrooms
- Bedrooms: 4
- Bathrooms: 1
- Full bathrooms: 2
- 1/2 bathrooms: 1
Heating
- Forced air
Cooling
- Central
Appliances
- Included: Dishwasher, Dryer, Freezer, Garbage disposal, Microwave, Refrigerator, Washer
Features
- Flooring: Carpet, Laminate
- Basement: None
Interior area
- Total interior livable area: 1,978 sqft
Property
Parking
- Total spaces: 2
- Parking features: Garage - Attached
Features
- Exterior features: Stucco
Lot
- Size: 3,484 Square Feet
Details
- Parcel number: 12421513022
Construction
Type & style
- Home type: Townhouse
Materials
- Frame
- Roof: Other
Condition
- Year built: 2019
Community & HOA
HOA
- Has HOA: Yes
- HOA fee: $35 monthly
Location
- Region: North Las Vegas
Financial & listing details
- Price per square foot: $195/sqft
- Tax assessed value: $359,929
- Annual tax amount: $3,741
Visit our professional directory to find a foreclosure specialist in your area that can help with your home search.
Find a foreclosure agentForeclosure details
Estimated market value
$386,600
$367,000 - $406,000
$2,306/mo
Price history
| Date | Event | Price |
|---|---|---|
| 5/21/2019 | Sold | $283,000$143/sqft |
Source: Public Record Report a problem | ||
Public tax history
| Year | Property taxes | Tax assessment |
|---|---|---|
| 2026 | $3,741 +3% | $125,975 -0.7% |
| 2025 | $3,632 +3% | $126,858 -0.9% |
| 2024 | $3,527 +3% | $127,952 +18% |
| 2023 | $3,424 +3.3% | $108,411 +5.5% |
| 2022 | $3,316 +3% | $102,760 +6.1% |
| 2021 | $3,218 +2.6% | $96,834 +268.9% |
| 2020 | $3,136 +412.2% | $26,250 +44.2% |
| 2019 | $612 | $18,200 |
Find assessor info on the county website
Monthly payment
Climate risks
Neighborhood: 89084
Nearby schools
GreatSchools rating
- 4/10Ruby Duncan Elementary SchoolGrades: PK-5Distance: 1.2 mi
- 4/10Brian & Teri Cram Middle SchoolGrades: 6-8Distance: 0.5 mi
- 2/10Legacy High SchoolGrades: 9-12Distance: 1.2 mi
Schools provided by the listing agent
- Elementary: Ruby Duncan Elementary
- Middle: Brian & Teri Cram Middle
- High: Legacy High
Source: The MLS. This data may not be complete. We recommend contacting the local school district to confirm school assignments for this home.
- $427,7004 bd2 ba2.2k sqft7043 Denio Island St, North Las Vegas, NV 89084Off Market

- $391,2004 bd2 ba1.9k sqft7051 Denio Island St, North Las Vegas, NV 89084Off Market
- $397,2004 bd3 ba2.2k sqft7039 Denio Island St, North Las Vegas, NV 89084Off Market
- $439,9004 bd3 ba2.2k sqft7046 Fossil Rim St, North Las Vegas, NV 89084Sold
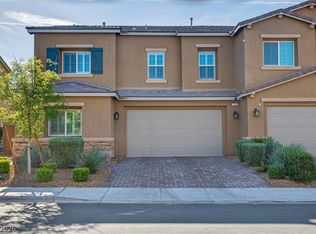
- $401,9004 bd1 ba2.2k sqft7055 Denio Island St, North Las Vegas, NV 89084Off Market
- $388,3004 bd2 ba1.9k sqft7042 Fossil Rim St, North Las Vegas, NV 89084Off Market
- $415,0004 bd3 ba1.9k sqft7050 Fossil Rim St, North Las Vegas, NV 89084Sold
- $411,6004 bd2 ba2.2k sqft7038 Fossil Rim St, North Las Vegas, NV 89084Off Market
Similar homes
- $399,0004 bd3 ba1.9k sqft6940 Fossil Rim St, North Las Vegas, NV 89084For Sale
 MLS ID #2799052, Aaron Taylor, eXp Realty. LVR
 - $425,0004 bd3 ba1.9k sqft7017 Fossil Rim St, North Las Vegas, NV 89084For Sale
 MLS ID #2792381, Zaulo Gonzalez-Chavez, Galindo Group Real Estate. LVR
 - $425,0004 bd3 ba1.9k sqft6512 Chatterer St, North Las Vegas, NV 89084For Sale
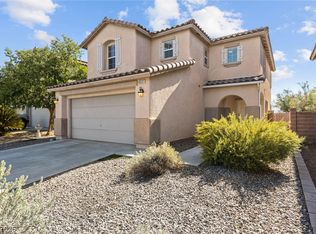 MLS ID #2806903, Alan J. Sheleheda, Coldwell Banker Premier. LVR
 - $425,0004 bd3 ba2.2k sqft1638 Dire Wolf Ave, North Las Vegas, NV 89084For Sale
 MLS ID #2753992, Geovanny Alvizures, Keller Williams VIP. LVR
 - $385,0002 bd2 ba1.1k sqft7374 Grassquit St, North Las Vegas, NV 89084For SaleMLS ID #2806178, Morin Z. Morim, Easy Street Realty Las Vegas. LVR
- $449,9904 bd3 ba2.1k sqft1219 Indigo Bluff Ave, North Las Vegas, NV 89084For SaleMLS ID #2800878, Faith Harmer, Huntington & Ellis, A Real Est. LVR
- $348,9903 bd3 ba1.4k sqft7368 Philip Cove St, North Las Vegas, NV 89084New ConstructionLVR
- $--3 bd3 ba2.8k sqft1308 Azure Jay Ave, North Las Vegas, NV 89084AuctionAuction.com 2
- $449,0003 bd2 ba1.8k sqft7144 Hardwood Terrace St, North Las Vegas, NV 89084For SaleMLS ID #2803369, Kimberly A. Alexander, Century 21 1st Priority Realty. LVR
- $324,9903 bd3 ba1.3k sqft7376 Monique Creek St, North Las Vegas, NV 89084New ConstructionLVR
- $410,0003 bd2 ba1.8k sqft6720 Sugarbird Ct, North Las Vegas, NV 89084For SaleMLS ID #2783889, Ronald N. Bentley, Equity NV Real Estate-Vegas. LVR
- $440,0003 bd2 ba1.7k sqft2708 Crested Ibis Ave, North Las Vegas, NV 89084For SaleMLS ID #2804202, Thomas Lisiewski, Your Real Estate Co. LVR
- $367,0003 bd2 ba1.3k sqft6515 Velvet Silk St, North Las Vegas, NV 89084For SaleMLS ID #2798270, Mario Bran, eXp Realty. LVR
- $375,0002 bd3 ba1.5k sqft7448 Chipping Sparrow St, North Las Vegas, NV 89084For SaleMLS ID #2795913, Krystle Randall, JMG Real Estate. LVR
- $425,0004 bd2 ba1.9k sqft1809 Little Bow Ave, North Las Vegas, NV 89084For SaleMLS ID #2759131, Juli A. Duffy, Advantage Realty. LVR
- $464,9994 bd3 ba2.3k sqft7139 Superstar St, North Las Vegas, NV 89084For SaleMLS ID #2795260, Regana S. Kooman-Henry, Coldwell Banker Premier. LVR
- $480,0004 bd3 ba1.8k sqft7029 Tilligerry St, North Las Vegas, NV 89084For SaleMLS ID #2779360, Daniel Merrill, Coldwell Banker Premier. LVR
- $435,0004 bd3 ba2.2k sqft2621 Courlan Dr, North Las Vegas, NV 89084For SaleMLS ID #2767140, Jennilee Phan, BHHS Nevada Properties. LVR
- $359,9003 bd2 ba1.2k sqft2505 Great Auk Ave, North Las Vegas, NV 89084For SaleMLS ID #2788790, Jonathan C. Catalano, ERA Brokers Consolidated. LVR
- $453,9904 bd3 ba1.8k sqft912 Galloway Lake Ave, North Las Vegas, NV 89084New ConstructionDR Horton
