If you've ever dreamed about a home that makes you feel like you are on vacation everyday...look no farther than 705 Bishops Circle! Located in the desirable gated community of Bishops Court in Riverwood Plantation, this home has every detail imaginable. With 6 bedrooms, 4 bathrooms, an inground pool with 2 waterfalls, beautiful landscaping with detailed outdoor entertaining space, screened porch, and so many upgrades....it's an entertainers dream come true! Since current owners moved in, they added an upstairs ensuite bathroom...turning a bedroom/playroom into an upstairs master suite! Kitchen has been newly renovated with quartzite countertops, new sink, pot filler, backsplash, newly painted cabinets, microwave drawer, double ovens, dishwasher, refrigerator and gas cooktop. Second upstairs bathroom saw a complete renovation. Outside, all new landscaping, landscape lighting, new irrigation system, new fire pit, new fence, replaced wooden deck with trex and added a pergola. Both HVAC units were replaced in 2024 and a new roof was added this year! High end finishes include beautiful hardwoods throughout main living areas and high ceilings with tongue and grooved stained wooden ceilings in the keeping room, kitchen, screened porch and front porch. On a private end of the home is a perfect in-law suite including a bedroom and bathroom on the main level. This home oozes character with no detail left undone! Consistent yearly masters rental! Schedule your showing today!
Pending
$974,900
705 Bishops Circle, Evans, GA 30809
6beds
3,500sqft
Single Family Residence
Built in 2007
0.4 Acres Lot
$969,900 Zestimate®
$279/sqft
$333/mo HOA
What's special
- 13 days
- 655
- 43
Likely to sell faster than
Zillow last checked:
Listing updated:
Listed by:
Sheila Griffin 706-564-2558,
Blanchard & Calhoun - Evans
Source: Hive MLS,MLS#: 100607394 Originating MLS: REALTORS® of Greater Augusta
Originating MLS: REALTORS® of Greater AugustaFacts & features
Interior
Bedrooms & bathrooms
- Bedrooms: 6
- Bathrooms: 4
- Full bathrooms: 4
Rooms
- Room types: Great Room, Living Room, Breakfast Room, Dining Room, Master Bedroom, Bedroom 2, Bedroom 3, Bedroom 4, Bedroom 5, Bedroom 6
Primary bedroom
- Level: Main
- Dimensions: 22 x 14
Bedroom 2
- Level: Main
- Dimensions: 12 x 12
Bedroom 3
- Level: Upper
- Dimensions: 13 x 12
Bedroom 4
- Level: Upper
- Dimensions: 13 x 12
Bedroom 5
- Level: Upper
- Dimensions: 12 x 12
Bedroom 6
- Description: Bonus Room
- Level: Main
- Dimensions: 18 x 14
Breakfast room
- Level: Main
- Dimensions: 12 x 12
Dining room
- Level: Main
- Dimensions: 14 x 14
Great room
- Description: Bonus Rm
- Level: Main
- Dimensions: 20 x 18
Kitchen
- Level: Main
- Dimensions: 14 x 14
Living room
- Dimensions: 0 x 0
Living room
- Level: Main
- Dimensions: 16 x 14
Heating
- Fireplace(s), Electric, Forced Air, Heat Pump
Cooling
- Central Air, Ceiling Fan(s), Multi Units
Appliances
- Included: Vented Exhaust Fan, Gas Cooktop, Built-In Microwave, Built-In Electric Oven, Refrigerator, Range, Double Oven, Disposal
- Laundry: Dryer Hookup, Washer Hookup, Laundry Room
Features
- Walk-in Closet(s), Vaulted Ceiling(s), High Ceilings, Entrance Foyer, Mud Room, Bookcases, Kitchen Island, Ceiling Fan(s), Pantry, Blinds/Shades, Built-in Features, Eat-in Kitchen, Gas Log, Surround Sound, Walk-In Closet(s)
- Flooring: Vinyl, Carpet, Ceramic Tile, Hardwood
- Doors: Thermal Doors
- Windows: Thermal Windows
- Basement: Crawl Space
- Attic: Floored,Pull Down Stairs,Storage,Walk-In
- Has fireplace: Yes
- Fireplace features: Gas Log
Interior area
- Total structure area: 3,500
- Total interior livable area: 3,500 sqft
Property
Parking
- Total spaces: 2
- Parking features: Garage Faces Side, Concrete, Garage Door Opener, Garage
- Attached garage spaces: 2
Features
- Levels: Two
- Patio & porch: Covered, Deck, Screened, Front Porch
- Exterior features: Irrigation System, Gas Grill, Outdoor Kitchen, Outdoor Grill, Thermal Doors
- Pool features: In Ground, Vinyl
- Fencing: Metal/Ornamental,Full,Back Yard,Wood,Fenced
- View description: None
- Frontage type: See Remarks
Lot
- Size: 0.4 Acres
- Dimensions: 179 x 93 x 90 x 209
- Features: See Remarks, Near Golf Course, Recreation Nearby, Sprinklers in Front, Sprinklers in Rear
Details
- Additional structures: Covered Area, Pergola, Gazebo, Outdoor Kitchen
- Parcel number: 065 500
- Zoning: Residential
- Special conditions: Standard
Construction
Type & style
- Home type: SingleFamily
- Property subtype: Single Family Residence
Materials
- Brick, Fiber Cement, Wood Frame
- Foundation: Crawl Space
- Roof: Architectural Shingle
Condition
- New construction: No
- Year built: 2007
Utilities & green energy
- Sewer: County Sewer
- Water: County Water
- Utilities for property: Cable Available, Natural Gas Available, Natural Gas Connected, Sewer Connected, Water Connected
Community & HOA
Community
- Security: Smoke Detector(s)
- Subdivision: Champions Retreat
HOA
- Has HOA: Yes
- Amenities included: Barbecue, Clubhouse, Pool, Gated, Golf Course, Jogging Path, Maintenance Common Areas, Maintenance Grounds, Playground, Restaurant, Sidewalks, Street Lights, Trail(s), See Remarks
- HOA fee: $3,995 annually
- HOA name: Community Connect Partners, LLC
- HOA phone: 706-842-7531
Location
- Region: Evans
Financial & listing details
- Price per square foot: $279/sqft
- Tax assessed value: $759,903
- Annual tax amount: $7,305
- Date on market: 10/1/2026
- Cumulative days on market: 13 days
- Listing agreement: Exclusive Right To Sell
- Listing terms: Cash,Conventional,FHA,VA Loan
Estimated market value
$969,900
$921,000 - $1.02M
$3,361/mo
Price history
| Date | Event | Price |
|---|---|---|
| 10/2/2026 | Pending sale | $974,900$279/sqft |
Source:  Hive MLS #100607394 Report a problem Hive MLS #100607394 Report a problem | ||
| 10/1/2026 | Listed for sale | $974,900+75.7%$279/sqft |
Source: Hive MLS #100607394 Report a problem | ||
| 4/13/2018 | Sold | $555,000-3.5%$159/sqft |
Source: Hive MLS #98057653 Report a problem | ||
| 2/20/2018 | Listed for sale | $574,900+4.5%$164/sqft |
Source: BLANCHARD & CALHOUN-EVANS #423515 Report a problem | ||
| 5/26/2015 | Sold | $550,000+15.1%$157/sqft |
Source: Hive MLS #98079402 Report a problem | ||
| 4/29/2013 | Sold | $478,000+451.3%$137/sqft |
Source: Public Record Report a problem | ||
| 1/12/2007 | Sold | $86,700$25/sqft |
Source: Public Record Report a problem | ||
Public tax history
| Year | Property taxes | Tax assessment |
|---|---|---|
| 2025 | $7,305 -7.1% | $759,903 -2.7% |
| 2024 | $7,863 +4.9% | $781,191 +6.9% |
| 2023 | $7,496 +4% | $730,674 +6.2% |
| 2022 | $7,206 +9.3% | $687,915 +14.5% |
| 2021 | $6,593 +10.6% | $601,061 +179.8% |
| 2020 | $5,960 +8% | $214,793 +8.4% |
| 2019 | $5,518 +6.3% | $198,226 +6.3% |
| 2018 | $5,192 +3.5% | $186,485 +2.8% |
| 2017 | $5,017 -1.2% | $181,489 -0.1% |
| 2016 | $5,077 +3.6% | $181,738 -2.6% |
| 2015 | $4,902 -4.3% | $186,568 -0.4% |
| 2014 | $5,125 +20.7% | $187,326 +16.6% |
| 2012 | $4,244 -8.5% | $160,612 -6.6% |
| 2011 | $4,637 -5.2% | $171,898 -6.1% |
| 2010 | $4,893 -0.9% | $183,056 |
| 2009 | $4,938 0% | $183,056 |
| 2008 | $4,938 +475.6% | $183,056 +472.1% |
| 2006 | $858 | $32,000 |
Find assessor info on the county website
Monthly payment
Est. payment
Payment breakdown
Explore the cost of this home by adjusting the details. Changes won't be saved.Climate risks
Neighborhood: 30809
Nearby schools
Schools provided by the listing agent
- Elementary: Greenbrier
- Middle: Greenbrier
- High: Greenbrier
Source: Hive MLS. This data may not be complete. We recommend contacting the local school district to confirm school assignments for this home.

Similar homes
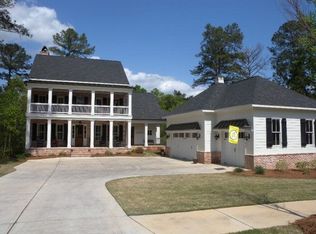
- $775,0005 bd4 ba3.7k sqft132 Pond View Rd, Evans, GA 30809For Sale By Owner
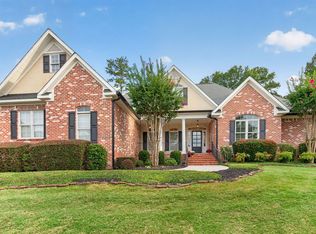
- $925,0004 bd4 ba3.4k sqft836 Jasmine Trail, Evans, GA 30809For Sale

 MLS ID #100604523, Greg Oldham, Meybohm Real Estate - Evans. Hive MLS
 - $949,9995 bd4 ba4.1k sqft202 Campanile Court, Evans, GA 30809For Sale
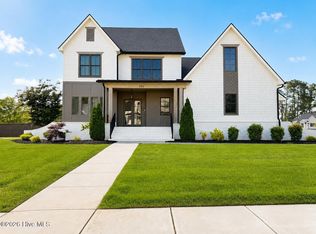 MLS ID #100586455, Shawna Woodward, RE/MAX Reinvented. Hive MLS
 - $924,9006 bd7 ba5k sqft805 Upington Lane, Evans, GA 30809For Sale
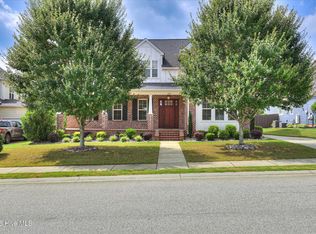 MLS ID #100590953, Farrah Barber, Meybohm Real Estate - Evans. Hive MLS
 - $749,9005 bd5 ba3.9k sqft2004 Lacebark Court, Evans, GA 30809For SaleMLS ID #100609448, Angelia Beck, Southeastern Residential, LLC. Hive MLS
- $850,0005 bd6 ba3.2k sqft356 Gardenia Drive, Evans, GA 30809For SaleMLS ID #98256643, Christopher Sorrells, Re/max True Advantage. Hive MLS
- $950,0004 bd5 ba3.5k sqft705 Campana Drive, Evans, GA 30809For SaleMLS ID #100600793, Greg Honeymichael, Meybohm Real Estate - Evans. Hive MLS
- $925,0004 bd4 ba4.1k sqft4160 Stonegate Dr, Evans, GA 30809Active
 MLS ID #10769570, Amanda Hollimon, Meybohm LLC. GAMLS
 - $565,0005 bd4 ba3.2k sqft311 Burnhill Avenue, Evans, GA 30809For SaleMLS ID #100607757, Kimberly Susan Lahodny, Riverwatch Group. Hive MLS
- $890,0005 bd4 ba3.8k sqft4173 Tindall Drive, Evans, GA 30809For SaleMLS ID #100603559, Tonda Booker, Real Broker, LLC. Hive MLS
- $819,9004 bd4 ba3.5k sqft5330 Magnolia Lane, Evans, GA 30809For SaleMLS ID #100606193, P-r Group, Blanchard & Calhoun - Evans. Hive MLS
- $799,9005 bd4 ba3.4k sqft1364 Waterston Drive, Evans, GA 30809For SaleMLS ID #100580363, Greg Honeymichael, Meybohm Real Estate - Evans. Hive MLS
- $619,6505 bd4 ba3.3k sqft522 River Oaks Lane, Evans, GA 30809For SaleMLS ID #100607437, Angelia Beck, Southeastern Residential, LLC. Hive MLS
- $584,9004 bd4 ba3.6k sqft724 Avrett Circle, Evans, GA 30809For SaleMLS ID #100608363, RACHEL FURTICK, Demure Real Estate. Hive MLS
- $574,9005 bd3 ba3.3k sqft2539 William Few Parkway, Evans, GA 30809For SaleMLS ID #100606634, Andy Higgins, Meybohm Real Estate - Evans. Hive MLS
- $749,9006 bd5 ba4.2k sqft996 Woody Hill Circle, Evans, GA 30809For SaleMLS ID #98254163, Jennifer Gomoll, Meybohm Real Estate - Evans. Hive MLS
- $749,9006 bd5 ba4.2k sqft966 Woody Hill Cir, Evans, GA 30809ActiveMLS ID #10810014, The Thompson Team, Meybohm LLC. GAMLS
- $729,0005 bd5 ba4k sqft4279 Deerwood Lane E, Evans, GA 30809For SaleMLS ID #100594113, Emily Aceves, Meybohm Real Estate - Evans. Hive MLS
- $630,0005 bd4 ba4.2k sqft414 Buxton Lane, Evans, GA 30809For SaleMLS ID #100596767, Amy Glover Scherer, Southeastern Residential, LLC. Hive MLS
