Welcome to this inviting 1-story home offering 3 bedrooms and 3 full bathrooms with 2,597 square feet of thoughtfully designed living space. Located in the Chimney Creek addition, this property features a welcoming layout that balances comfort and functionality. Inside, you will find a formal dining room perfect for gatherings, a spacious living room with a cozy fireplace, and a vaulted ceiling den or family room that enhances the open, airy feel of the home. The interior layout offers multiple living areas, providing flexibility for entertaining, relaxing, or working from home. A special feature is the heated and cooled storage building in the backyard, currently used as a private office, offering valuable additional workspace or hobby space. The privacy-fenced yard and patio create a comfortable outdoor setting for everyday enjoyment. Situated on a quiet street and conveniently located near Rice Elementary, this home offers both privacy and accessibility in a desirable neighborhood setting. This well-rounded property delivers space, versatility, and a welcoming atmosphere ready to fit a variety of lifestyles.
For sale
$397,500
705 Cedar Creek Dr, Tyler, TX 75703
3beds
2,597sqft
:
Get pre-qualified$3,083/mo
Single Family Residence
Built in 1987
-- sqft lot
$385,100 Zestimate®
$153/sqft
$-- HOA
What's special
- 43 days |
- 304 |
- 7 |
Zillow last checked:
Listing updated:
Listed by:
Andrew Guinn 903-581-4141,
Ebby Halliday - Tyler,
Terrie King 903-520-2513
Source: GTARMLS,MLS#: 26008865
Facts & features
Interior
Bedrooms & bathrooms
- Bedrooms: 3
- Bathrooms: 3
- Full bathrooms: 3
Rooms
- Room types: Separate Formal Living, Game Room, Utility Room, 2 Living Areas
Primary bedroom
- Features: Master Bedroom Split
Bedroom
- Features: Separate Walk-in Closets, Walk-In Closet(s)
- Level: Main
Bathroom
- Features: Shower and Tub, Shower/Tub, Double Lavatory, Separate Water Closet, Separate Walk-In Closets
Dining room
- Features: Separate Formal Dining
Kitchen
- Features: Breakfast Room
Heating
- Central/Gas, Fireplace(s)
Cooling
- Central Electric
Appliances
- Included: Range/Oven-Electric, Dishwasher, Disposal, Microwave, Refrigerator, Electric Cooktop, Gas Water Heater
Features
- Ceiling Fan(s), Vaulted Ceiling(s)
- Flooring: Carpet, Tile
- Number of fireplaces: 1
- Fireplace features: One Wood Burning
Interior area
- Total structure area: 2,597
- Total interior livable area: 2,597 sqft
Property
Parking
- Total spaces: 2
- Parking features: Garage Faces Front
- Garage spaces: 2
- Has uncovered spaces: Yes
Features
- Levels: One
- Stories: 1
- Patio & porch: Patio Open, Patio Covered
- Exterior features: Sprinkler System
- Pool features: None
- Fencing: Wood
Lot
- Features: Rectangular Lot, Subdivision Lot, Wooded
Details
- Additional structures: Storage
- Parcel number: 150000152301016000
- Special conditions: None,As-Is Condition @ Closing
Construction
Type & style
- Home type: SingleFamily
- Architectural style: Traditional
- Property subtype: Single Family Residence
Materials
- Brick Veneer
- Foundation: Slab
- Roof: Composition
Condition
- Year built: 1987
Utilities & green energy
- Sewer: Public Sewer
- Water: Public
- Utilities for property: Underground Utilities, Cable Connected, Cable Internet
Community & HOA
Community
- Subdivision: Chimney Creek
HOA
- Has HOA: No
Location
- Region: Tyler
Financial & listing details
- Price per square foot: $153/sqft
- Tax assessed value: $388,144
- Annual tax amount: $1,362
- Date on market: 6/25/2026
- Listing terms: Cash,Conventional,FHA,VA Loan
- Road surface type: Paved
Estimated market value
$385,100
$366,000 - $404,000
$2,499/mo
Price history
| Date | Event | Price |
|---|---|---|
| 6/25/2026 | Listed for sale | $397,500$153/sqft |
Source:  GTARMLS #26008865 Report a problem GTARMLS #26008865 Report a problem | ||
Public tax history
| Year | Property taxes | Tax assessment |
|---|---|---|
| 2024 | $2,157 -2.7% | $388,144 +2.8% |
| 2023 | $2,216 -40.6% | $377,640 +29.4% |
| 2022 | $3,732 | $291,834 +10.4% |
| 2021 | $3,732 | $264,400 +3.1% |
| 2020 | $3,732 | $256,562 +9.6% |
| 2019 | $3,732 | $234,038 +3.6% |
| 2018 | $3,732 0% | $225,967 |
| 2017 | $3,732 +0% | $225,967 +0.6% |
| 2016 | $3,732 -9.6% | $224,673 +3.5% |
| 2015 | $4,129 | $216,980 |
| 2014 | $4,129 +0.3% | -- |
| 2013 | $4,118 +1.9% | -- |
| 2012 | $4,040 +0.5% | -- |
| 2011 | $4,021 | -- |
| 2010 | -- | $205,221 -1.7% |
| 2009 | -- | $208,720 -0.1% |
| 2008 | -- | $208,900 |
| 2007 | -- | $208,900 |
| 2006 | -- | $208,900 +0.8% |
| 2005 | -- | $207,200 +9.2% |
| 2004 | -- | $189,800 +2.7% |
| 2003 | -- | $184,900 +2.8% |
| 2002 | -- | $179,900 |
| 2001 | -- | $179,900 +6.3% |
| 2000 | -- | $169,200 |
Find assessor info on the county website
Monthly payment
Est. payment
Payment breakdown
Explore the cost of this home by adjusting the details. Changes won't be saved.Climate risks
Neighborhood: 75703
Nearby schools
GreatSchools rating
- 6/10Rice Elementary SchoolGrades: PK-5Distance: 0.6 mi
- 6/10Hubbard Middle SchoolGrades: 6-8Distance: 1.7 mi
- 6/10Tyler Legacy High SchoolGrades: 9-12Distance: 1.3 mi
Schools provided by the listing agent
- Elementary: Rice
- Middle: Hubbard
- High: Tyler Legacy
Source: GTARMLS. This data may not be complete. We recommend contacting the local school district to confirm school assignments for this home.
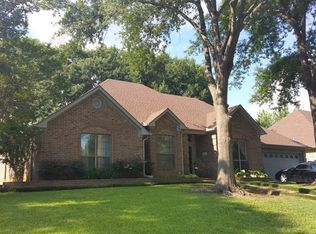
- $373,0004 bd2 ba2.2k sqft701 Cedar Creek Dr, Tyler, TX 75703Off Market
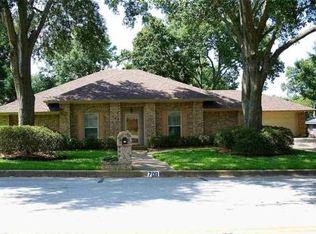
- $336,100-- bd2 ba2.2k sqft709 Cedar Creek Dr, Tyler, TX 75703Off Market
- $325,1004 bd3 ba2k sqft706 W Rieck Rd, Tyler, TX 75703Off Market
- $287,000-- bd2 ba1.9k sqft710 W Rieck Rd, Tyler, TX 75703Off Market
- $--3 bd2 ba1.9k sqft702 W Rieck Rd, Tyler, TX 75703Sold
- $363,800-- bd3 ba2.4k sqft706 Cedar Creek Dr, Tyler, TX 75703Off Market
- $329,7003 bd2 ba2.1k sqft611 Cedar Creek Dr, Tyler, TX 75703Off Market
- $361,1004 bd3 ba2.5k sqft713 Cedar Creek Dr, Tyler, TX 75703Off Market
A local agent can set up tours, give advice and negotiate with sellers.
Similar homes
- $415,0003 bd2 ba2.6k sqft5417 Carmel Ct, Tyler, TX 75703For Sale
 MLS ID #26009515, Pam Barker, Leslie Cain Realty, LLC. GTARMLS
 - $390,0004 bd3 ba2.9k sqft12654 County Road 192, Tyler, TX 75703For Sale
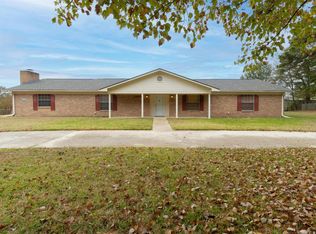 MLS ID #25017564, John Bell, eXp Realty LLC. GTARMLS
 - $295,0003 bd2 ba1.9k sqft6213 Wilshire Dr, Tyler, TX 75703For Sale
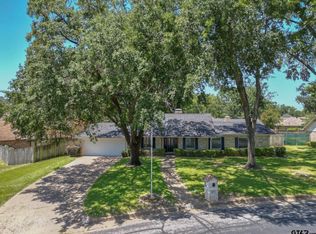 MLS ID #26010695, Wana Crouch, National Agent Network. GTARMLS
 - $385,0004 bd3 ba2.6k sqft14381 Cedarwood Cir, Tyler, TX 75703For Sale
 MLS ID #26006962, David Kurtz, Dwell Realty. GTARMLS
 - $424,9003 bd3 ba2.7k sqft5805 Regents Row, Tyler, TX 75703For SaleMLS ID #26004240, Patrika Hart, Fathom Realty, LLC. GTARMLS
- $425,0004 bd2 ba2.5k sqft5415 Andover Dr, Tyler, TX 75707For SaleMLS ID #26010802, Steven Koleno, Beycome Brokerage Realty LLC. GTARMLS
- $445,0004 bd3 ba3.2k sqft7614 Abbeywood Ct, Tyler, TX 75703For SaleMLS ID #26009719, Mary Simpson, Mary Simpson Real Estate. GTARMLS
- $350,0004 bd3 ba2.4k sqft641 Timberwilde Dr, Tyler, TX 75703For SaleMLS ID #26007520, Cheryl Sartain, The Property Shoppe - eXp Realty, LLC. GTARMLS
- $392,0003 bd3 ba2.6k sqft501 Hyde Park Dr, Tyler, TX 75701For SaleMLS ID #26010301, Linda Gunter, Miller Homes Group. GTARMLS
- $429,0003 bd3 ba2.7k sqft6526 Ashmore Ln, Tyler, TX 75703For SaleMLS ID #26002546, Judy Kunzman, Keller Williams Realty-Tyler. GTARMLS
- $499,0004 bd4 ba2.9k sqft613 Tryon Ct, Tyler, TX 75703For SaleMLS ID #26005013, Jennifer Carmon, Realty One Group Rose. GTARMLS
- $379,9004 bd3 ba2.8k sqft815 Woodland Hills Dr, Tyler, TX 75701For SaleMLS ID #26007618, Sarah Albrecht, Realty One Group Rose. GTARMLS
- $345,0003 bd2 ba1.8k sqft5817 Cross Creek Cir, Tyler, TX 75703For SaleMLS ID #26007732, Catherine Shipp, Cathy Shipp & Associates. GTARMLS
- $359,5004 bd2 ba2.1k sqft3110 Tallow Oaks Cir, Tyler, TX 75707For SaleMLS ID #26010664, Corey Green, CB&A, Realtors - Tyler. GTARMLS
- $425,0003 bd2 ba2.1k sqft15150 County Road 1113, Tyler, TX 75703For SaleMLS ID #26009088, Wana Crouch, National Agent Network. GTARMLS
- $392,0003 bd2 ba1.9k sqft16532 Milwood Pl, Tyler, TX 75703For SaleMLS ID #26008437, Judy Kunzman, Keller Williams Realty-Tyler. GTARMLS
- $409,5004 bd3 ba2.8k sqft19606 Norfolk Dr, Flint, TX 75762For SaleMLS ID #26008715, Cherie Davidson, Berkshire Hathaway HomeService. GTARMLS
- $329,9904 bd2 ba2.2k sqft4728 Downing St, Tyler, TX 75703For SaleMLS ID #26002618, Kathleen West, Dwell Realty. GTARMLS
- $399,0003 bd3 ba2.2k sqft4005 Chapel Woods Blvd, Tyler, TX 75707For SaleMLS ID #26008921, Kelly Solomon, RE/MAX Tyler. GTARMLS
- $345,9004 bd3 ba2.3k sqft1816 Chipco Dr, Tyler, TX 75703For SaleMLS ID #26002735, Gloria Davis, Texas Premier Realty. GTARMLS
