The one you've been waiting for! Move right into this beautifully updated 2-bedroom, 2-bath ground-floor condo in the sought-after 55+ community of Stoneleigh Woods. Featuring an open-concept floor plan and impeccable finishes throughout, this home offers both comfort and style.
The spacious kitchen is a standout, boasting granite countertops, stainless steel appliances, abundant wood cabinetry, a pantry, ceramic tile flooring, and a center island with additional storage. A stunning Crema Arched Herringbone Marble Mosaic backsplash adds an elegant finishing touch. The kitchen flows seamlessly into the dining and living areas, creating the perfect space for everyday living and entertaining. Crown molding and hardwood flooring in the main living areas enhance the home's sophisticated appeal.
The primary suite features a walk-in closet, an additional closet, and a beautifully renovated ensuite bath with marble tile. The second full bathroom has also been tastefully renovated. Both bedrooms are privately situated at the rear of the unit, and the secondary bedroom offers direct access to a cozy private patio - perfect for enjoying your morning coffee or some fresh air.
Additional features include a dedicated laundry room with front-loading LG washer and dryer, Andersen windows (approx. 2019), a new water heater (2024), recently serviced central air, multiple linen and storage closets, and a utility/storage room. The ground-floor location offers easy access, while the unit's position between neighboring residences contributes to year-round comfort and energy efficiency.
Residents of Stoneleigh Woods enjoy a welcoming clubhouse featuring a fitness center, beautifully furnished outdoor patio, gathering spaces for socializing with neighbors, and a rentable community room for private events. The community also hosts resident events throughout the year, fostering an active and connected lifestyle. Nature lovers will appreciate the scenic walking trail that winds throughout the community, offering peaceful views of ponds, natural surroundings, and local wildlife.
Conveniently located near shopping, dining, medical facilities, the hospital, Metro-North train service, and major commuter routes, this exceptional home offers the perfect blend of comfort, convenience, and carefree living.
Pending
$460,000
705 Egrets Landing, Carmel, NY 10512
2beds
1,382sqft
Condominium, Residential
Built in 2014
-- sqft lot
$-- Zestimate®
$333/sqft
$360/mo HOA
What's special
- 42 days |
- 104 |
- 4 |
Likely to sell faster than
Zillow last checked:
Listing updated:
Listed by:
Briante Realty Group, LLC 845-225-2020,
Vanessa Longo 845-490-8324
Source: OneKey® MLS as distributed by MLS GRID,MLS#: 1006207
Facts & features
Interior
Bedrooms & bathrooms
- Bedrooms: 2
- Bathrooms: 2
- Full bathrooms: 2
Primary bedroom
- Description: spacious room with ensuite bathroom, walk-in and additional closets
- Level: First
Bedroom 2
- Description: features backyard views and entrance to private patio
- Level: First
Primary bathroom
- Description: tastefully updated with marble tile
- Level: First
Bathroom 2
- Description: beautifully renovated hall bathroom
- Level: First
Dining room
- Description: formal dining room or flex space with hardwoods and crown molding
- Level: First
Kitchen
- Description: granite countertops, stunning Crema Arched Herringbone Marble Mosaic backsplash, stainless steel appliances, kitchen island
- Level: First
Laundry
- Description: front-loading LG washer and dryer and separate utility closet
- Level: First
Living room
- Description: hardwoods, ceiling fan and crown molding
- Level: First
Heating
- Hot Air, Natural Gas
Cooling
- Central Air
Appliances
- Included: Dishwasher, Dryer, Electric Range, Microwave, Refrigerator, Stainless Steel Appliance(s), Washer, Gas Water Heater
- Laundry: In Unit, Laundry Room
Features
- First Floor Bedroom, First Floor Full Bath, Ceiling Fan(s), Chefs Kitchen, Crown Molding, Eat-in Kitchen, Formal Dining, Granite Counters, Kitchen Island, Open Floorplan, Open Kitchen, Pantry, Primary Bathroom, Master Downstairs, Recessed Lighting, Storage, Walk-In Closet(s)
- Flooring: Carpet, Ceramic Tile, Hardwood
- Attic: None
- Has fireplace: No
- Common walls with other units/homes: 2+ Common Walls
Interior area
- Total structure area: 1,382
- Total interior livable area: 1,382 sqft
Video & virtual tour
Property
Parking
- Total spaces: 2
- Parking features: Assigned, Unassigned
Features
- Levels: One
Lot
- Size: 436 Square Feet
Details
- Parcel number: 37200005501500010360000705
- Special conditions: None
Construction
Type & style
- Home type: Condo
- Architectural style: Garden
- Property subtype: Condominium, Residential
- Attached to another structure: Yes
Materials
- Unknown, Vinyl Siding
Condition
- Year built: 2014
Details
- Builder model: Colonial Villa
Utilities & green energy
- Sewer: Public Sewer
- Water: Public
- Utilities for property: Cable Available, Electricity Connected, Natural Gas Connected, Sewer Connected, Trash Collection Public, Underground Utilities, Water Connected
Community & HOA
Community
- Features: Clubhouse, Curbs, Fitness Center, Sidewalks
- Senior community: Yes
- Subdivision: Stoneleigh Woods
HOA
- Has HOA: Yes
- Amenities included: Clubhouse, Fitness Center, Landscaping, Lounge, Maintenance, Maintenance Grounds, Other, Snow Removal
- Services included: Maintenance Structure, Maintenance Grounds, Other, Snow Removal
- HOA fee: $360 monthly
- HOA name: Stoneleigh Woods
Location
- Region: Carmel
Financial & listing details
- Price per square foot: $333/sqft
- Tax assessed value: $194,500
- Annual tax amount: $6,095
- Date on market: 6/13/2026
- Cumulative days on market: 33 days
- Listing agreement: Exclusive Right To Sell
- Electric utility on property: Yes
Estimated market value
Not available
Estimated sales range
Not available
Not available
Price history
| Date | Event | Price |
|---|---|---|
| 6/26/2026 | Pending sale | $460,000$333/sqft |
Source:  OneKey® MLS as distributed by MLS GRID #1006207 Report a problem OneKey® MLS as distributed by MLS GRID #1006207 Report a problem | ||
| 6/19/2026 | Listing removed | $460,000$333/sqft |
Source: OneKey® MLS as distributed by MLS GRID #1006207 Report a problem | ||
| 6/12/2026 | Listed for sale | $460,000+61.5%$333/sqft |
Source: OneKey® MLS as distributed by MLS GRID #1006207 Report a problem | ||
| 12/11/2014 | Sold | $284,900$206/sqft |
Source: Public Record Report a problem | ||
Public tax history
| Year | Property taxes | Tax assessment |
|---|---|---|
| 2025 | -- | $194,500 +2% |
| 2024 | -- | $190,700 |
| 2023 | -- | $190,700 |
| 2022 | -- | $190,700 +2% |
| 2021 | -- | $187,000 |
| 2020 | -- | $187,000 |
| 2019 | -- | $187,000 |
| 2018 | -- | $187,000 |
| 2017 | $3,734 | $187,000 +107.8% |
| 2016 | -- | $90,000 |
| 2015 | -- | $90,000 +172.7% |
| 2014 | -- | $33,000 |
| 2013 | -- | $33,000 |
| 2012 | -- | $33,000 -17.5% |
| 2011 | -- | $40,000 |
| 2010 | -- | $40,000 |
| 2009 | -- | $40,000 |
Find assessor info on the county website
Monthly payment
Climate risks
Neighborhood: Carmel Hamlet
Nearby schools
GreatSchools rating
- 3/10George Fischer Middle SchoolGrades: 5-8Distance: 2.4 mi
- 7/10Carmel High SchoolGrades: 9-12Distance: 1.6 mi
- 8/10Kent Primary SchoolGrades: K-4Distance: 5.9 mi
Schools provided by the listing agent
- Elementary: Kent Elementary
- Middle: George Fischer Middle School
- High: Carmel High School
Source: OneKey® MLS as distributed by MLS GRID. This data may not be complete. We recommend contacting the local school district to confirm school assignments for this home.
- $433,1002 bd2 ba1.5k sqft706 Egrets Lndg, Carmel, NY 10512Off Market
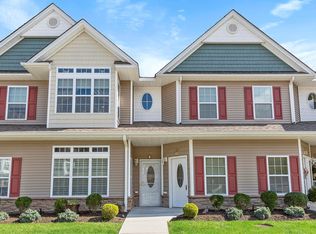
- $476,1002 bd2 ba1.3k sqft703 Egrets Lndg, Carmel, NY 10512Off Market
- $472,0002 bd2 ba1.4k sqft704 Egrets Lndg, Carmel, NY 10512Off Market
- $430,6002 bd2 ba1.4k sqft707 Egrets Lndg, Carmel, NY 10512Off Market
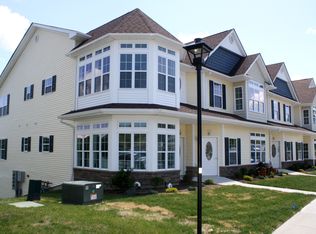
- $412,5002 bd2 ba1.4k sqft708 Egrets Lndg, Carmel, NY 10512Off Market
- $458,3002 bd2 ba1.3k sqft701 Egrets Lndg, Carmel, NY 10512Off Market
- $477,7002 bd2 ba1.4k sqft702 Egrets Lndg, Carmel, NY 10512Off Market
- $480,6002 bd2 ba1.4k sqft802 Egrets Lndg, Carmel, NY 10512Off Market
A local agent can set up tours, give advice and negotiate with sellers.
Similar homes
- $475,0002 bd2 ba1.3k sqft205 Egrets Landing #205, Carmel, NY 10512For Sale

 MLS ID #1008121, Karyne Aabel, Listing by: Briante Realty Group, LLC. OneKey® MLS as distributed by MLS GRID
 - $450,0003 bd2 ba1.7k sqft34 Ashburton, Carmel, NY 10512For Sale
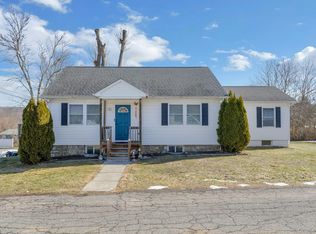 MLS ID #1024535, Kristen L. Basil, Listing by: Howard Hanna Rand Realty. OneKey® MLS as distributed by MLS GRID
 - $465,0002 bd3 ba1.9k sqft103 Twin Brook Court, Carmel, NY 10512For Sale
 MLS ID #956159, Jacqueline A. Calhoun, Listing by: Coldwell Banker Realty. OneKey® MLS as distributed by MLS GRID
 - $499,0002 bd3 ba2k sqft204 Twin Brook Court, Carmel, NY 10512For Sale
 MLS ID #000136, Geraldine Finan, Listing by: Houlihan Lawrence Inc.. OneKey® MLS as distributed by MLS GRID
 - $529,9993 bd2 ba1.6k sqft25 E Croton Drive, Carmel, NY 10512For SaleMLS ID #1010857, Khuzama Y. DaCosta, Listing by: Christie's Int. Real Estate. OneKey® MLS as distributed by MLS GRID
- $585,0003 bd3 ba1.8k sqft52 Everett Road, Carmel, NY 10512For SaleMLS ID #1004281, Kim Locascio, Listing by: Coldwell Banker Realty. OneKey® MLS as distributed by MLS GRID
- $549,9992 bd3 ba1.5k sqft114 Sparrow Ridge Road #22C, Carmel, NY 10512For SaleMLS ID #1015030, Kevin D. Fortuna, Listing by: K. Fortuna Realty, Inc.. OneKey® MLS as distributed by MLS GRID
- $509,9993 bd2 ba1.7k sqft15 Roslyn Road, Carmel, NY 10512For SaleMLS ID #993011, Christina De Luca, Listing by: De Luca Realty Group INC. OneKey® MLS as distributed by MLS GRID
- $629,9003 bd2 ba1.6k sqft53 Everett Road, Carmel, NY 10512For SaleMLS ID #1017141, Lisa Sgobbo, Listing by: Century 21 Alliance Rlty Group. OneKey® MLS as distributed by MLS GRID
- $435,0002 bd2 ba1.2k sqft418 Saratoga Lane, Fishkill, NY 12524For SaleMLS ID #1029138, Robin Bermudez, Listing by: Compass Greater NY, LLC. OneKey® MLS as distributed by MLS GRID
- $500,0002 bd2 ba1.4k sqftNewtown Woods, Newtown, CT 06470For Sale
 MLS ID #24192107, Andy Sachs, Compass Connecticut, LLC. Smart MLS
 - $389,0002 bd2 ba1.3k sqftWestwood Village, Danbury, CT 06811For SaleMLS ID #24192211, Lindsay Berardi, Coldwell Banker Realty. Smart MLS
- $495,0002 bd3 ba1.3k sqft29 Heritage Hills #29D, Somers, NY 10589For SaleMLS ID #1017218, Walter G. Heitner, Listing by: ERA Insite Realty Services. OneKey® MLS as distributed by MLS GRID
- $455,0002 bd3 ba1.8k sqftWoodland Hills, Danbury, CT 06810For SaleMLS ID #24184159, Celeste Pasciolla, Keller Williams Realty Partner. Smart MLS
- $450,0001 bd2 ba1k sqft262 Old Farm Lane, Mohegan Lake, NY 10547For SaleMLS ID #1013387, Deanna LaBarbara, Listing by: Coldwell Banker Realty. OneKey® MLS as distributed by MLS GRID
- $439,9002 bd3 ba1.1k sqftStetson Place, Danbury, CT 06811For SaleMLS ID #24184828, Veronica Ramirez, Century 21 Scala Group. Smart MLS
- $450,0001 bd1 ba955 sqft128 Heritage Hills Drive #B, Somers, NY 10589For SaleMLS ID #1016315, Debra DeMelis, Listing by: Coldwell Banker Realty. OneKey® MLS as distributed by MLS GRID
- $460,0002 bd2 ba1k sqft206 Sutton Drive, Mount Kisco, NY 10549For SaleMLS ID #1004189, Robert Dellaero, Listing by: Julia B Fee Sothebys Int. Rlty. OneKey® MLS as distributed by MLS GRID
- $649,0002 bd2 ba1.5k sqft101 Heritage Hills Drive #A, Somers, NY 10589For SaleMLS ID #1005663, Donna O'Connell, Listing by: Houlihan Lawrence Inc.. OneKey® MLS as distributed by MLS GRID
- $475,0003 bd3 ba1.9k sqft19 Taurat Place, Mahopac, NY 10541For SaleMLS ID #973301, Lauren Zaccaria, Listing by: Houlihan Lawrence Inc.. OneKey® MLS as distributed by MLS GRID
