This beautifully updated home immediately stands out for the level of care, quality, and pride of ownership carried throughout every space. From the moment you enter the welcoming foyer with rich oak hardwood flooring, there’s a sense that this home has been exceptionally maintained and thoughtfully improved over time. The traditional layout offers the perfect balance of elegance, comfort, and modern functionality, all wrapped in a truly move-in ready package.
To the left of the entry, the living room offers an inviting space filled with natural light and timeless character, accented by crown molding and refined finishes. Opposite, the formal dining room creates an elegant setting for everyday meals or entertaining guests, complete with detailed wainscoting, crown molding, and a beautiful bay window that enhances the warmth and charm of the space.
The heart of the home is the extensively redesigned kitchen, where style and function come together seamlessly. Featuring quartz countertops, custom soft-close cabinetry with upgraded drawer storage solutions, gas cooking, and an expansive layout designed for both entertaining and everyday living, the space has been completely transformed with quality craftsmanship and thoughtful detail. The adjoining access to the covered composite rear deck extends the living space outdoors, creating the perfect setting for morning coffee, evening dinners, or relaxing while overlooking the beautifully maintained yard and newer landscaping. Just off the kitchen, the updated powder room reflects the same elevated design and finish quality carried throughout the home.
The family room offers a comfortable yet sophisticated atmosphere with a fireplace, bay window, and a layout designed for gathering and everyday enjoyment. Whether hosting guests or simply relaxing at home, the flow between the kitchen, family room, and outdoor living areas makes this property exceptionally functional and inviting.
Upstairs, the owner’s suite feels like a private retreat with its vaulted ceiling, striking arched window, and beautifully renovated spa-inspired bath. The luxurious bathroom features custom tile work, a dual quartz vanity, a freestanding soaking tub, and a custom-designed closet system complete with built-in drawers and organization features. Additional bedrooms offer generous closet space, including one with a walk-in closet, while the updated hall bath continues the home’s upscale feel with tile flooring and a dual quartz vanity. The second-floor laundry adds everyday convenience to an already thoughtfully designed layout.
Under contract
$550,000
705 Helen Ct, Cranberry Township, PA 16066
3beds
2,032sqft
:
Get pre-qualified$3,505/mo
Single Family Residence
Built in 1991
10,672 Square Feet Lot
$544,000 Zestimate®
$271/sqft
$17/mo HOA
What's special
Timeless characterQuartz countertopsBeautifully renovated spa-inspired bathFreestanding soaking tubDetailed wainscotingBeautifully maintained yardExtensively redesigned kitchen
- 74 days |
- 110 |
- 3 |
Likely to sell faster than
Zillow last checked:
Listing updated:
Listed by:
Pierre Khoury 724-776-3686,
BERKSHIRE HATHAWAY THE PREFERRED REALTY 724-776-3686
Source: WPMLS,MLS#: 1754932 Originating MLS: West Penn Multi-List
Originating MLS: West Penn Multi-ListFacts & features
Interior
Bedrooms & bathrooms
- Bedrooms: 3
- Bathrooms: 3
- Full bathrooms: 2
- 1/2 bathrooms: 1
Primary bedroom
- Level: Upper
- Dimensions: 19x11
Bedroom 2
- Level: Upper
- Dimensions: 13x11
Bedroom 3
- Level: Upper
- Dimensions: 14x10
Bonus room
- Level: Lower
- Dimensions: 25x13
Dining room
- Level: Main
- Dimensions: 13x13
Entry foyer
- Level: Main
- Dimensions: 14x9
Family room
- Level: Main
- Dimensions: 18x14
Kitchen
- Level: Main
- Dimensions: 19x16
Living room
- Level: Main
- Dimensions: 18x14
Heating
- Forced Air, Gas
Cooling
- Central Air
Appliances
- Included: Some Gas Appliances, Dishwasher, Microwave, Refrigerator, Stove
Features
- Flooring: Carpet, Ceramic Tile, Hardwood
- Basement: Finished,Interior Entry
- Number of fireplaces: 1
- Fireplace features: Gas
Interior area
- Total structure area: 2,032
- Total interior livable area: 2,032 sqft
Video & virtual tour
Property
Parking
- Total spaces: 2
- Parking features: Built In, Garage Door Opener
- Has attached garage: Yes
Features
- Levels: Two
- Stories: 2
- Pool features: None
Lot
- Size: 10,672 Square Feet
- Dimensions: 0.245
Details
- Parcel number: 130S20B470000
Construction
Type & style
- Home type: SingleFamily
- Architectural style: Colonial,Two Story
- Property subtype: Single Family Residence
Materials
- Roof: Asphalt
Condition
- Resale
- Year built: 1991
Utilities & green energy
- Sewer: Public Sewer
- Water: Public
Community & HOA
HOA
- Has HOA: Yes
- HOA fee: $200 annually
Location
- Region: Cranberry Township
Financial & listing details
- Price per square foot: $271/sqft
- Tax assessed value: $28,260
- Annual tax amount: $5,291
- Date on market: 5/22/2026
Estimated market value
$544,000
$517,000 - $571,000
$2,968/mo
Price history
| Date | Event | Price |
|---|---|---|
| 6/30/2026 | Pending sale | $550,000$271/sqft |
Source:  WPMLS #1754932 Report a problem WPMLS #1754932 Report a problem | ||
| 6/3/2026 | Contingent | $550,000$271/sqft |
Source: WPMLS #1754932 Report a problem | ||
| 5/22/2026 | Listed for sale | $550,000+54.9%$271/sqft |
Source: WPMLS #1754932 Report a problem | ||
| 1/22/2021 | Sold | $355,000+2.9%$175/sqft |
Source: WPMLS #1478589 Report a problem | ||
| 12/2/2020 | Pending sale | $345,000$170/sqft |
Source: KELLER WILLIAMS REALTY #1478589 Report a problem | ||
| 12/2/2020 | Contingent | $345,000$170/sqft |
Source: WPMLS #1478589 Report a problem | ||
| 11/30/2020 | Listed for sale | $345,000+19.6%$170/sqft |
Source: KELLER WILLIAMS REALTY #1478589 Report a problem | ||
| 6/29/2015 | Sold | $288,500+31.1%$142/sqft |
Source: WPMLS #1044908 Report a problem | ||
| 9/1/2004 | Sold | $220,000$108/sqft |
Source: Public Record Report a problem | ||
Public tax history
| Year | Property taxes | Tax assessment |
|---|---|---|
| 2025 | $5,220 +3.1% | $28,260 |
| 2024 | $5,064 +3.1% | $28,260 |
| 2023 | $4,914 +1.5% | $28,260 |
| 2022 | $4,842 | $28,260 |
| 2021 | $4,842 +1.5% | $28,260 |
| 2020 | $4,769 +35.6% | $28,260 |
| 2019 | $3,516 -24.4% | $28,260 +1.4% |
| 2018 | $4,651 +308.3% | $27,870 |
| 2017 | $1,139 -9.1% | $27,870 |
| 2016 | $1,253 +121.8% | $27,870 |
| 2015 | $565 | $27,870 |
| 2014 | $565 | $27,870 |
| 2013 | $565 +5.1% | $27,870 |
| 2012 | $538 | $27,870 |
| 2011 | $538 | $27,870 |
| 2010 | $538 | $27,870 |
| 2009 | $538 +5% | $27,870 +33.3% |
| 2008 | $512 +11.1% | $20,903 |
| 2007 | $461 | $20,903 |
| 2006 | $461 -47.1% | $20,903 |
| 2005 | $872 -64.5% | $20,903 |
| 2004 | $2,458 +215.7% | $20,903 |
| 2003 | $779 | $20,903 |
| 2002 | $779 +10.4% | $20,903 |
| 2000 | $705 +13.4% | $20,903 |
| 1999 | $622 | $20,903 |
Find assessor info on the county website
Monthly payment
Est. payment
Payment breakdown
Explore the cost of this home by adjusting the details. Changes won't be saved.Climate risks
Neighborhood: 16066
Nearby schools
GreatSchools rating
- 8/10Haine Middle SchoolGrades: 5-6Distance: 1.2 mi
- 7/10Ryan Gloyer Middle SchoolGrades: 7-8Distance: 8.7 mi
- 6/10Seneca Valley Senior High SchoolGrades: 9-12Distance: 8.8 mi
Schools provided by the listing agent
- District: Seneca Valley
Source: WPMLS. This data may not be complete. We recommend contacting the local school district to confirm school assignments for this home.
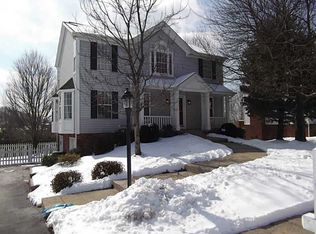
- $446,1003 bd3 ba-- sqft705 Helen Ct, Cranberry Twp, PA 16066Off Market
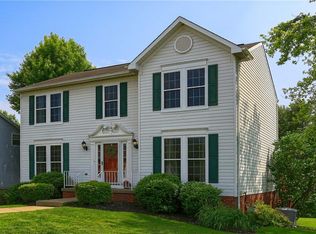
- $455,8004 bd3 ba-- sqft707 Helen Ct, Cranberry Township, PA 16066Off Market
- $539,3004 bd4 ba-- sqft703 Helen Ct, Cranberry Township, PA 16066Off Market

- $470,100-- bd-- ba-- sqft322 Valerie Dr, Cranberry Township, PA 16066Off Market
- $450,600-- bd-- ba-- sqft324 Valerie Dr, Cranberry Township, PA 16066Off Market
- $465,000-- bd-- ba-- sqft708 Helen Ct, Cranberry Township, PA 16066Off Market
- $484,000-- bd-- ba-- sqft709 Helen Ct, Cranberry Township, PA 16066Off Market
- $485,100-- bd-- ba-- sqft706 Helen Ct, Cranberry Township, PA 16066Off Market
A local agent can set up tours, give advice and negotiate with sellers.
A local lender can help you make sure your offer is ready when you are.
Similar homes
- $490,0004 bd3 ba1.8k sqft13 Bradley Ct, Cranberry Township, PA 16066For Sale
 MLS ID #1754456, Pierre Khoury. WPMLS
 - $595,0004 bd3 ba1.8k sqft332 Warrick Dr, Seven Fields, PA 16046For Sale
 MLS ID #1767902, Pamela Tracy. WPMLS
 - $500,0003 bd3 ba2k sqft354 Wealdstone Rd, Cranberry Township, PA 16066For Sale
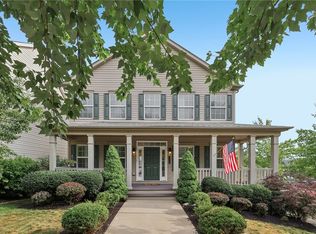 MLS ID #1763327, Erin Amelio. WPMLS
 - $510,0003 bd3 ba2.6k sqft532 Paddington Ln, Cranberry Township, PA 16066For Sale
 MLS ID #1763341, Erin Amelio. WPMLS
 - $475,0004 bd3 ba2.7k sqft105 Bayberry Ln, Cranberry Township, PA 16066For SaleMLS ID #1749806, Tarasa Hurley. WPMLS
- $525,0004 bd3 ba2k sqft7020 Franklin Rd, Seven Fields, PA 16046For SaleMLS ID #1758964, Ashley Schultz. WPMLS
- $725,0004 bd5 ba2.8k sqft310 Riva Ridge Dr, Cranberry Township, PA 16066For SaleMLS ID #1768185, Georgie Smigel. WPMLS
- $598,0002 bd2 ba2.4k sqft289 Jefferson Ln, Cranberry Township, PA 16066For SaleMLS ID #1735958, Geoff Smathers. WPMLS
- $449,0003 bd3 ba1.9k sqft2164 Isleworth Ln, Cranberry Township, PA 16066For SaleMLS ID #1766857, Pierre Khoury. WPMLS
- $330,0003 bd2 ba1.3k sqft2068 Powell Rd, Cranberry Township, PA 16066For SaleMLS ID #1763834, Andrew Klima. WPMLS
- $619,0004 bd4 ba2.5k sqft4008 Claridon Dr, Mars, PA 16046For SaleMLS ID #1765330, Malini Jaganathan. WPMLS
- $550,0004 bd3 ba1.8k sqft16 S Cowan Rd, Carnegie, PA 15106For SaleMLS ID #1767929, Jason Wilcox. WPMLS
- $599,0004 bd3 ba1.9k sqft5190 Windy Hill Dr, Gibsonia, PA 15044For SaleMLS ID #1767823, Debra Merlina. WPMLS
- $610,0004 bd4 ba2.3k sqft900 Harvest Ridge Dr, Wexford, PA 15090For SaleMLS ID #1755632, Jennifer Mance. WPMLS
- $579,9004 bd4 ba2.9k sqft115 Timothy Trl, Beaver, PA 15009For SaleMLS ID #1767921, Amy Logan. WPMLS
- $565,0004 bd4 ba2.4k sqft4074 Valleyvue Dr, Gibsonia, PA 15044For SaleMLS ID #1767093, Michelle Mattioli. WPMLS
- $399,9993 bd4 ba1.8k sqft115 Sample Ln, Cranberry Township, PA 16066For SaleMLS ID #1764816, Katelyn Dominelli. WPMLS
- $564,9504 bd3 ba2.5k sqft113 Farmingdale Rd, Wexford, PA 15090For SaleMLS ID #1760928, Philip Lewerth. WPMLS
- $574,9004 bd4 ba2.5k sqft155 Woodsman Ridge Dr, Zelienople, PA 16063For SaleMLS ID #1767505, Elias Pappan. WPMLS
- $599,0004 bd3 ba1.9k sqft58 Canter Dr, Sewickley, PA 15143For SaleMLS ID #1750774, Robyn Jones. WPMLS
