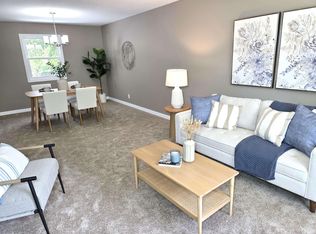
This bi-level property features 3 bedrooms and 2 bathrooms with vaulted ceilings that enhance the sense of space throughout the interior. The design combines practical layout with functional features for everyday use.
A spacious entry foyer welcomes you into the property and flows naturally into an open concept area where the main spaces connect without walls. The kitchen is equipped with stainless steel appliances and opens to a sun-filled breakfast nook, creating a bright spot for morning meals or casual dining. The finished basement expands the usable space and provides flexibility for recreation, storage, or additional bedrooms.
Outside, an attached two car garage offers convenient vehicle storage and entry to the property. The backyard deck provides a defined outdoor entertaining space, while the private yard gives you room to relax away from the street. The location offers quick access to Highway 10, making commutes and regional travel straightforward. This property is conveniently located close to shopping and parks trails This one is priced to sell so don't miss out.
Pending
$375,000
7051 147th Ave NW, Ramsey, MN 55303
3beds
1,773sqft
:
Get pre-qualified$2,351/mo
Single Family
Built in 1998
0.25 Acres Lot
$380,400 Zestimate®
$212/sqft
$-- HOA
What's special
Private yardOpen concept areaVaulted ceilingsSun-filled breakfast nookFinished basementAttached two car garageSpacious entry foyer
- 22 days |
- 904 |
- 62 |
Likely to sell faster than
Zillow last checked:
Listing updated:
Listed by:
Scott Rodman 612-229-7268,
Realty Executives Top Results
Source: NorthstarMLS as distributed by MLS GRID,MLS#: 7101956
Facts & features
Interior
Bedrooms & bathrooms
- Bedrooms: 3
- Bathrooms: 2
- Full bathrooms: 1
- 3/4 bathrooms: 1
Bedroom
- Level: Upper
- Area: 180 Square Feet
- Dimensions: 15x12
Bedroom 2
- Level: Lower
- Area: 144 Square Feet
- Dimensions: 12x12
Bedroom 3
- Level: Lower
- Area: 165 Square Feet
- Dimensions: 15x11
Deck
- Level: Upper
- Area: 350 Square Feet
- Dimensions: 25x14
Deck
- Level: Main
- Area: 168 Square Feet
- Dimensions: 14x12
Dining room
- Level: Upper
- Area: 204 Square Feet
- Dimensions: 17x12
Family room
- Level: Lower
- Area: 360 Square Feet
- Dimensions: 24x15
Kitchen
- Level: Upper
- Area: 144 Square Feet
- Dimensions: 12x12
Living room
- Level: Upper
- Area: 132 Square Feet
- Dimensions: 12x11
Heating
- Forced Air, In-Floor Heating
Cooling
- Central Air
Appliances
- Included: Air-To-Air Exchanger, Dishwasher, Disposal, Dryer, Exhaust Fan, Microwave, Range, Refrigerator, Washer, Water Softener Owned
- Laundry: Lower Level, Laundry Room, Sink, Washer Hookup
Features
- Basement: Daylight,Egress Window(s),Finished,Full
- Has fireplace: No
Interior area
- Total structure area: 1,773
- Total interior livable area: 1,773 sqft
- Finished area above ground: 1,032
- Finished area below ground: 741
Property
Parking
- Total spaces: 2
- Parking features: Attached, Concrete, Garage Door Opener, Heated Garage
- Attached garage spaces: 2
- Has uncovered spaces: Yes
Accessibility
- Accessibility features: None
Features
- Levels: Multi/Split
- Patio & porch: Deck, Patio
- Fencing: Chain Link,Wood
Lot
- Size: 0.25 Acres
- Dimensions: 80 x 135
- Features: Irregular Lot
Details
- Foundation area: 741
- Parcel number: 273225220036
- Zoning description: Residential-Single Family
Construction
Type & style
- Home type: SingleFamily
- Property subtype: Single Family
Materials
- Block, Frame
- Roof: Asphalt,Pitched
Condition
- New construction: No
- Year built: 1998
Utilities & green energy
- Electric: Circuit Breakers, Power Company: Xcel Energy
- Gas: Natural Gas
- Sewer: City Sewer/Connected
- Water: City Water/Connected
Community & HOA
Community
- Subdivision: Regency Pond 2nd Add
HOA
- Has HOA: No
Location
- Region: Ramsey
Financial & listing details
- Price per square foot: $212/sqft
- Tax assessed value: $340,300
- Annual tax amount: $3,845
- Date on market: 7/2/2026
- Cumulative days on market: 25 days
Estimated market value
$380,400
$361,000 - $399,000
$2,463/mo
Price history
| Date | Event | Price |
|---|---|---|
| 7/10/2026 | Pending sale | $375,000$212/sqft |
Source:  NorthstarMLS as distributed by MLS GRID #7101956 Report a problem NorthstarMLS as distributed by MLS GRID #7101956 Report a problem | ||
| 7/2/2026 | Listed for sale | $375,000-3.8%$212/sqft |
Source: NorthstarMLS as distributed by MLS GRID #7101956 Report a problem | ||
| 6/6/2022 | Sold | $390,000+8.3%$220/sqft |
Source: NorthstarMLS as distributed by MLS GRID #6174824 Report a problem | ||
| 5/18/2022 | Pending sale | $360,000$203/sqft |
Source: NorthstarMLS as distributed by MLS GRID #6174824 Report a problem | ||
| 5/3/2022 | Listed for sale | $360,000+41.2%$203/sqft |
Source: NorthstarMLS as distributed by MLS GRID #6174824 Report a problem | ||
| 11/29/2017 | Sold | $255,000+0%$144/sqft |
Source: NorthstarMLS as distributed by MLS GRID #4871293 Report a problem | ||
| 10/19/2017 | Listed for sale | $254,900$144/sqft |
Source: LaBelle Real Estate Group Inc #4871293 Report a problem | ||
| 10/19/2017 | Pending sale | $254,900$144/sqft |
Source: LaBelle Real Estate Group Inc #4871293 Report a problem | ||
| 9/12/2017 | Price change | $254,900-1.9%$144/sqft |
Source: LaBelle Real Estate Group Inc #4871293 Report a problem | ||
| 9/1/2017 | Listed for sale | $259,900+114.2%$147/sqft |
Source: LaBelle Real Estate Group Inc #4871293 Report a problem | ||
| 5/4/1998 | Sold | $121,350+305.9%$68/sqft |
Source: Public Record Report a problem | ||
| 2/18/1998 | Sold | $29,900$17/sqft |
Source: Public Record Report a problem | ||
Public tax history
| Year | Property taxes | Tax assessment |
|---|---|---|
| 2025 | $3,680 +6.9% | $340,300 +5.5% |
| 2024 | $3,443 +4.7% | $322,700 -1% |
| 2023 | $3,287 +13% | $326,100 +3.8% |
| 2022 | $2,908 -3% | $314,176 +25.6% |
| 2021 | $2,998 -5.1% | $250,193 +2.5% |
| 2019 | $3,158 +18.6% | $244,000 +6.6% |
| 2018 | $2,662 +2.9% | $228,900 +5.8% |
| 2017 | $2,586 +11.9% | $216,400 +15.5% |
| 2016 | $2,311 +2.3% | $187,400 |
| 2015 | $2,258 +3.8% | $187,400 +17.6% |
| 2014 | $2,177 +6.5% | $159,400 |
| 2013 | $2,044 -10.9% | -- |
| 2012 | $2,294 +1.4% | -- |
| 2011 | $2,263 -5.3% | -- |
| 2010 | $2,389 -3.8% | -- |
| 2008 | $2,484 +15.1% | -- |
| 2007 | $2,158 +6% | -- |
| 2006 | $2,037 +6.5% | -- |
| 2005 | $1,912 +12.1% | -- |
| 2004 | $1,705 -1.1% | -- |
| 2003 | $1,723 +29.7% | -- |
| 2002 | $1,328 -9% | -- |
| 2001 | $1,459 | -- |
Find assessor info on the county website
Monthly payment
Est. payment
Payment breakdown
Explore the cost of this home by adjusting the details. Changes won't be saved.Climate risks
Neighborhood: 55303
Nearby schools
GreatSchools rating
- 7/10Ramsey Elementary SchoolGrades: K-5Distance: 1.6 mi
- 6/10Anoka Middle School For The ArtsGrades: 6-8Distance: 4.3 mi
- 7/10Anoka Senior High SchoolGrades: 9-12Distance: 3.2 mi
- $337,2002 bd1 ba968 sqft7041 147th Ave NW, Ramsey, MN 55303Off Market
- $378,4004 bd3 ba2k sqft7061 147th Ave NW, Ramsey, MN 55303Off Market
- $310,9002 bd1 ba968 sqft7050 147th Ln NW, Ramsey, MN 55303Off Market
- $352,2003 bd2 ba1.4k sqft7040 147th Ln NW, Ramsey, MN 55303Off Market
- $346,2003 bd1 ba966 sqft7060 147th Ln NW, Ramsey, MN 55303Off Market
- $378,9004 bd2 ba1.8k sqft7031 147th Ave NW, Ramsey, MN 55303Off Market
- $353,0003 bd2 ba971 sqft7071 147th Ave NW, Ramsey, MN 55303Off Market
- $364,8003 bd2 ba1.9k sqft7050 147th Ave NW, Ramsey, MN 55303Off Market
A local agent can set up tours, give advice and negotiate with sellers.
Similar homes
- $369,9003 bd1 ba2k sqft10692 104th Pl N, Maple Grove, MN 55369For Sale

 MLS ID #7112442, Tom Laing, JPW Realty. NorthstarMLS as distributed by MLS GRID
 - $359,9994 bd2 ba1.9k sqft13316 Valley Forge Ln N, Champlin, MN 55316For Sale
 MLS ID #7104114, Khalid Mansour, Real Estate Corners, Inc. NorthstarMLS as distributed by MLS GRID
 - $349,9003 bd2 ba2k sqft12620 Pineview Trl, Dayton, MN 55327For Sale
 MLS ID #7093115, Bernie B Kemp, Counselor Realty, Inc. NorthstarMLS as distributed by MLS GRID
 - $390,0003 bd2 ba1.8k sqft8918 Waconia St NE, Blaine, MN 55449For Sale
 MLS ID #7064630, Alex Murray, Edina Realty, Inc.. NorthstarMLS as distributed by MLS GRID
 - $409,9004 bd2 ba2.4k sqft17241 Woodbine St NW, Andover, MN 55304For SaleMLS ID #7098694, Joy Augeson, Grobel Realty. NorthstarMLS as distributed by MLS GRID
- $419,9005 bd3 ba2.5k sqft8650 145th Ln NW, Ramsey, MN 55303For SaleMLS ID #7073713, Joe Overhaug, Coldwell Banker Realty. NorthstarMLS as distributed by MLS GRID
- $374,9003 bd2 ba1.5k sqft7776 Large Ave NE, Otsego, MN 55301For SaleMLS ID #7107114, Toni Knutson, Haller Realty Inc.. NorthstarMLS as distributed by MLS GRID
- $289,0003 bd3 ba1.8k sqft13877 Ironstone Trl NW, Ramsey, MN 55303For SaleMLS ID #7053099, Terry L DuMont, Desired Homes Realty. NorthstarMLS as distributed by MLS GRID
- $394,9003 bd2 ba1.6k sqft7337 116th Pl N, Champlin, MN 55316For SaleMLS ID #7039286, The Greater MSP Homes Team, RE/MAX Results. NorthstarMLS as distributed by MLS GRID
- $379,0004 bd2 ba2.4k sqft11344 Elk Ln NW, Elk River, MN 55330For SaleMLS ID #7079520, Moe Mossa, Savvy Avenue, LLC. NorthstarMLS as distributed by MLS GRID
- $350,0003 bd2 ba1.3k sqft6995 Oakwood Ave NE, Otsego, MN 55330For Sale By Owner
- $340,0003 bd2 ba1.8k sqft15933 Vale St NW, Andover, MN 55304For SaleMLS ID #7111659, Yevgeniy Vyrlan, Edina Realty, Inc.. NorthstarMLS as distributed by MLS GRID
- $479,9004 bd3 ba2.3k sqft15235 Yellow Pine St NW, Andover, MN 55304For SaleMLS ID #7114317, Richard Ruprecht, RE/MAX Results. NorthstarMLS as distributed by MLS GRID
- $399,9002 bd2 ba1.5k sqft2859 Eastview Ct, Anoka, MN 55303For SaleMLS ID #7094230, Cheryl C Daniels, Counselor Realty, Inc. NorthstarMLS as distributed by MLS GRID
- $399,9903 bd4 ba2.2k sqft19389 Seymour St NW, Elk River, MN 55330For SaleMLS ID #7098837, Mai Miller, Diversified Realty. NorthstarMLS as distributed by MLS GRID
- $383,0004 bd2 ba2.2k sqft412 2nd St NW, Saint Michael, MN 55376For SaleMLS ID #7092054, Mai Le, Bridge Realty, LLC. NorthstarMLS as distributed by MLS GRID
- $340,0003 bd2 ba1.6k sqft110 236th Ln NE, Bethel, MN 55005For SaleMLS ID #7076450, Lois Fritz, Real Estate Masters, Ltd.. NorthstarMLS as distributed by MLS GRID
- $362,9003 bd4 ba2.4k sqft13322 Tulip St NW, Andover, MN 55304For SaleMLS ID #7088175, Doneva Rawls, Wonderland Realty LLC. NorthstarMLS as distributed by MLS GRID
- $385,0003 bd2 ba2.1k sqft5220 Quail Ave N, Crystal, MN 55429For SaleMLS ID #7085545, Steve Koleno, Beycome Brokerage Realty LLC. NorthstarMLS as distributed by MLS GRID
- $389,9004 bd3 ba2.3k sqft7442 Large Ave NE, Otsego, MN 55301For SaleMLS ID #7083954, Mary Ellen Richter, Kerber Castle Realty Group. NorthstarMLS as distributed by MLS GRID
